**MULTIPLE OFFERS** Discover the charm of this inviting 1.5-story home in desirable Buffalo Grove. The open floor design fills the space with natural light, creating a warm and spacious feel. This 3-bed, 2-bath gem is located in the Stevenson High School district. Upstairs, find roomy bedrooms with ample closet space. The main level features a family room with hardwood floors, a gas-starter fireplace, and easy patio access to a fenced backyard. Recent upgrades include NEW ROOF in 2023. Currently occupied by a tenant until March 31, 2024. Conveniently close to restaurants, coffee shops, grocery stores, and highways, this home blends comfort with convenience. Don't miss out-schedule a showing today or reach out with any questions! NO SHOWINGS UNTIL 12/22/2023.
Closed
$355,000
1049 Aspen Dr, Buffalo Grove, IL 60089
3beds
1,872sqft
Single Family Residence
Built in 1972
8,772 Square Feet Lot
$457,200 Zestimate®
$190/sqft
$3,119 Estimated rent
Home value
$457,200
$430,000 - $485,000
$3,119/mo
Zestimate® history
Owner options
List your home for rent
$3,119/mo
Rent Zestimate®
Find your next renter with Zillow Rental Manager. Plus, with online applications, you can quickly screen prospective tenants – for free.
$3,119/mo
Rent Zestimate®
Refinance and save
$2,725/mo
Est. payment
Refinancing to a lower rate could help reduce your monthly payments and save thousands over the life of the loan.
$2,725/mo
Est. payment
Explore your selling options
Work with a Zillow partner agent
Leverage their expertise and Zillow's premium Showcase listings to get your home seen by more buyers.
Get startedList with your own agent
Get your home in front of millions of buyers by listing it on Zillow.
Learn how to do itSell it yourself
Take full control of how buyers see your home on Zillow by listing For Sale by Owner (FSBO).
List your homeWhat's special
Open floor designClose to restaurantsGas-starter fireplaceNatural lightHardwood floorsGrocery storesNew roof
Zillow last checked:
Listing updated:
Listed by:
Mark Kelner 847-899-9970,
United Realty Group, Inc.,
Mark Pasikhov 262-374-3182,
United Realty Group, Inc.
Bought with:
Vaseekaran Janarthanam
RE/MAX Showcase
Source: MRED as distributed by MLS GRID,MLS#: 11948651
Facts & features
Interior
Bedrooms & bathrooms
- Bedrooms: 3
- Bathrooms: 2
- Full bathrooms: 2
Rooms
- Room types: Den
Primary bedroom
- Features: Flooring (Wood Laminate)
- Level: Second
- Area: 110 Square Feet
- Dimensions: 11X10
Bedroom 2
- Features: Flooring (Wood Laminate)
- Level: Second
- Area: 234 Square Feet
- Dimensions: 18X13
Bedroom 3
- Features: Flooring (Wood Laminate)
- Level: Main
- Area: 132 Square Feet
- Dimensions: 12X11
Den
- Features: Flooring (Wood Laminate)
- Level: Second
- Area: 234 Square Feet
- Dimensions: 18X13
Dining room
- Level: Main
- Dimensions: COMBO
Family room
- Features: Flooring (Hardwood)
- Level: Main
- Area: 320 Square Feet
- Dimensions: 20X16
Kitchen
- Features: Flooring (Ceramic Tile)
- Level: Main
- Area: 198 Square Feet
- Dimensions: 18X11
Living room
- Features: Flooring (Wood Laminate)
- Level: Main
- Area: 342 Square Feet
- Dimensions: 19X18
Heating
- Natural Gas
Cooling
- Central Air
Appliances
- Included: Range, Microwave, Dishwasher, Refrigerator, Washer, Dryer
- Laundry: Main Level, In Unit, Laundry Closet
Features
- Dining Combo
- Flooring: Hardwood, Laminate
- Windows: Skylight(s)
- Basement: None
- Number of fireplaces: 1
- Fireplace features: Gas Starter, Family Room
Interior area
- Total structure area: 0
- Total interior livable area: 1,872 sqft
Property
Parking
- Total spaces: 1
- Parking features: Concrete, Garage Door Opener, On Site, Garage Owned, Attached, Garage
- Attached garage spaces: 1
- Has uncovered spaces: Yes
Accessibility
- Accessibility features: No Disability Access
Features
- Stories: 1.5
- Patio & porch: Deck
Lot
- Size: 8,772 Square Feet
- Dimensions: 117X75
Details
- Parcel number: 15293100050000
- Special conditions: None
Construction
Type & style
- Home type: SingleFamily
- Property subtype: Single Family Residence
Materials
- Aluminum Siding, Vinyl Siding, Steel Siding
- Foundation: Concrete Perimeter
- Roof: Asphalt
Condition
- New construction: No
- Year built: 1972
- Major remodel year: 2019
Utilities & green energy
- Electric: Circuit Breakers, 100 Amp Service
- Sewer: Public Sewer
- Water: Lake Michigan
Community & HOA
HOA
- Services included: None
Location
- Region: Buffalo Grove
Financial & listing details
- Price per square foot: $190/sqft
- Tax assessed value: $373,090
- Annual tax amount: $11,606
- Date on market: 12/20/2023
- Listing terms: Conventional
- Ownership: Fee Simple
Price history
| Date | Event | Price |
|---|---|---|
| 1/31/2024 | Sold | $355,000+10.9%$190/sqft |
Source:  MRED as distributed by MLS GRID #11948651 Report a problem MRED as distributed by MLS GRID #11948651 Report a problem | ||
| 12/29/2023 | Contingent | $320,000$171/sqft |
Source: MRED as distributed by MLS GRID #11948651 Report a problem | ||
| 12/20/2023 | Listed for sale | $320,000$171/sqft |
Source: MRED as distributed by MLS GRID #11948651 Report a problem | ||
| 12/12/2023 | Listing removed | -- |
Source: MRED as distributed by MLS GRID #11941847 Report a problem | ||
| 12/7/2023 | Listed for sale | $320,000+3.2%$171/sqft |
Source: MRED as distributed by MLS GRID #11941847 Report a problem | ||
| 3/17/2023 | Listing removed | -- |
Source: Zillow Rentals Report a problem | ||
| 2/28/2023 | Listed for rent | $2,700+3.8%$1/sqft |
Source: Zillow Rentals Report a problem | ||
| 10/26/2022 | Listing removed | -- |
Source: Zillow Rental Manager Report a problem | ||
| 10/5/2022 | Listed for rent | $2,600+13%$1/sqft |
Source: Zillow Rental Manager Report a problem | ||
| 10/27/2021 | Listing removed | -- |
Source: MRED as distributed by MLS GRID #11186127 Report a problem | ||
| 10/7/2021 | Price change | $310,000-1.6%$166/sqft |
Source: MRED as distributed by MLS GRID #11186127 Report a problem | ||
| 9/25/2021 | Listed for sale | $315,000-7.3%$168/sqft |
Source: MRED as distributed by MLS GRID #11186127 Report a problem | ||
| 10/15/2020 | Listing removed | $2,300$1/sqft |
Source: Cambridge Realty LLC #10879846 Report a problem | ||
| 10/11/2020 | Price change | $2,300-4.2%$1/sqft |
Source: Cambridge Realty LLC #10879846 Report a problem | ||
| 9/9/2020 | Listing removed | $339,900$182/sqft |
Source: Cambridge Realty Partners #10822238 Report a problem | ||
| 8/18/2020 | Listed for sale | $339,900+51.1%$182/sqft |
Source: Cambridge Realty Partners #10822238 Report a problem | ||
| 8/14/2020 | Listed for rent | $2,400+14.3%$1/sqft |
Source: Cambridge Realty Partners #10818302 Report a problem | ||
| 1/24/2015 | Listing removed | $2,100$1/sqft |
Source: Zillow Pro for Brokers - IL #08814091 Report a problem | ||
| 1/15/2015 | Listed for rent | $2,100$1/sqft |
Source: Zillow Pro for Brokers - IL #08814091 Report a problem | ||
| 11/13/2014 | Sold | $225,000-5.3%$120/sqft |
Source: MRED as distributed by MLS GRID #08721157 Report a problem | ||
| 10/7/2014 | Pending sale | $237,500$127/sqft |
Source: Baird & Warner Real Estate #08721157 Report a problem | ||
| 9/30/2014 | Price change | $237,500-5%$127/sqft |
Source: Baird & Warner Real Estate #08721157 Report a problem | ||
| 9/9/2014 | Listed for sale | $249,900-24%$133/sqft |
Source: Baird & Warner Real Estate #08721157 Report a problem | ||
| 11/16/2008 | Listing removed | $329,000$176/sqft |
Source: Century 21 #06827019 Report a problem | ||
| 5/1/2008 | Listed for sale | $329,000+149.2%$176/sqft |
Source: Century 21 #06827019 Report a problem | ||
| 4/13/1999 | Sold | $132,000+69.2%$71/sqft |
Source: Public Record Report a problem | ||
| 6/14/1980 | Sold | $78,000$42/sqft |
Source: Agent Provided Report a problem | ||
Public tax history
| Year | Property taxes | Tax assessment |
|---|---|---|
| 2024 | $12,379 +2.9% | $131,911 +6.1% |
| 2023 | $12,036 +3.7% | $124,351 +6% |
| 2022 | $11,607 +3.9% | $117,334 +5.4% |
| 2021 | $11,173 +2.4% | $111,312 +0.7% |
| 2020 | $10,908 +1.4% | $110,488 +0.4% |
| 2019 | $10,753 +25.1% | $110,080 +19.1% |
| 2018 | $8,598 | $92,419 +2.4% |
| 2017 | $8,598 +4.9% | $90,261 +4.4% |
| 2016 | $8,199 +14.7% | $86,432 +6.9% |
| 2015 | $7,149 +2.4% | $80,830 +9.5% |
| 2014 | $6,978 +0.8% | $73,798 -0.2% |
| 2012 | $6,925 +1.2% | $73,946 -10.2% |
| 2011 | $6,841 -15.8% | $82,369 -22.3% |
| 2010 | $8,125 +2% | $106,069 -5.2% |
| 2009 | $7,968 +7.1% | $111,946 +4.3% |
| 2008 | $7,443 +0.6% | $107,378 -2.2% |
| 2006 | $7,396 +6.8% | $109,847 |
| 2005 | $6,926 +7.4% | -- |
| 2004 | $6,450 +9.5% | -- |
| 2003 | $5,889 +8.7% | -- |
| 2002 | $5,420 +9.8% | -- |
| 2001 | $4,934 +8.2% | $72,167 +11.2% |
| 2000 | $4,559 | $64,874 |
Find assessor info on the county website
Neighborhood: 60089
Nearby homes
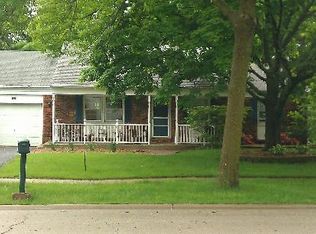
- $403,1003 bd2 ba1.1k sqft1037 Aspen Dr, Buffalo Grove, IL 60089Off Market
- $439,7003 bd2 ba1.6k sqft1061 Aspen Dr, Buffalo Grove, IL 60089Off Market

- $523,4004 bd3 ba2.2k sqft1023 Aspen Dr, Buffalo Grove, IL 60089Off Market
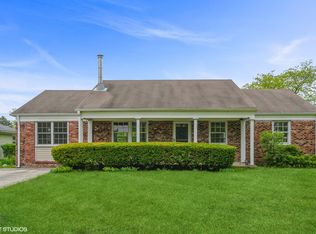
- $358,0004 bd2 ba1.5k sqft1075 Aspen Dr, Buffalo Grove, IL 60089Sold
- $466,700-- bd2 ba2k sqft1170 Parker Ln, Buffalo Grove, IL 60089Off Market
- $500,0005 bd3 ba2.4k sqft12 Cloverdale Ct, Buffalo Grove, IL 60089Sold
- $471,400-- bd2 ba1.9k sqft1087 Aspen Dr, Buffalo Grove, IL 60089Off Market
- $365,0003 bd2 ba1.1k sqft1011 Aspen Dr, Buffalo Grove, IL 60089Sold
Nearby schools
GreatSchools rating
- 9/10Ivy Hall Elementary SchoolGrades: 1-5Distance: 0.3 mi
- 8/10Twin Groves Middle SchoolGrades: 6-8Distance: 1.9 mi
- 9/10Adlai E Stevenson High SchoolGrades: 9-12Distance: 2.8 mi
Schools provided by the listing agent
- High: Adlai E Stevenson High School
- District: 96
Source: MRED as distributed by MLS GRID. This data may not be complete. We recommend contacting the local school district to confirm school assignments for this home.
Get a cash offer in 3 minutes
Find out how much your home could sell for in as little as 3 minutes with a no-obligation cash offer.
Estimated market value
$457,200
Get a cash offer in 3 minutes
Find out how much your home could sell for in as little as 3 minutes with a no-obligation cash offer.
Estimated market value
$457,200
- Illinois
- Lake County
- Buffalo Grove
- 60089
- 1049 Aspen Dr
Nearby cities
Nearby zip codes
Other Buffalo Grove Topics
