Skip main navigation
Sold for $495,000
  • $495,000

    1049 BALLYSHANNON PKWY, ORLANDO, FL 32828

    4beds
    2,055sqft
    Single Family Residence
    Built in 1997
    5,253 Square Feet Lot
    $495,100 Zestimate®
    $241/sqft
    $2,677 Estimated rent

    Home value

    $495,100

    $470,000 - $520,000

    $2,677/mo

    Zestimate® history
    Loading
    Loading...

    Owner options

    List your home for rent

    $2,677/mo

    Rent Zestimate®

    Find your next renter with Zillow Rental Manager. Plus, with online applications, you can quickly screen prospective tenants – for free.

    Learn more

    $2,677/mo

    Rent Zestimate®

    Refinance and save

    $3,678/mo

    Est. payment

    Refinancing to a lower rate could help reduce your monthly payments and save thousands over the life of the loan.

    See today's rates

    $3,678/mo

    Est. payment

    Explore your selling options

    Work with a Zillow partner agent

    Leverage their expertise and Zillow's premium Showcase listings to get your home seen by more buyers.

    Get started

    List with your own agent

    Get your home in front of millions of buyers by listing it on Zillow.

    Learn how to do it

    Sell it yourself

    Take full control of how buyers see your home on Zillow by listing For Sale by Owner (FSBO).

    List your home

    What's special

    Basketball courtsFormal livingWalking trailQuartz countertopsTall vaulted ceilingTall vaulted ceilingsUpdated lighting
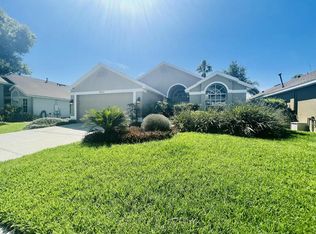
    EXPECT TO BE IMPRESSED! This completely renovated "Waterford Lakes" Gem has water views from the Kitchen, Family Room and Master Bedroom. NEWLY INSTALLED Ceramic Plank Tile with 6 inch baseboards flow through every room highlighted by tall vaulted ceilings, complete with elegant lighting and Soft Neutral Paint. Enter through the Front Double Doors into the Formal Living and Dining Rooms separated by the completely renovated Kitchen designed with High End Stainless Appliances.. 5 burner gas stove top, true vent hood, built in wall ovens, an abundance of storage in the closet and soft close cabinets finished with Quartz Countertops and Island give plenty of space to prep, entertain and bake your favorite meals. Kitchen opens to the Family Room provides a perfect space to gather, watch movies, or relax, as you take in the scenic Water Views. Sliders off the Family Room and Master Bedroom open to the fully enclosed Florida Room with screens and windows, provide the perfect getaway for a sunrise coffee or a sunset wind down. The spacious Master Bedroom ensuite features tall Vaulted Ceiling, completely updated Master Bath with frameless shower, glass bowl dual vanity, garden tub with excellent water views! This Split floor plan includes a walk thru bathroom that conveniently separates the Master Bedroom and 2nd bedroom from the 3rd and 4th bedrooms. ENJOY GREAT POWER SAVINGS from the SOLAR PANELS, Natural Gas A/C and Water Heater! Further features and UPDATES include ROOF 2016, NEW BLACK ALUMINUM FENCE 2023, FRESHLY PAINTED INTERIOR, UPDATED LIGHTING. Seller is offering a one year home warranty plan to cover all your appliances. Waterford Lakes is home to amazing amenities including Community Pool, Walking trail surrounded by nature views, Sports Parks, Tennis, Pickleball and Basketball Courts, Exercise Stations and much much more. LOCATION DOESN'T GET BETTER, minutes off Alafaya Trail, a Shoppers Haven! Easy Access to HWY's 408, 417, 528, Downtown and Airport. Excellent Schools are another of the many benefits to this sought after Waterford Community!

    Zillow last checked:

    Listing updated:

    Listed by:

    Donnamarie Ebanks 407-509-7154,

    COLDWELL BANKER REALTY 407-696-8000

    Bought with:

    Hannah Tran, LLC, 3565175

    LPT REALTY, LLC

    Source: Stellar MLS,MLS#: O6140866MLS LogoOriginating MLS: Orlando Regional

    Facts & features

    Interior

    Bedrooms & bathrooms
    • Bedrooms: 4
    • Bathrooms: 2
    • Full bathrooms: 2
    Rooms
    • Room types: Utility Room
    Primary bedroom
    • Description: Room5
    • Features: Walk-In Closet(s)
    • Level: First
    • Dimensions: 15x13
    Bedroom 2
    • Description: Room6
    • Features: Built-in Closet
    • Level: First
    • Dimensions: 14x10
    Bedroom 3
    • Description: Room7
    • Features: Built-in Closet
    • Level: First
    • Dimensions: 13x10
    Bedroom 4
    • Description: Room8
    • Features: Built-in Closet
    • Level: First
    • Dimensions: 12x10
    Dining room
    • Description: Room2
    • Level: First
    • Dimensions: 12x11
    Family room
    • Description: Room4
    • Level: First
    • Dimensions: 16x15
    Florida room
    • Description: Room9
    • Level: First
    • Dimensions: 15x8
    Kitchen
    • Description: Room3
    • Level: First
    • Dimensions: 15x11
    Living room
    • Description: Room1
    • Level: First
    • Dimensions: 15x12
    Heating
    • Natural Gas
    Cooling
    • Central Air
    Appliances
    • Included: Oven, Cooktop, Dishwasher, Disposal, Dryer, Exhaust Fan, Gas Water Heater, Microwave, Range Hood, Refrigerator, Washer
    • Laundry: Inside, Laundry Room
    Features
    • Cathedral Ceiling(s), Ceiling Fan(s), Living Room/Dining Room Combo, Smart Home, Solid Surface Counters, Solid Wood Cabinets, Split Bedroom, Vaulted Ceiling(s), Walk-In Closet(s)
    • Flooring: Ceramic Tile
    • Doors: Sliding Doors
    • Windows: Blinds, Window Treatments
    • Has fireplace: No
    Interior area
    • Total structure area: 2,627
    • Total interior livable area: 2,055 sqft

    Property

    Parking
    • Total spaces: 2
    • Parking features: Garage Door Opener
    • Attached garage spaces: 2
    Features
    • Levels: One
    • Stories: 1
    • Patio & porch: Enclosed, Rear Porch
    • Exterior features: Irrigation System, Rain Gutters, Sidewalk
    • Fencing: Other
    • Has view: Yes
    • View description: Water, Pond
    • Has water view: Yes
    • Water view: Water,Pond
    • Waterfront features: Waterfront, Pond
    Lot
    • Size: 5,253 Square Feet
    • Features: Landscaped, Near Public Transit, Sidewalk
    • Residential vegetation: Trees/Landscaped
    Details
    • Parcel number: 312234377501370
    • Zoning: P-D
    • Special conditions: None

    Construction

    Type & style
    • Home type: SingleFamily
    • Architectural style: Contemporary
    • Property subtype: Single Family Residence
    Materials
    • Block, Stucco
    • Foundation: Slab
    • Roof: Shingle
    Condition
    • New construction: No
    • Year built: 1997

    Utilities & green energy

    • Sewer: Public Sewer
    • Water: Public
    • Utilities for property: BB/HS Internet Available, Natural Gas Connected, Solar, Street Lights, Underground Utilities

    Community & HOA

    Community
    • Features: Waterfront, Clubhouse, Dog Park, Fitness Center, Golf Carts OK, Golf, Park, Playground, Pool, Racquetball, Sidewalks
    • Security: Security System
    • Pet fee: $0 monthly
    • Subdivision: HUCKLEBERRY FIELDS TR N6
    HOA
    • Has HOA: Yes
    • Amenities included: Basketball Court, Clubhouse, Fitness Center, Park, Playground, Pool, Racquetball, Recreation Facilities, Tennis Court(s)
    • Services included: Community Pool, Recreational Facilities
    • HOA fee: $105 monthly
    • HOA name: Ken Zook
    • HOA phone: 407-380-3803
    • Second HOA name: Waterford Lakes Association
    Location
    • Region: Orlando

    Financial & listing details

    • Price per square foot: $241/sqft
    • Tax assessed value: $389,886
    • Annual tax amount: $3,090
    • Date on market: 9/14/2023
    • Cumulative days on market: 20 days
    • Listing terms: Cash,Conventional,FHA,VA Loan
    • Ownership: Fee Simple
    • Total actual rent: 0
    • Road surface type: Asphalt

    Price history

    DateEventPrice
    10/24/2023Sold$495,000-1%$241/sqft
    Source: Stellar MLS #O6140866 Report a problem
    10/5/2023Pending sale$499,900$243/sqft
    Source: Stellar MLS #O6140866 Report a problem
    10/2/2023Price change$499,900-2%$243/sqft
    Source: Stellar MLS #O6140866 Report a problem
    9/14/2023Listed for sale$510,000+10.9%$248/sqft
    Source: Stellar MLS #O6140866 Report a problem
    7/5/2022Sold$460,000$224/sqft
    Source: Public Record Report a problem
    5/31/2022Pending sale$460,000$224/sqft
    Source: Stellar MLS #O6019176 Report a problem
    5/26/2022Price change$460,000+1.1%$224/sqft
    Source: Stellar MLS #O6019176 Report a problem
    5/23/2022Price change$454,900-1.1%$221/sqft
    Source: Stellar MLS #O6019176 Report a problem
    5/20/2022Listed for sale$460,000$224/sqft
    Source: Stellar MLS #O6019176 Report a problem
    5/17/2022Pending sale$460,000$224/sqft
    Source: Stellar MLS #O6019176 Report a problem
    5/16/2022Price change$460,000-2.1%$224/sqft
    Source: Stellar MLS #O6019176 Report a problem
    4/20/2022Listed for sale$470,000+106.1%$229/sqft
    Source: Stellar MLS #O6019176 Report a problem
    3/8/2016Sold$228,000-2.9%$111/sqft
    Source: Public Record Report a problem
    1/27/2016Pending sale$234,900$114/sqft
    Source: Coldwell Banker Residential Real Estate - Winter Park #O5407259 Report a problem
    12/3/2015Listed for sale$234,900+87.9%$114/sqft
    Source: COLDWELL BANKER RESIDENTIAL RE #O5407259 Report a problem
    10/31/1997Sold$125,000$61/sqft
    Source: Public Record Report a problem

    Public tax history

    YearProperty taxesTax assessment
    2024$6,019 +0%$389,886 +6.5%
    2023$6,018 +94.8%$366,004 +67.8%
    2022$3,090 +1.8%$218,167 +3%
    2021$3,036 +0.7%$211,813 +1.4%
    2020$3,014 +1.4%$208,889 +2.3%
    2019$2,971 +1.3%$204,193 +1.9%
    2018$2,934 $200,386 +2.1%
    2017$2,934 +1.7%$196,264 +6.9%
    2016$2,884 +52.8%$183,518 +6.5%
    2015$1,887 -1.5%$172,357 +1%
    2014$1,915 -0.2%$170,632 +21.2%
    2013$1,919 +1.1%$140,814 +9.2%
    2012$1,898 -3.9%$128,966 -3.1%
    2011$1,975 -3.9%$133,055 -5.9%
    2010$2,055 $141,449 -13.1%
    2009-- $162,679 -22.1%
    2008$1,969 -5%$208,848 -12.1%
    2007$2,072 -5.5%$237,547 +5.9%
    2006$2,194 +1.4%$224,383 +29.7%
    2005$2,163 +4.8%$172,966 +12.9%
    2004$2,065 +0.9%$153,235 +3.5%
    2003$2,046 +3.1%$148,043 +9.8%
    2002$1,985 -0.7%$134,870 +7.8%
    2001$1,999 +2.5%$125,095 +7.4%
    2000$1,949 $116,465
    Find assessor info on the county website

    Neighborhood: Alafaya

    Nearby schools

    GreatSchools rating
    Schools provided by the listing agent
    • Elementary: Waterford Elem
    • Middle: Discovery Middle
    • High: Timber Creek High

    Source: Stellar MLS. This data may not be complete. We recommend contacting the local school district to confirm school assignments for this home.

    Get a cash offer in 3 minutes
    Find out how much your home could sell for in as little as 3 minutes with a no-obligation cash offer.
    Estimated market value
    $495,100
    Get a cash offer in 3 minutes
    Find out how much your home could sell for in as little as 3 minutes with a no-obligation cash offer.
    Estimated market value
    $495,100