Welcome to this beautifully remodeled multi-level home tucked away at the end of a private cul-de-sac on nearly an acre of land, offering privacy, space, and modern updates throughout.
Step inside to find luxury vinyl flooring throughout and a bright, open main living area where the living room flows seamlessly into the dining room and kitchen—perfect for both everyday living and entertaining. The updated kitchen features butcher block countertops, abundant soft-close cabinetry, and stainless-steel appliances, creating a stylish and functional space. A sliding glass door leads to the new deck, overlooking the large, private backyard—ideal for relaxing, entertaining, or enjoying the peaceful surroundings.
Upstairs, you'll find two generously sized bedrooms with ample closet space, a full hallway bathroom, and a spacious primary suite complete with its own full bath and large closet.
The finished lower level offers additional flexible living space that could serve as a family room, home office, playroom, or workout area. The basement includes laundry and has been freshly painted, providing clean and functional storage space.
Major updates provide peace of mind, including new windows, new roof, new central A/C, new sump pump, and a new hot water heater.
Additional highlights include an attached two-car garage and two separate driveways, offering plenty of guest parking.
This move-in ready home combines modern updates, versatile living space, and a peaceful setting—all in one exceptional property.
Sold for $260,000
$260,000
1049 Biscayne Dr, Hermitage, PA 16148
3beds
1,701sqft
Single Family Residence
Built in ----
0.97 Acres Lot
$261,500 Zestimate®
$153/sqft
$1,832 Estimated rent
Home value
$261,500
$248,000 - $275,000
$1,832/mo
Zestimate® history
Owner options
List your home for rent
$1,832/mo
Rent Zestimate®
Find your next renter with Zillow Rental Manager. Plus, with online applications, you can quickly screen prospective tenants – for free.
$1,832/mo
Rent Zestimate®
Refinance and save
$1,629/mo
Est. payment
Refinancing to a lower rate could help reduce your monthly payments and save thousands over the life of the loan.
$1,629/mo
Est. payment
Explore your selling options
Work with a Zillow partner agent
Leverage their expertise and Zillow's premium Showcase listings to get your home seen by more buyers.
Get startedList with your own agent
Get your home in front of millions of buyers by listing it on Zillow.
Learn how to do itSell it yourself
Take full control of how buyers see your home on Zillow by listing For Sale by Owner (FSBO).
List your homeWhat's special
Private cul-de-sacNew roofAttached two-car garageNew windowsBasement includes laundryLarge private backyardButcher block countertops
Zillow last checked:
Listing updated:
Listed by:
April Boyd 724-201-0514,
REALTY ONE GROUP ULTIMATE
Bought with:
Jacob Ohl, RS365535
YOUR TOWN REALTY LLC
Source: WPMLS,MLS#: 1743762 Originating MLS: West Penn Multi-List
Originating MLS: West Penn Multi-ListFacts & features
Interior
Bedrooms & bathrooms
- Bedrooms: 3
- Bathrooms: 2
- Full bathrooms: 2
Primary bedroom
- Level: Upper
- Dimensions: 13x12
Bedroom 2
- Level: Upper
- Dimensions: 10x15
Bedroom 3
- Level: Upper
- Dimensions: 13x8
Bonus room
- Level: Lower
- Dimensions: 11x21
Dining room
- Level: Main
- Dimensions: 9x12
Family room
- Level: Lower
- Dimensions: 11x21
Kitchen
- Level: Main
- Dimensions: 10x12
Living room
- Level: Main
- Dimensions: 19x12
Heating
- Forced Air, Gas
Cooling
- Central Air
Appliances
- Included: Some Gas Appliances, Dishwasher, Refrigerator, Stove
Features
- Flooring: Ceramic Tile, Vinyl
- Windows: Multi Pane, Screens
- Has basement: Yes
Interior area
- Total structure area: 1,701
- Total interior livable area: 1,701 sqft
Property
Parking
- Total spaces: 2
- Parking features: Attached, Garage
- Has attached garage: Yes
Features
- Levels: Multi/Split
- Stories: 2
- Pool features: None
Lot
- Size: 0.97 Acres
- Dimensions: 0.9664
Details
- Parcel number: 11322287
Construction
Type & style
- Home type: SingleFamily
- Architectural style: Multi-Level
- Property subtype: Single Family Residence
Materials
- Vinyl Siding
- Roof: Asphalt
Condition
- Resale
Utilities & green energy
- Sewer: Public Sewer
- Water: Public
Community & HOA
Location
- Region: Hermitage
Financial & listing details
- Price per square foot: $153/sqft
- Tax assessed value: $23,250
- Annual tax amount: $2,377
- Date on market: 3/15/2026
Price history
| Date | Event | Price |
|---|---|---|
| 7/31/2026 | Sold | $260,000-3.7%$153/sqft |
Source:  WPMLS #1743762 Report a problem WPMLS #1743762 Report a problem | ||
| 6/30/2026 | Pending sale | $270,000$159/sqft |
Source: WPMLS #1743762 Report a problem | ||
| 6/28/2026 | Contingent | $270,000$159/sqft |
Source: WPMLS #1743762 Report a problem | ||
| 6/15/2026 | Price change | $270,000-1.8%$159/sqft |
Source: WPMLS #1743762 Report a problem | ||
| 6/1/2026 | Price change | $275,000-1.8%$162/sqft |
Source: WPMLS #1743762 Report a problem | ||
| 5/18/2026 | Price change | $280,000-3.4%$165/sqft |
Source: WPMLS #1743762 Report a problem | ||
| 5/8/2026 | Listed for sale | $290,000$170/sqft |
Source: WPMLS #1743762 Report a problem | ||
| 4/1/2026 | Contingent | $290,000$170/sqft |
Source: WPMLS #1743762 Report a problem | ||
| 3/15/2026 | Listed for sale | $290,000+274.2%$170/sqft |
Source: WPMLS #1743762 Report a problem | ||
| 1/21/2025 | Sold | $77,500+93.8%$46/sqft |
Source: Public Record Report a problem | ||
| 12/6/2024 | Sold | $40,000$24/sqft |
Source: Public Record Report a problem | ||
Public tax history
| Year | Property taxes | Tax assessment |
|---|---|---|
| 2025 | $2,377 +3.6% | $23,250 |
| 2024 | $2,294 +3.5% | $23,250 |
| 2023 | $2,217 | $23,250 |
| 2022 | $2,217 +3% | $23,250 |
| 2021 | $2,152 | $23,250 |
| 2020 | $2,152 | $23,250 |
| 2019 | $2,152 +2% | $23,250 |
| 2018 | $2,109 -0.5% | $23,250 |
| 2017 | $2,120 | $23,250 |
| 2016 | -- | $23,250 |
| 2015 | -- | $23,250 |
| 2014 | -- | $23,250 |
| 2013 | -- | $23,250 |
| 2012 | -- | $23,250 |
| 2011 | -- | $23,250 |
| 2010 | -- | $23,250 |
| 2009 | -- | $23,250 |
| 2008 | -- | $23,250 |
| 2007 | -- | $23,250 |
| 2006 | -- | $23,250 |
| 2005 | -- | $23,250 |
| 2004 | -- | $23,250 |
| 2003 | -- | $23,250 |
| 2002 | -- | $23,250 +200% |
| 2000 | -- | $7,750 |
| 1999 | -- | $7,750 |
Find assessor info on the county website
Neighborhood: 16148
Nearby homes
- $171,0003 bd2 ba-- sqft1030 Biscayne Dr, Hermitage, PA 16148Off Market
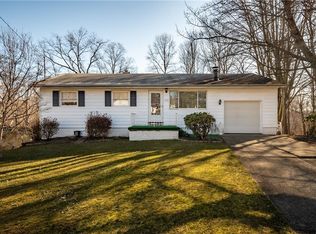
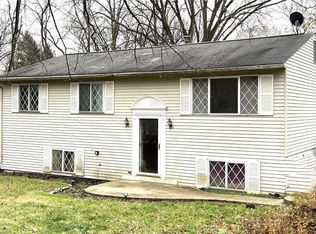
- $148,9003 bd2 ba-- sqft1050 Clarksville Rd, Hermitage, PA 16148Off Market
- $111,000-- bd-- ba-- sqft1039 Biscayne Dr, Hermitage, PA 16148Off Market
- $146,900-- bd-- ba-- sqft1120 Clarksville Rd, Hermitage, PA 16148Off Market
- $152,4003 bd1 ba900 sqft1040 Clarksville Rd, Hermitage, PA 16148Off Market
- $131,000-- bd-- ba-- sqft1020 Biscayne Dr, Hermitage, PA 16148Off Market
- $463,2004 bd4 ba4.3k sqft1140 Clarksville Rd, Hermitage, PA 16148Off Market
- $127,7003 bd1 ba-- sqft1019 Biscayne Dr, Hermitage, PA 16148Off Market
Nearby schools
GreatSchools rating
- 7/10Karen A. Ionta El SchoolGrades: 4-5Distance: 0.8 mi
- 8/10Hickory High SchoolGrades: 8-12Distance: 0.7 mi
- 7/10Delahunty Middle SchoolGrades: 6-7Distance: 0.8 mi
Schools provided by the listing agent
- District: Hermitage
Source: WPMLS. This data may not be complete. We recommend contacting the local school district to confirm school assignments for this home.


Get pre-qualified for a loan
At Zillow Home Loans, we can pre-qualify you in as little as 5 minutes with no impact to your credit score.An equal housing lender. NMLS #10287.
- Pennsylvania
- Mercer County
- Hermitage
- 16148
- 1049 Biscayne Dr
Nearby cities
Nearby zip codes
Other Hermitage Topics
