A rare opportunity to own a grand, two-story,Mediterranean styled home at the end of a private cul-de-sac on Calle Contento, within the highly sought-after community of Rancho San Rafael in the hills of Glendale. Many upgrades including, interior and exterior paint, carpeting, kitchen cabinets and tile roof have recently been completed. As you approach, a tree-lined driveway leads to the property and its spacious 3-car garage. Upon entering the home, you are greeted by the large marble foyer. The light-filled main level of the home features soaring cathedral ceilings and hardwood floors in the living room and dining area. The living room also features a stately stone fireplace. Adjacent to the dining area is the sun-filled kitchen and nook. The countertops are marble and the flooring is tile, both in warm grey hues. Accompanying the kitchen are double Miele ovens as well as a 6-burner cooktop and dishwasher. The family room, also with wood floors, built-in book case, features a brick accented fireplace, which is perfect for gatherings and relaxation. Additionally, there is a conveniently located downstairs bedroom or den/office and bathroom. You also have a good-sized laundry room. An elegant winding staircase leads to the second level where you'll find 4-bedrooms and 3 baths, including the primary suite, with soaking tub, shower, and walk-in closet. The primary suite boasts breathtaking views of the Verdugo Hills and the Downtown LA skyline. Another bedroom suite is connected to the primary suite, presenting a versatile space that can be used as a nursery, office, den or sitting room. The backyard patio and grounds provide a private retreat where you can bask in the beauty of the amazing hillside views with the Downtown LA skyline beyond. Undoubtedly, this home affords one of the most desirable locations in Rancho San Rafael. Ownership of this home grants access to the community clubhouse, pools, tennis courts, offering an array of recreational opportunities.
Sold for $2,110,000
Listed by: Engel & Voelkers La Canada • Rose Linda Gonzales • Contact: 818-261-2606
Bought with: LMD
$2,110,000
1049 Calle Contento, Glendale, CA 91208
5beds
2,984sqft
Single Family Residence
Built in 1990
7,680 Square Feet Lot
$2,354,200 Zestimate®
$707/sqft
$7,249 Estimated rent
Home value
$2,354,200
$2.19M - $2.54M
$7,249/mo
Zestimate® history
Owner options
List your home for rent
$7,249/mo
Rent Zestimate®
Find your next renter with Zillow Rental Manager. Plus, with online applications, you can quickly screen prospective tenants – for free.
$7,249/mo
Rent Zestimate®
Refinance and save
$13,522/mo
Est. payment
Refinancing to a lower rate could help reduce your monthly payments and save thousands over the life of the loan.
$13,522/mo
Est. payment
Explore your selling options
Work with a Zillow partner agent
Leverage their expertise and Zillow's premium Showcase listings to get your home seen by more buyers.
Get startedList with your own agent
Get your home in front of millions of buyers by listing it on Zillow.
Learn how to do itSell it yourself
Take full control of how buyers see your home on Zillow by listing For Sale by Owner (FSBO).
List your homeWhat's special
Tennis courtsBackyard patioSoaring cathedral ceilingsHardwood floorsWood floorsPrimary suiteSoaking tub
Zillow last checked:
Listing updated:
Listed by:
Rose Linda Gonzales DRE #01244000 818-261-2606,
Engel & Voelkers La Canada
Bought with:
M. 'Marina' Sotery, DRE #01133593
LMD
Source: CRMLS,MLS#: P1-14399 Originating MLS: California Regional MLS (Ventura & Pasadena-Foothills AORs)
Originating MLS: California Regional MLS (Ventura & Pasadena-Foothills AORs)Facts & features
Interior
Bedrooms & bathrooms
- Bedrooms: 5
- Bathrooms: 4
- Full bathrooms: 2
- 3/4 bathrooms: 2
- Main level bathrooms: 1
- Main level bedrooms: 1
Rooms
- Room types: Family Room, Kitchen, Laundry, Living Room, Primary Bedroom, Other
Primary bedroom
- Features: Primary Suite
Bathroom
- Features: Bathtub, Closet, Dual Sinks, Soaking Tub, Separate Shower, Tub Shower, Walk-In Shower
Other
- Features: Walk-In Closet(s)
Heating
- Forced Air
Cooling
- Central Air
Appliances
- Included: Double Oven, Dishwasher, Gas Cooktop, Gas Range, Gas Water Heater, Microwave, Refrigerator, Range Hood, Water To Refrigerator, Water Heater
- Laundry: Washer Hookup, Gas Dryer Hookup, Inside
Features
- Cathedral Ceiling(s), High Ceilings, Recessed Lighting, Two Story Ceilings, Primary Suite, Walk-In Closet(s)
- Flooring: Carpet, Tile, Wood
- Has fireplace: Yes
- Fireplace features: Family Room, Gas Starter, Primary Bedroom
- Common walls with other units/homes: No Common Walls
Interior area
- Total interior livable area: 2,984 sqft
Property
Parking
- Total spaces: 3
- Parking features: Door-Multi, Driveway Level, Garage, Paved
- Attached garage spaces: 3
Accessibility
- Accessibility features: Parking
Features
- Levels: Two
- Stories: 2
- Patio & porch: Open, Patio
- Pool features: None, Association
- Spa features: None
- Fencing: See Remarks
- Has view: Yes
- View description: City Lights, Canyon, Hills
Lot
- Size: 7,680 Square Feet
- Features: Cul-De-Sac, Irregular Lot
Details
- Parcel number: 5663029041
- Zoning: LR1
- Special conditions: Standard,Trust
Construction
Type & style
- Home type: SingleFamily
- Architectural style: Mediterranean
- Property subtype: Single Family Residence
Materials
- Foundation: Slab
- Roof: Spanish Tile
Condition
- Year built: 1990
Utilities & green energy
- Sewer: Public Sewer
- Water: Public
- Utilities for property: Electricity Connected, Sewer Connected
Community & HOA
Community
- Features: Curbs, Street Lights, Sidewalks, Urban
- Security: Carbon Monoxide Detector(s), 24 Hour Security, Smoke Detector(s)
HOA
- Has HOA: Yes
- Amenities included: Call for Rules, Maintenance Grounds, Management, Pool, Recreation Room, Spa/Hot Tub, Tennis Court(s)
- HOA fee: $190 monthly
- HOA name: Rancho San Rafael HOA
- HOA phone: 818-549-9503
Location
- Region: Glendale
Financial & listing details
- Price per square foot: $707/sqft
- Tax assessed value: $2,152,200
- Annual tax amount: $23,795
- Date on market: 7/18/2023
- Cumulative days on market: 11 days
- Listing terms: Cash,Cash to New Loan,Conventional
- Inclusions: kitchen appliances
Price history
| Date | Event | Price |
|---|---|---|
| 11/22/2023 | Sold | $2,110,000+6.3%$707/sqft |
Source:  CRMLS #P1-14399 Report a problem CRMLS #P1-14399 Report a problem | ||
| 11/7/2023 | Pending sale | $1,985,000$665/sqft |
Source: CRMLS #P1-14399 Report a problem | ||
| 10/22/2023 | Contingent | $1,985,000$665/sqft |
Source: CRMLS #P1-14399 Report a problem | ||
| 10/10/2023 | Listed for sale | $1,985,000-0.8%$665/sqft |
Source: CRMLS #P1-14399 Report a problem | ||
| 7/19/2023 | Listing removed | -- |
Source:  Pasadena Foothills MLS #P1-14399 Report a problem Pasadena Foothills MLS #P1-14399 Report a problem | ||
| 7/18/2023 | Listed for sale | $2,000,000$670/sqft |
Source: Pasadena Foothills MLS #P1-14399 Report a problem | ||
Public tax history
| Year | Property taxes | Tax assessment |
|---|---|---|
| 2025 | $23,795 +2% | $2,152,200 +2% |
| 2024 | $23,330 +58.6% | $2,110,000 +58.3% |
| 2023 | $14,713 +1.8% | $1,332,975 +2% |
| 2022 | $14,457 +1.8% | $1,306,839 +2% |
| 2021 | $14,204 +1.5% | $1,281,215 +1% |
| 2020 | $14,000 | $1,268,079 +2% |
| 2019 | $14,000 +4.2% | $1,243,216 +2% |
| 2018 | $13,432 | $1,218,840 +2% |
| 2017 | $13,432 +1.6% | $1,194,942 +2% |
| 2016 | $13,226 +3.2% | $1,171,513 +1.5% |
| 2015 | $12,814 +3% | $1,153,917 +2% |
| 2014 | $12,437 | $1,131,314 +2.5% |
| 2012 | -- | $1,104,121 +2% |
| 2011 | -- | $1,082,472 +0.8% |
| 2010 | -- | $1,074,383 -0.2% |
| 2009 | -- | $1,076,937 +2% |
| 2008 | -- | $1,055,821 +2% |
| 2007 | -- | $1,035,119 +2% |
| 2006 | -- | $1,014,823 +5% |
| 2005 | -- | $966,900 +13.7% |
| 2004 | -- | $850,400 +12.7% |
| 2003 | -- | $754,900 +17% |
| 2002 | -- | $645,000 |
| 2000 | -- | $645,000 |
Find assessor info on the county website
Neighborhood: Rancho San Rafael
Nearby homes
- $2,184,6005 bd4 ba3k sqft1046 Calle Contento, Glendale, CA 91208Off Market
- $2,068,5004 bd4 ba2.9k sqft1041 Calle Contento, Glendale, CA 91208Off Market
- $2,132,0004 bd3 ba2.7k sqft1045 Calle Contento, Glendale, CA 91208Off Market
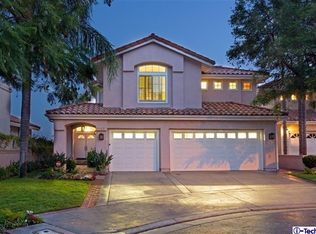
- $1,900,6004 bd4 ba2.9k sqft1040 Calle Contento, Glendale, CA 91208Off Market
- $2,222,9003 bd4 ba3k sqft1037 Calle Contento, Glendale, CA 91208Off Market
- $1,850,5004 bd3 ba2.7k sqft1047 Calle Contento, Glendale, CA 91208Off Market
- $1,820,7004 bd3 ba2.7k sqft1036 Calle Contento, Glendale, CA 91208Off Market
- $1,889,4004 bd4 ba2.9k sqft1031 Calle Contento, Glendale, CA 91208Off Market
Nearby schools
GreatSchools rating
- 9/10Verdugo Woodlands Elementary SchoolGrades: K-6Distance: 0.6 mi
- 8/10Woodrow Wilson Middle SchoolGrades: 6-8Distance: 1.2 mi
- 6/10Glendale High SchoolGrades: 9-12Distance: 1.6 mi
Get a cash offer in 3 minutes
Find out how much your home could sell for in as little as 3 minutes with a no-obligation cash offer.
Estimated market value
$2,354,200
Get a cash offer in 3 minutes
Find out how much your home could sell for in as little as 3 minutes with a no-obligation cash offer.
Estimated market value
$2,354,200
- California
- Los Angeles County
- Glendale
- 91208
- Rancho San Rafael
- 1049 Calle Contento
Nearby cities
Nearby neighborhoods
Nearby zip codes
Other Glendale Topics
