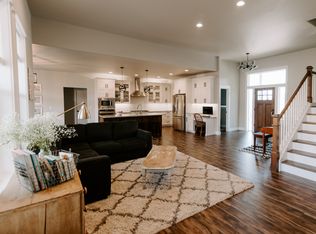
MLS# 279115 Nestled on a generous 0.29-acre lot within the sought-after White Bluffs community, this single-family home at 1049 Cayuse Drive offers the perfect combination of space, luxury & value. The impressive two-story design boasts large rooms throughout, setting a new standard for open and expansive living. Step through the front door to discover engineered hardwood floors that pave your way through the main floor's flowing layout. Natural light floods in from wood wrapped windows adorned with top-down-bottom-up blinds, highlighting high-end finishes that exude sophistication. The defining feature of this suburban residence is the four large upstairs bedrooms—an ideal setup for those who value privacy between their sleeping quarters and entertaining spaces. The largest upstairs bedroom doubles as a flex area or second office, adapting to your lifestyle needs.Two bathrooms upstairs and a half bath downstairs all feature tile flooring, ensuring durability and ease of maintenance without sacrificing style. A white painted cabinet aesthetic extends throughout the home, including trim work and doors—creating an atmosphere of brightness and cleanliness. Culinary enthusiasts will delight in the large kitchen equipped with white cabinets complemented by a sizable walk-in pantry—a testament to both formality and functionality within this stunning property's walls. The substantial private backyard invites endless opportunities for leisurely activities or hosting gatherings amidst Richland's natural beauty while savoring proximity to highly- rated schools like White Bluffs Elementary School. It boats dual patios (both covered and open). The open patio also features a hot-tub pad featuring wired electrical. Additional comforts include a spacious laundry room with large sink and additional countertop space; a large finished 2-car garage featuring overhead storage rack and a tranquil location situated on a cul-de-sac and private drive. This property epitomizes South Richland living, in the shadows of Badger Mountain & just minutes from Vintner Square—it awaits someone who cherishes grandeur coupled with convenience; someone eager to create memories just steps away from education havens yet nestled securely in domestic bliss. Your opportunity has arrived—discover how life feels when embraced by elegance at every corner; schedule your visit today! 5th bedroom on main floor has no closet.
Sold for $527,500
$527,500
1049 Cayuse Dr, Richland, WA 99352
5beds
2,520sqft
Single Family Residence
Built in 2016
0.29 Acres Lot
$555,400 Zestimate®
$209/sqft
$2,906 Estimated rent
Home value
$555,400
$528,000 - $583,000
$2,906/mo
Zestimate® history
Owner options
List your home for rent
$2,906/mo
Rent Zestimate®
Find your next renter with Zillow Rental Manager. Plus, with online applications, you can quickly screen prospective tenants – for free.
$2,906/mo
Rent Zestimate®
Refinance and save
$2,723/mo
Est. payment
Refinancing to a lower rate could help reduce your monthly payments and save thousands over the life of the loan.
$2,723/mo
Est. payment
Explore your selling options
Work with a Zillow partner agent
Leverage their expertise and Zillow's premium Showcase listings to get your home seen by more buyers.
Get startedList with your own agent
Get your home in front of millions of buyers by listing it on Zillow.
Learn how to do itSell it yourself
Take full control of how buyers see your home on Zillow by listing For Sale by Owner (FSBO).
List your homeWhat's special
Zillow last checked:
Listing updated:
Listed by:
Connor MacDougall 509-567-5572,
Retter and Company Sotheby's
Bought with:
Kuo-Ying Frenzel, 3876
Northwest Property Consortium
Source: PACMLS,MLS#: 279115
Facts & features
Interior
Bedrooms & bathrooms
- Bedrooms: 5
- Bathrooms: 3
- Full bathrooms: 1
- 3/4 bathrooms: 1
- 1/2 bathrooms: 1
Bedroom
- Level: U
- Area: 224
- Dimensions: 16 x 14
Bedroom 1
- Level: U
- Area: 176
- Dimensions: 16 x 11
Bedroom 2
- Level: U
- Area: 165
- Dimensions: 15 x 11
Bedroom 3
- Level: U
- Area: 154
- Dimensions: 14 x 11
Bedroom 4
- Level: M
- Area: 110
- Dimensions: 11 x 10
Dining room
- Level: M
- Area: 187
- Dimensions: 17 x 11
Kitchen
- Level: M
- Area: 221
- Dimensions: 17 x 13
Living room
- Level: M
- Area: 300
- Dimensions: 20 x 15
Heating
- Forced Air, Gas, Fireplace(s), Furnace, Natural Gas
Cooling
- Central Air, Electric
Appliances
- Included: Dishwasher, Microwave, Range/Oven, Refrigerator, Water Heater
Features
- Storage, Ceiling Fan(s)
- Flooring: Carpet, Tile, Wood
- Doors: French Doors
- Windows: Double Pane Windows, Windows - Vinyl, Drapes/Curtains/Blinds
- Basement: None
- Number of fireplaces: 1
- Fireplace features: 1, Gas, Living Room
Interior area
- Total structure area: 2,520
- Total interior livable area: 2,520 sqft
Property
Parking
- Total spaces: 2
- Parking features: Attached, 2 car, Garage Door Opener, Finished, Off Street
- Attached garage spaces: 2
Features
- Levels: 2 Story
- Stories: 2
- Patio & porch: Patio/Covered, Patio/Open, Porch
- Exterior features: Irrigation
- Fencing: Fenced
Lot
- Size: 0.29 Acres
- Features: Located in City Limits, Plat Map - Recorded
Details
- Parcel number: 120982020000006
- Zoning description: Residential
Construction
Type & style
- Home type: SingleFamily
- Property subtype: Single Family Residence
Materials
- Rock, Woodshake, Concrete Board, Trim - Rock
- Foundation: Concrete, Crawl Space
- Roof: Comp Shingle
Condition
- Existing Construction (Not New)
- New construction: No
- Year built: 2016
Utilities & green energy
- Water: Public
- Utilities for property: Sewer Connected
Community & HOA
Community
- Subdivision: White Bluffs Ph 1,Richland South
HOA
- Has HOA: Yes
- HOA fee: $150 annually
Location
- Region: Richland
Financial & listing details
- Price per square foot: $209/sqft
- Tax assessed value: $515,360
- Annual tax amount: $4,401
- Date on market: 9/22/2024
- Listing terms: ARM,Cash,Conventional,FHA,VA Loan
- Electric utility on property: Yes
- Road surface type: Paved
Price history
| Date | Event | Price |
|---|---|---|
| 10/30/2024 | Sold | $527,500-3.2%$209/sqft |
Source:  PACMLS #279115 Report a problem PACMLS #279115 Report a problem | ||
| 10/4/2024 | Pending sale | $544,900$216/sqft |
Source: PACMLS #279115 Report a problem | ||
| 9/22/2024 | Listed for sale | $544,900-0.9%$216/sqft |
Source: PACMLS #279115 Report a problem | ||
| 8/25/2024 | Listing removed | $550,000$218/sqft |
Source: PACMLS #278202 Report a problem | ||
| 8/14/2024 | Listed for sale | $550,000+8.9%$218/sqft |
Source: PACMLS #278202 Report a problem | ||
| 11/11/2022 | Listing removed | -- |
Source: Zillow Rental Network_1 Report a problem | ||
| 11/4/2022 | Price change | $2,250-11.8%$1/sqft |
Source: Zillow Rental Network_1 #264795 Report a problem | ||
| 10/10/2022 | Listed for rent | $2,550$1/sqft |
Source: Zillow Rental Network_1 #264795 Report a problem | ||
| 8/26/2021 | Sold | $505,000+8.6%$200/sqft |
Source: PACMLS #254852 Report a problem | ||
| 7/8/2021 | Listed for sale | $465,000+47.7%$185/sqft |
Source: PACMLS #254852 Report a problem | ||
| 7/29/2016 | Sold | $314,900+442.9%$125/sqft |
Source: PACMLS #210411 Report a problem | ||
| 10/30/2014 | Sold | $58,000$23/sqft |
Source: PACMLS #200875 Report a problem | ||
Public tax history
| Year | Property taxes | Tax assessment |
|---|---|---|
| 2024 | $4,745 +7.8% | $515,360 +8.5% |
| 2023 | $4,401 +12.9% | $475,180 +20.4% |
| 2022 | $3,900 -3.3% | $394,830 +7.3% |
| 2021 | $4,035 +3.4% | $368,040 +7.9% |
| 2020 | $3,901 -1.6% | $341,250 +4.1% |
| 2019 | $3,964 +6.3% | $327,860 -1.3% |
| 2018 | $3,728 -3% | $332,110 +16.1% |
| 2017 | $3,842 +482.3% | $286,090 |
| 2016 | $660 | $286,090 +410.9% |
| 2015 | $660 -1.9% | $56,000 |
| 2014 | $672 | $56,000 |
| 2013 | $672 | $56,000 |
Find assessor info on the county website
Neighborhood: 99352
Nearby homes
- $585,6003 bd3 ba2.3k sqft1055 Cayuse Dr, Richland, WA 99352Off Market
- $585,9004 bd3 ba2.5k sqft1031 Cayuse Dr, Richland, WA 99352Off Market
- $586,7003 bd3 ba2.3k sqft1043 Cayuse Dr, Richland, WA 99352Off Market
- $598,4004 bd2 ba2.5k sqft1037 Cayuse Dr, Richland, WA 99352Off Market

- $583,1004 bd2 ba1.9k sqft1061 Cayuse Dr, Richland, WA 99352Off Market
- $574,3004 bd3 ba2.3k sqft1025 Cayuse Dr, Richland, WA 99352Off Market
- $519,1003 bd2 ba1.8k sqft1073 Cayuse Dr, Richland, WA 99352Off Market
- $516,4004 bd-- ba2.2k sqft1013 Cayuse Dr, Richland, WA 99352Off Market
Nearby schools
GreatSchools rating
- 8/10White Bluffs Elementary SchoolGrades: PK-5Distance: 0.7 mi
- 7/10Leona Libby Middle SchoolGrades: 6-8Distance: 2.3 mi
- 8/10Richland High SchoolGrades: 9-12Distance: 3.2 mi
Schools provided by the listing agent
- District: Richland
Source: PACMLS. This data may not be complete. We recommend contacting the local school district to confirm school assignments for this home.


Get pre-qualified for a loan
At Zillow Home Loans, we can pre-qualify you in as little as 5 minutes with no impact to your credit score.An equal housing lender. NMLS #10287.
Sell for more on Zillow
Get a Zillow Showcase℠ listing at no additional cost and you could sell for .
$555,400
2% more
+$11,108
With Zillow Showcase(estimated)
$566,508
- Washington
- Benton County
- Richland
- 99352
- 1049 Cayuse Dr
Nearby cities
Nearby zip codes
Other Richland Topics
