Skip main navigation
Closed
  • $369,900

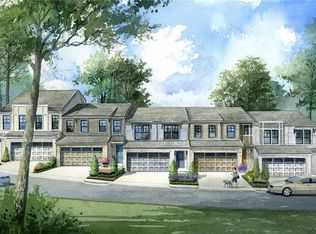
    1049 Collections Dr, Lawrenceville, GA 30043

    3beds
    1,950sqft
    Townhouse, Residential
    Built in 2020
    871 Square Feet Lot
    $369,900 Zestimate®
    $190/sqft
    $2,316 Estimated rent

    Home value

    $369,900

    $344,000 - $399,000

    $2,316/mo

    Zestimate® history
    Loading
    Loading...

    Owner options

    List your home for rent

    $2,316/mo

    Rent Zestimate®

    Find your next renter with Zillow Rental Manager. Plus, with online applications, you can quickly screen prospective tenants – for free.

    Learn more

    $2,316/mo

    Rent Zestimate®

    Refinance and save

    $3,790/mo

    Est. payment

    Refinancing to a lower rate could help reduce your monthly payments and save thousands over the life of the loan.

    See today's rates

    $3,790/mo

    Est. payment

    Explore your selling options

    Work with a Zillow partner agent

    Leverage their expertise and Zillow's premium Showcase listings to get your home seen by more buyers.

    Get started

    List with your own agent

    Get your home in front of millions of buyers by listing it on Zillow.

    Learn how to do it

    Sell it yourself

    Take full control of how buyers see your home on Zillow by listing For Sale by Owner (FSBO).

    List your home

    What's special

    Welcome to an inviting haven in Gwinnett County, and now better than new. Originally built by award-winning O’Dwyer Homes, Atlanta’s only local Energy Star Certified® builder, this thoughtfully designed home offers the feel of a single-family residence with an open floor plan and stunning designer finishes throughout, plus valuable upgrades you won’t find in new construction today. Since its original completion, this home has been enhanced with a brand-new architectural roof, fresh interior paint, and new upgraded carpet, giving it a crisp, move-in-ready feel. Even better, it can be sold fully furnished, making it a perfect turnkey opportunity. The main living area flows beautifully with an open-concept design ideal for entertaining. The kitchen features granite countertops, tile backsplash, and stainless steel appliances, overlooking a spacious living and dining area filled with natural light. Upstairs, the primary suite is truly fit for royalty, with a generous bedroom retreat and a spa-inspired bath. Two additional secondary bedrooms and a versatile flex space provide room for a home office, media area, or playroom. Step outside to enjoy the back patio or relax at the recessed front entry in this private gated community, surrounded by panoramic nature views. Community amenities are truly one-of-a-kind, including: • Dog park • Walking trails with benches • Community lake views With energy-efficient construction designed to deliver up to 20% greater efficiency and a lifestyle-focused setting, this home offers the best of low-maintenance living with high-end comfort. Why wait for new construction when you can have better-than-new and move in today?

    Zillow last checked:

    Listing updated:

    Listed by:

    ALAN DANIEL,

    Real Broker, LLC 404-557-0139

    Bought with:

    Nataly Morales Villa, 437022

    EXP Realty, LLC.

    Source: FMLS GA,MLS#: 7724069MLS Logo

    Facts & features

    Interior

    Bedrooms & bathrooms
    • Bedrooms: 3
    • Bathrooms: 3
    • Full bathrooms: 2
    • 1/2 bathrooms: 1
    Rooms
    • Room types: Living Room, Other
    Loft
    • Level: Upper
    Heating
    • Electric, Heat Pump, Zoned
    Cooling
    • Ceiling Fan(s), Heat Pump, Zoned
    Appliances
    • Included: Dishwasher, Disposal, Electric Range, Electric Water Heater, ENERGY STAR Qualified Appliances, Microwave
    • Laundry: Laundry Room, Upper Level, Other
    Features
    • Double Vanity, Entrance Foyer, High Ceilings 9 ft Lower, Tray Ceiling(s), Walk-In Closet(s), Other
    • Flooring: Carpet, Luxury Vinyl, Other
    • Windows: Insulated Windows
    • Basement: None
    • Has fireplace: No
    • Fireplace features: None
    • Common walls with other units/homes: 2+ Common Walls
    Interior area
    • Total structure area: 1,950
    • Total interior livable area: 1,950 sqft

    Property

    Parking
    • Total spaces: 2
    • Parking features: Garage, Garage Door Opener, Garage Faces Front, Kitchen Level, Level Driveway, On Street
    • Garage spaces: 2
    • Has uncovered spaces: Yes
    Accessibility
    • Accessibility features: None
    Features
    • Levels: Two
    • Stories: 2
    • Patio & porch: Patio
    • Exterior features: Other
    • Pool features: None
    • Spa features: None
    • Fencing: None
    • Has view: Yes
    • View description: Other
    • Waterfront features: None
    • Body of water: None
    Lot
    • Size: 871 Square Feet
    • Features: Back Yard, Landscaped, Level, Wooded
    Details
    • Additional structures: None
    • Parcel number: R7033 331
    • Other equipment: None
    • Horse amenities: None

    Construction

    Type & style
    • Home type: Townhouse
    • Architectural style: Townhouse
    • Property subtype: Townhouse, Residential
    • Attached to another structure: Yes
    Materials
    • Brick Front
    • Foundation: Slab
    • Roof: Ridge Vents,Shingle
    Condition
    • Resale
    • New construction: No
    • Year built: 2020

    Utilities & green energy

    • Electric: 220 Volts
    • Sewer: Public Sewer
    • Water: Public
    • Utilities for property: Cable Available, Electricity Available, Sewer Available, Underground Utilities
    Green energy
    • Energy efficient items: Appliances, HVAC, Insulation, Lighting, Water Heater, Windows
    • Energy generation: None

    Community & HOA

    Community
    • Features: None
    • Security: Carbon Monoxide Detector(s), Security Gate, Security System Owned, Smoke Detector(s)
    • Subdivision: Collections At Wolf Creek
    HOA
    • Has HOA: Yes
    • Services included: Maintenance Grounds, Security, Sewer
    • HOA fee: $1,500 annually
    • HOA phone: 770-887-2177
    Location
    • Region: Lawrenceville

    Financial & listing details

    • Price per square foot: $190/sqft
    • Tax assessed value: $396,800
    • Annual tax amount: $5,852
    • Date on market: 2/27/2026
    • Cumulative days on market: 91 days
    • Ownership: Fee Simple
    • Electric utility on property: Yes
    • Road surface type: Asphalt

    Price history

    DateEventPrice
    6/22/2026Sold$369,900$190/sqft
    Source: FMLS GA #7724069 Report a problem
    6/1/2026Pending sale$369,900$190/sqft
    Source: GAMLS #10700103 Report a problem
    5/13/2026Price change$369,900-2.6%$190/sqft
    Source: GAMLS #10700103 Report a problem
    5/1/2026Price change$379,900-3.8%$195/sqft
    Source: GAMLS #10700103 Report a problem
    4/16/2026Price change$395,000-1.2%$203/sqft
    Source: GAMLS #10700103 Report a problem
    2/27/2026Listed for sale$399,900$205/sqft
    Source: GAMLS #10700103 Report a problem

    Public tax history

    YearProperty taxesTax assessment
    2025$5,852 +2.5%$158,720 +3.9%
    2024$5,707 +32.2%$152,800 +34.6%
    2023$4,318 $113,560
    2022-- $113,560 +7.6%
    2021-- $105,560
    Find assessor info on the county website

    Neighborhood: 30043

    Nearby schools

    GreatSchools rating
    Schools provided by the listing agent
    • Elementary: Jackson - Gwinnett
    • Middle: Northbrook
    • High: Peachtree Ridge

    Source: FMLS GA. This data may not be complete. We recommend contacting the local school district to confirm school assignments for this home.

    Get a cash offer in 3 minutes
    Find out how much your home could sell for in as little as 3 minutes with a no-obligation cash offer.
    Estimated market value
    $369,900
    Get a cash offer in 3 minutes
    Find out how much your home could sell for in as little as 3 minutes with a no-obligation cash offer.
    Estimated market value
    $369,900