Skip main navigation
Sold for $249,000
  • $249,000

    1049 Conover St, Pt Charlotte, FL 33952

    3beds
    1,240sqft
    Single Family Residence
    Built in 1978
    10,000 Square Feet Lot
    $239,600 Zestimate®
    $201/sqft
    $1,814 Estimated rent

    Home value

    $239,600

    $223,000 - $256,000

    $1,814/mo

    Zestimate® history
    Loading
    Loading...

    Owner options

    List your home for rent

    $1,814/mo

    Rent Zestimate®

    Find your next renter with Zillow Rental Manager. Plus, with online applications, you can quickly screen prospective tenants – for free.

    Learn more

    $1,814/mo

    Rent Zestimate®

    Refinance and save

    $1,748/mo

    Est. payment

    Refinancing to a lower rate could help reduce your monthly payments and save thousands over the life of the loan.

    See today's rates

    $1,748/mo

    Est. payment

    Explore your selling options

    Work with a Zillow partner agent

    Leverage their expertise and Zillow's premium Showcase listings to get your home seen by more buyers.

    Get started

    List with your own agent

    Get your home in front of millions of buyers by listing it on Zillow.

    Learn how to do it

    Sell it yourself

    Take full control of how buyers see your home on Zillow by listing For Sale by Owner (FSBO).

    List your home

    What's special

    Guest bedroomBreakfast barPrivate en-suite bathroomGranite countertopsVersatile bonus roomPartially fenced backyardWalk-in shower
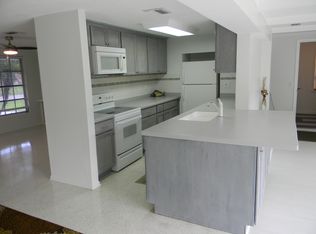
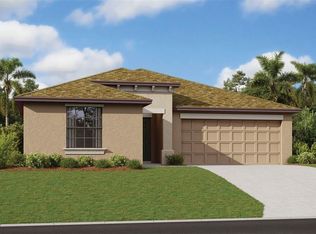
    CHARMING 3 Bedroom, 2 Bathroom, 2 Car Garage home with a Bonus room located in Port Charlotte. 2022 ROOF, NO HOA & NO FLOOD REQUIRED! CLICK ON THE VIRTUAL TOUR LINK 1 FOR THE VIDEO AND VIRTUAL LINK 2 FOR THE 3D TOUR. An open living and dining room make this home perfect for entertaining your friends and family. The kitchen offers ALL stainless-steel appliances, including a built-in oven and a cooktop, granite countertops, cabinets for storage and a breakfast bar. The spacious master bedroom has a built-in closet and a private en-suite bathroom with a shower/tub combo and a single sink vanity. The guest bedroom is a fantastic size with a built-in closet and a guest bathroom with a walk-in shower nearby. Whether you're looking for a cozy home office, playroom, or additional living space, the versatile bonus room offers endless possibilities to suit your lifestyle, with French doors leading to the backyard. A large partially fenced backyard is full of opportunity and has a paved patio for entertaining and a storage shed for all your outdoor equipment. The garage has a versatile enclosed room, while the functional garage door remains fully operational, allowing space for a single car. This space can easily be transformed back into a complete garage, offering flexibility to suit your needs. MINUTES to US 41 & I75 for easy access to local favorites such as Fishermen’s Village, Ponce De Leon Park, shopping & boutiques, fine & casual dining, LIVE entertainment & AWARD WINNING BEACHES!!! Schedule your showing TODAY!

    Zillow last checked:

    Listing updated:

    Listing Provided by:

    Matthew Patterson 941-875-4177,

    KW PEACE RIVER PARTNERS 941-875-9060

    Bought with:

    Brian Layug, 3616669

    KELLER WILLIAMS ADVANTAGE 2 REALTY

    Source: Stellar MLS,MLS#: C7507895MLS LogoOriginating MLS: Port Charlotte

    Facts & features

    Interior

    Bedrooms & bathrooms
    • Bedrooms: 3
    • Bathrooms: 2
    • Full bathrooms: 2
    Primary bedroom
    • Features: Ceiling Fan(s), En Suite Bathroom, Built-in Closet
    • Level: First
    • Area: 154 Square Feet
    • Dimensions: 11x14
    Bedroom 2
    • Features: Ceiling Fan(s), Built-in Closet
    • Level: First
    • Area: 132 Square Feet
    • Dimensions: 11x12
    Bonus room
    • Features: Ceiling Fan(s), Built-in Closet
    • Level: First
    • Area: 88 Square Feet
    • Dimensions: 8x11
    Dinette
    • Level: First
    • Area: 42 Square Feet
    • Dimensions: 6x7
    Dining room
    • Level: First
    • Area: 110 Square Feet
    • Dimensions: 10x11
    Kitchen
    • Features: Breakfast Bar, Granite Counters
    • Level: First
    • Area: 162 Square Feet
    • Dimensions: 9x18
    Living room
    • Features: Ceiling Fan(s)
    • Level: First
    • Area: 182 Square Feet
    • Dimensions: 13x14
    Heating
    • Central, Electric
    Cooling
    • Central Air
    Appliances
    • Included: Oven, Cooktop, Dishwasher, Microwave, Refrigerator
    • Laundry: In Garage
    Features
    • Built-in Features, Ceiling Fan(s), Living Room/Dining Room Combo, Open Floorplan, PrimaryBedroom Upstairs, Stone Counters
    • Flooring: Laminate, Tile
    • Doors: French Doors
    • Windows: Hurricane Shutters
    • Has fireplace: No
    Interior area
    • Total structure area: 1,690
    • Total interior livable area: 1,240 sqft

    Property

    Parking
    • Total spaces: 2
    • Parking features: Converted Garage, Driveway
    • Attached garage spaces: 2
    • Has uncovered spaces: Yes
    • Details: Garage Dimensions: 19x23
    Features
    • Levels: One
    • Stories: 1
    • Patio & porch: Rear Porch
    • Exterior features: Lighting
    • Fencing: Vinyl
    • Has view: Yes
    • View description: Trees/Woods
    Lot
    • Size: 10,000 sqft
    • Dimensions: 80 x 125
    • Features: In County, Landscaped
    • Residential vegetation: Trees/Landscaped
    Details
    • Additional structures: Shed(s)
    • Parcel number: 402210103014
    • Zoning: RSF3.5
    • Special conditions: None

    Construction

    Type & style
    • Home type: SingleFamily
    • Property subtype: Single Family Residence
    Materials
    • Block, Stucco
    • Foundation: Slab
    • Roof: Shingle
    Condition
    • Completed
    • New construction: No
    • Year built: 1978

    Utilities & green energy

    • Sewer: Septic Tank
    • Water: Public
    • Utilities for property: BB/HS Internet Available, Cable Available, Electricity Connected

    Community & neighborhood

    Security
    • Security features: Smoke Detector(s)
    Location
    • Region: Pt Charlotte
    • Subdivision: PORT CHARLOTTE SEC 027

    HOA & financial

    HOA
    • Has HOA: No
    Other fees
    • Pet fee: $0 monthly
    Other financial information
    • Total actual rent: 0

    Other

    Other facts
    • Listing terms: Cash,Conventional,FHA,VA Loan
    • Ownership: Fee Simple
    • Road surface type: Paved, Asphalt

    Price history

    DateEventPrice
    6/22/2026Listing removed$1,875$2/sqft
    Source: Zillow Rentals Report a problem
    5/19/2026Price change$1,875+1.4%$2/sqft
    Source: Zillow Rentals Report a problem
    4/27/2026Listed for rent$1,850+37%$1/sqft
    Source: Zillow Rentals Report a problem
    5/20/2025Sold$249,000$201/sqft
    Source: Stellar MLS #C7507895 Report a problem
    5/8/2025Pending sale$249,000$201/sqft
    Source: Stellar MLS #C7507895 Report a problem
    4/14/2025Listed for sale$249,000+162.1%$201/sqft
    Source: Stellar MLS #C7507895 Report a problem
    11/29/2018Listing removed$1,350$1/sqft
    Source: Keller Williams Realty #C7407097 Report a problem
    10/23/2018Listed for rent$1,350$1/sqft
    Source: KW PEACE RIVER PARTNERS #C7407097 Report a problem
    4/30/2015Sold$95,000$77/sqft
    Source: Stellar MLS #C7207762 Report a problem
    2/5/2015Listed for sale$95,000+106.5%$77/sqft
    Source: RE/MAX Anchor Realty #C7207762 Report a problem
    6/7/2012Sold$46,000-23.2%$37/sqft
    Source: Public Record Report a problem
    6/22/2000Sold$59,900$48/sqft
    Source: Public Record Report a problem

    Public tax history

    YearProperty taxesTax assessment
    2025$3,747 +2.8%$185,379 +10%
    2024$3,644 +1%$168,526 +10%
    2023$3,607 +17%$153,205 +10%
    2022$3,083 +11.4%$139,277 +10%
    2021$2,769 +2.6%$126,615 +2.6%
    2020$2,698 +7.7%$123,405 +12.3%
    2019$2,504 +12.6%$109,900 +10%
    2018$2,224 $99,909 +6.2%
    2017$2,224 +9.6%$94,048 +13.9%
    2016$2,029 +7.1%$82,569 +12.7%
    2015$1,895 +9.1%$73,239 +40.8%
    2014$1,737 +292.3%$52,032 +6.2%
    2013$443 +8.6%$48,988 -0.4%
    2012$408 +0.1%$49,176
    2011$407 -23.3%$49,176 -22.1%
    2010$531 +5.4%$63,154 -1.9%
    2009$504 $64,364 +5.7%
    2007-- $60,904
    2006-- $60,904 +6.1%
    2005-- $57,408 +1.9%
    2004-- $56,338
    2003-- $56,338 +2.4%
    2002$811 +3.4%$55,018 +1.6%
    2001$784 -34.1%$54,152 -2.6%
    2000$1,189 $55,598

    Find assessor info on the county website

    Neighborhood: 33952

    Nearby schools

    GreatSchools rating
    Schools provided by the listing agent
    • Elementary: Liberty Elementary
    • Middle: Murdock Middle
    • High: Port Charlotte High

    Source: Stellar MLS. This data may not be complete. We recommend contacting the local school district to confirm school assignments for this home.

    Get a cash offer in 3 minutes
    Find out how much your home could sell for in as little as 3 minutes with a no-obligation cash offer.
    Estimated market value
    $239,600
    Get a cash offer in 3 minutes
    Find out how much your home could sell for in as little as 3 minutes with a no-obligation cash offer.
    Estimated market value
    $239,600