PRIME, PRIME MIDWOOD LOCATION. GREAT BLOCK. JUST MINUTES FROM AVENUE J, THE Q TRAIN SUBWAY LINE, BUSES AND A FANTASTIC VARIETY OF SHOPPING. CLOSE TO SCHOOLS AND HOUSES OF WORSHIP. RARE OFFERING OF THIS SOLID, SPACIOUS AND CHARMING VICTORIAN HOME WITH PERIOD DETAILS THROUGHOUT. THIS WONDERFUL HOME FEATURES SIX SPACIOUS AND SUNNY BEDROOMS, 2 3/4 FULL BATHROOMS, AND A 1/2 BATHROOM ON THE FIRST FLOOR. THE FIRST FLOOR FEATURES A LARGE, OPEN LIVING ROOM AND DINING ROOM, PERFECT FOR FAMILY GATHERINGS. THERE IS ALSO A WONDERFUL, SEPERATE DEN OR ADDITIONAL LIVING ROOM SPACE. THERE IS A LARGE EAT IN KITCHEN THAT LEADS OUT TO A HUGE REAR DECK AND BACK YARD FOR SPRING/SUMMER ENTERTAINING. THERE IS A CURB CUT, WHICH MAY MAKE A FRONT CARPORT A PARKING OPTION. PRICED TO SELL. HURRY, WON'T LAST!
Pending
$1,699,000
1049 E 18th St, Brooklyn, NY 11230
6beds
2,453sqft
Single Family Residence
Built in 1905
4,000 Square Feet Lot
$1,578,400 Zestimate®
$693/sqft
$-- HOA
What's special
- 201 days
- 115
- 2
Zillow last checked:
Listing updated:
Listed by:
Accord Real Estate Group 917-804-3198,
Jeff Grandis (917) 804-3198
Source: BNYMLS,MLS#: 499048
Facts & features
Interior
Bedrooms & bathrooms
- Bedrooms: 6
- Bathrooms: 4
- Full bathrooms: 2
- 1/2 bathrooms: 1
Heating
- Natural Gas, Steam/Radiator, Fireplace(s)
Appliances
- Included: Dryer, Gas Water Heater
- Laundry: Laundry Area
Features
- Flooring: Carpet, Hardwood, Parquet
- Basement: Full,Unfinished
- Has fireplace: Yes
Interior area
- Total structure area: 2,453
- Total interior livable area: 2,453 sqft
Property
Parking
- Parking features: Street, None
- Has uncovered spaces: Yes
Accessibility
- Accessibility features: Handicap Access
Features
- Stories: 3
- Patio & porch: Deck
- Exterior features: Patio Garden
Lot
- Size: 4,000 Square Feet
- Dimensions: 40x100
- Features: Back Yard, Front Yard
Details
- Foundation area: 840
- Parcel number: 067200036
- Zoning: R-2
- Special conditions: Arm's Length
Construction
Type & style
- Home type: SingleFamily
- Architectural style: Victorian
- Property subtype: Single Family Residence
Materials
- Vinyl Siding, Wood Frame
- Foundation: Concrete Perimeter
- Roof: Shingle
Condition
- Year built: 1905
Utilities & green energy
- Electric: 110 V, 220 Volts, Circuit Breakers, 100 Amp Service
Community & HOA
Community
- Subdivision: Brooklyn
Location
- Region: Brooklyn
Financial & listing details
- Price per square foot: $693/sqft
- Tax assessed value: $1,477,000
- Annual tax amount: $12,184
- Date on market: 2/17/2026
- Cumulative days on market: 202 days
Estimated market value
$1,578,400
$1.50M - $1.66M
$4,694/mo
Price history
| Date | Event | Price |
|---|---|---|
| 7/7/2026 | Pending sale | $1,699,000$693/sqft |
Source:  BNYMLS #499048 Report a problem BNYMLS #499048 Report a problem | ||
| 2/17/2026 | Listed for sale | $1,699,000$693/sqft |
Source: BNYMLS #499048 Report a problem | ||
Public tax history
| Year | Property taxes | Tax assessment |
|---|---|---|
| 2025 | $12,466 +4.7% | $88,620 -11.5% |
| 2024 | $11,908 | $100,080 +4.1% |
| 2023 | -- | $96,180 +19.6% |
| 2022 | -- | $80,400 -4.1% |
| 2021 | -- | $83,820 -16.7% |
| 2020 | $10,785 +6.1% | $100,620 +2.6% |
| 2019 | $10,162 +4.2% | $98,040 +110.3% |
| 2018 | $9,751 +2.7% | $46,614 +0.1% |
| 2017 | $9,495 +9.5% | $46,579 +1.5% |
| 2016 | $8,670 | $45,890 +5.2% |
| 2015 | $8,670 +70.7% | $43,627 +6% |
| 2014 | $5,080 | $41,173 +6% |
| 2013 | -- | $38,845 +0.1% |
| 2012 | -- | $38,816 +1.5% |
| 2011 | -- | $38,242 +5.2% |
| 2010 | -- | $36,356 +6% |
| 2009 | -- | $34,311 +6% |
| 2008 | -- | $32,371 +0.1% |
| 2007 | -- | $32,347 +1.5% |
| 2006 | -- | $31,869 +5.2% |
| 2005 | -- | $30,297 +6% |
| 2004 | -- | $28,593 +6% |
| 2003 | -- | $26,976 +0.1% |
| 2002 | -- | $26,956 +1.5% |
| 2001 | -- | $26,558 +5.2% |
| 2000 | -- | $25,248 |
Find assessor info on the county website
Monthly payment
Climate risks
Neighborhood: Midwood
Similar homes
- $1,950,0006 bd3 ba2.5k sqft1534 E 14th St, Brooklyn, NY 11230Active
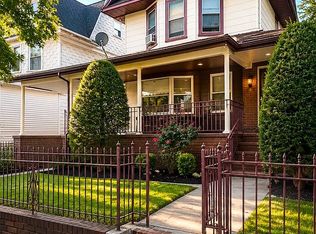 MLS ID #S1842036, Shaya Rosenberg, Listing by: Twelve Stones Realty LLC. StreetEasy
 - $1,700,0005 bd2 ba2.5k sqft222 Patchen Ave, Brooklyn, NY 11233Active
 MLS ID #S1842269, Gloria Sandiford, Listing by: Flateau Realty. StreetEasy
 - $1,680,0005 bd3 ba2k sqft1433 Bay Ridge Pkwy, Brooklyn, NY 11228For Sale
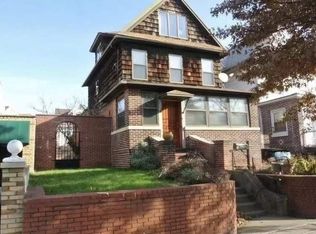 MLS ID #503459, ZiQing (Ken) Li, Listing by: E House Realty & Mgt. Inc.. BNYMLS
 - $1,895,0005 bd4 ba2.8k sqft7914 14th Ave, Brooklyn, NY 11228Active
 MLS ID #S1844941, Margaret Eng-Wallace, Listing by: Ditommaso Real Estate. StreetEasy
 - $1,599,0005 bd3 ba2.3k sqft77-64 79th Street, Glendale, NY 11385For Sale
 MLS ID #1039278, Johanna Colon, Listing by: ARMAS GROUP NYC INC. OneKey® MLS as distributed by MLS GRID
 - $1,699,0004 bd4 ba2.4k sqft421 Broadway, Lawrence, NY 11559For SaleMLS ID #990333, Tamar L. Miller, Listing by: Five Towns Miller Realty Inc. OneKey® MLS as distributed by MLS GRID
- $1,750,0005 bd4 ba2.2k sqft4012 166th Street, Flushing, NY 11358For SaleMLS ID #971162, Leon L. Ye, Listing by: Find Real Estate LLC. OneKey® MLS as distributed by MLS GRID
- $1,599,9995 bd3 ba2.5k sqft19611 Pompeii Avenue, Hollis, NY 11423For SaleMLS ID #957831, Mahir Sadman SFR, Listing by: Compass Greater NY LLC. OneKey® MLS as distributed by MLS GRID
- $1,349,0005 bd5 ba2.2k sqft66-71 74th Street, Middle Village, NY 11379For SaleMLS ID #1028847, Sonam Lama, Listing by: Winzone Realty Inc. OneKey® MLS as distributed by MLS GRID
- $1,799,8887 bd3 ba3k sqft52-04 Redfield Street, Douglaston, NY 11362For SaleMLS ID #1012928, Gracijela Duras, Listing by: LAFFEY REAL ESTATE. OneKey® MLS as distributed by MLS GRID
