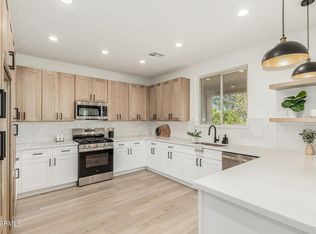
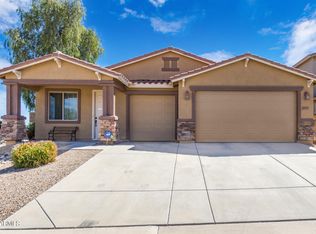
Discover this stunning single-story home in the coveted Johnson Ranch community! With no neighbors behind, enjoy privacy & breathtaking views. Inside, a stylish color palette, modern light fixtures, & tile in all the right areas. The chef's kitchen features granite counters, SS appliances, island, breakfast bar & walk-in pantry that flows into the great room with a cozy fireplace. The luxurious primary suite offers 2 walk-in closets & a spa-inspired bathroom, with double sinks and tile walk-in shower. Step outside to your private oasis with heated pool/spa, covered patio, pavers, turf grass, and palm trees. A spacious 3-car garage provides ample room for vehicles and storage. The community offers pools, golf, parks & trails—perfect for enjoying the ultimate Arizona lifestyle!
Sold for $435,000
$435,000
1049 E PASTURE CANYON Drive, San Tan Valley, AZ 85143
4beds
2,338sqft
Single Family Residence
Built in 2007
6,938 Square Feet Lot
$431,900 Zestimate®
$186/sqft
$2,366 Estimated rent
Home value
$431,900
$397,000 - $466,000
$2,366/mo
Zestimate® history
Owner options
List your home for rent
$2,366/mo
Rent Zestimate®
Find your next renter with Zillow Rental Manager. Plus, with online applications, you can quickly screen prospective tenants – for free.
$2,366/mo
Rent Zestimate®
Refinance and save
$2,793/mo
Est. payment
Refinancing to a lower rate could help reduce your monthly payments and save thousands over the life of the loan.
$2,793/mo
Est. payment
Explore your selling options
Work with a Zillow partner agent
Leverage their expertise and Zillow's premium Showcase listings to get your home seen by more buyers.
Get startedList with your own agent
Get your home in front of millions of buyers by listing it on Zillow.
Learn how to do itSell it yourself
Take full control of how buyers see your home on Zillow by listing For Sale by Owner (FSBO).
List your homeWhat's special
Covered patioCozy fireplaceModern light fixturesPalm treesLuxurious primary suitePrivate oasisTurf grass
Zillow last checked:
Listing updated:
Listed by:
Amber K. Valentine amber.valentine@kw.com,
Keller Williams Realty Phoenix
Bought with:
Elizabeth Amb, SA535491000
Paramount Properties of Arizona LLC
Source: ARMLS,MLS#: 6915452
Facts & features
Interior
Bedrooms & bathrooms
- Bedrooms: 4
- Bathrooms: 2
- Full bathrooms: 2
Heating
- Natural Gas
Cooling
- Central Air, Ceiling Fan(s)
Appliances
- Included: Built-in Microwave, Dishwasher, Disposal, Gas Range, Gas Oven
- Laundry: Inside
Features
- Pantry, High Speed Internet, Granite Counters, Double Vanity, Eat-in Kitchen, Breakfast Bar, 9+ Flat Ceilings, No Interior Steps, Kitchen Island, 3/4 Bath Master Bdrm
- Flooring: Carpet, Tile, Wood
- Has basement: No
- Number of fireplaces: 1
- Fireplace features: Family Room
Interior area
- Total structure area: 2,338
- Total interior livable area: 2,338 sqft
Property
Parking
- Total spaces: 6
- Parking features: Garage Door Opener, Direct Access
- Garage spaces: 3
- Uncovered spaces: 3
Features
- Stories: 1
- Patio & porch: Covered
- Has private pool: Yes
- Pool features: Play Pool, Heated
- Has spa: Yes
- Spa features: Heated, Private
- Fencing: Block,Wrought Iron
- Has view: Yes
- View description: Mountain(s)
Lot
- Size: 6,938 Square Feet
- Features: Borders Common Area, North/South Exposure, Desert Back, Desert Front, Grass Back
Details
- Parcel number: 21076662
Construction
Type & style
- Home type: SingleFamily
- Architectural style: Ranch
- Property subtype: Single Family Residence
Materials
- Stucco, Wood Frame, Painted
- Roof: Tile
Condition
- Year built: 2007
Utilities & green energy
- Sewer: Private Sewer
- Water: Pvt Water Company
Community & HOA
Community
- Features: Pool, Golf, Community Spa, Community Spa Htd, Playground
- Security: Security System Owned
- Subdivision: JOHNSON RANCH UNIT 25
HOA
- Has HOA: Yes
- Services included: Maintenance Grounds, Trash
- HOA fee: $246 quarterly
- HOA name: CCMC
- HOA phone: 480-921-7500
Location
- Region: San Tan Valley
Financial & listing details
- Price per square foot: $186/sqft
- Tax assessed value: $390,948
- Annual tax amount: $1,523
- Date on market: 11/11/2025
- Cumulative days on market: 153 days
- Listing terms: Cash,Conventional,FHA,VA Loan
- Ownership: Fee Simple
Price history
| Date | Event | Price |
|---|---|---|
| 2/5/2026 | Sold | $435,000-1.1%$186/sqft |
Source:  ARMLS #6915452 Report a problem ARMLS #6915452 Report a problem | ||
| 12/16/2025 | Price change | $439,900-4.4%$188/sqft |
Source: ARMLS #6915452 Report a problem | ||
| 10/29/2025 | Price change | $460,000-1.1%$197/sqft |
Source: ARMLS #6915452 Report a problem | ||
| 9/5/2025 | Listed for sale | $465,000+96.6%$199/sqft |
Source: ARMLS #6915452 Report a problem | ||
| 7/12/2016 | Sold | $236,500+10%$101/sqft |
Source: ARMLS #5399343 Report a problem | ||
| 4/30/2014 | Sold | $215,000-4.8%$92/sqft |
Source: ARMLS #5091815 Report a problem | ||
| 10/12/2007 | Sold | $225,900$97/sqft |
Source: Public Record Report a problem | ||
Public tax history
| Year | Property taxes | Tax assessment |
|---|---|---|
| 2026 | $1,533 +0.6% | $39,094 +6.1% |
| 2025 | $1,523 -0.3% | $36,854 -11.8% |
| 2024 | $1,527 +1.7% | $41,797 +34.1% |
| 2023 | $1,502 -10.1% | $31,160 -14.2% |
| 2022 | $1,670 +11.1% | $36,337 +10.9% |
| 2021 | $1,502 -0.1% | $32,773 +4% |
| 2020 | $1,504 +4.5% | $31,519 +58% |
| 2019 | $1,440 +6.4% | $19,946 +14.5% |
| 2018 | $1,353 -1.5% | $17,420 -0.3% |
| 2017 | $1,373 -17.3% | $17,477 |
| 2016 | $1,661 +7.9% | -- |
| 2014 | $1,539 | $10,997 |
| 2013 | -- | -- |
| 2012 | -- | -- |
| 2011 | -- | $10,238 -23.7% |
| 2010 | -- | $13,421 |
| 2009 | -- | -- |
Find assessor info on the county website
Neighborhood: 85143
Nearby homes
- $560,0007 bd4 ba4k sqft1033 E Pasture Canyon Dr, San Tan Valley, AZ 85143Sold
- $461,1004 bd3 ba3.5k sqft1067 E Pasture Canyon Dr, San Tan Valley, AZ 85143Off Market

- $409,0004 bd2 ba2.3k sqft1015 E Pasture Canyon Dr, San Tan Valley, AZ 85143Sold

- $435,0004 bd2 ba2.3k sqft1083 E Pasture Canyon Dr, San Tan Valley, AZ 85143Sold
- $469,500-- bd-- ba2.3k sqft1040 E Pasture Canyon Dr, San Tan Valley, AZ 85143Off Market
- $411,4003 bd2 ba2.7k sqft1001 E Pasture Canyon Dr, San Tan Valley, AZ 85143Off Market
- $427,8004 bd2 ba2.3k sqft1076 E Pasture Canyon Dr, San Tan Valley, AZ 85143Off Market
- $472,4004 bd2 ba2.3k sqft998 E Cierra Cir, San Tan Valley, AZ 85143Off Market
Nearby schools
GreatSchools rating
- 2/10Walker Butte K-8Grades: PK-8Distance: 1 mi
- 4/10San Tan Foothills High SchoolGrades: 7-12Distance: 1.5 mi
Schools provided by the listing agent
- Elementary: Walker Butte K-8
- Middle: Walker Butte K-8
- High: Poston Butte High School
- District: Florence Unified School District
Source: ARMLS. This data may not be complete. We recommend contacting the local school district to confirm school assignments for this home.
Get a cash offer in 3 minutes
Find out how much your home could sell for in as little as 3 minutes with a no-obligation cash offer.
Estimated market value
$431,900
Get a cash offer in 3 minutes
Find out how much your home could sell for in as little as 3 minutes with a no-obligation cash offer.
Estimated market value
$431,900
- Arizona
- Pinal County
- San Tan Valley
- 85143
- 1049 E PASTURE CANYON Drive
Nearby cities
Nearby zip codes
Other San Tan Valley Topics
