Welcome to this stunning showplace nestled in the highly sought-after Presidents Tract of Fullerton! This meticulously upgraded single-family home offers 1,980 square feet of beautifully designed living space on a generous 7,665 sq. ft. lot, where no detail has been overlooked.
A 2012 renovation transformed the heart of the home into a spectacular open-concept kitchen, dining, and family room, anchored by soaring ceilings free of popcorn and bathed in recessed lighting. The chef's kitchen is a true showstopper, featuring dolomite countertops, a farmhouse sink, gas cooktop, double ovens, a large island with built-in USB charging and pop-up mixer garage, under-cabinet lighting, and a walk-in pantry. Custom cabinets, crown molding, and millwork carry throughout, complemented by rich engineered hardwood floors and a double-sided gas fireplace.
The home has been comprehensively updated from the ground up: 200-amp electrical panel, copper repipe, lined sewer pipe, tankless water heater, newer AC with dedicated solar panel and economizer (2020), attic fan, and added insulation. Wired for CAT 5/6 and surround sound throughout; this home is as smart as it is beautiful.
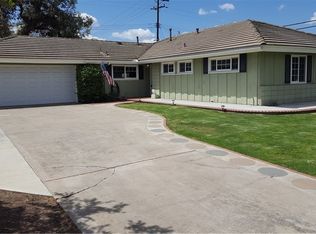
Outside, enjoy a freestanding pergola with fan, vinyl fencing, and an extra-wide driveway with RV/boat parking, dual RV sewer hookups, and a 30-amp RV panel.
Located in the prestigious Fullerton Elementary and Fullerton Joint Union High School Districts, home to top-rated schools including Beechwood Elementary; among the best in Orange County!
A rare find in one of Fullerton's most beloved neighborhoods. Homes like this don't come along often!
Sold for $1,283,500
Listed by: POWER OF 2 REALTY • KATIE FETROW • Contact: 951-941-5558
Bought with: EXP REALTY OF CALIFORNIA INC
$1,283,500
1049 El Mirador Dr, Fullerton, CA 92835
3beds
1,980sqft
Single Family Residence
Built in 1962
7,665 Square Feet Lot
$1,289,000 Zestimate®
$648/sqft
$3,993 Estimated rent
Home value
$1,289,000
$1.20M - $1.39M
$3,993/mo
Zestimate® history
Owner options
List your home for rent
$3,993/mo
Rent Zestimate®
Find your next renter with Zillow Rental Manager. Plus, with online applications, you can quickly screen prospective tenants – for free.
$3,993/mo
Rent Zestimate®
Refinance and save
$8,041/mo
Est. payment
Refinancing to a lower rate could help reduce your monthly payments and save thousands over the life of the loan.
$8,041/mo
Est. payment
Explore your selling options
Work with a Zillow partner agent
Leverage their expertise and Zillow's premium Showcase listings to get your home seen by more buyers.
Get startedList with your own agent
Get your home in front of millions of buyers by listing it on Zillow.
Learn how to do itSell it yourself
Take full control of how buyers see your home on Zillow by listing For Sale by Owner (FSBO).
List your homeWhat's special
Zillow last checked:
Listing updated:
Listed by:
KATIE FETROW DRE #01851284 951-941-5558,
POWER OF 2 REALTY
Bought with:
James Lee, DRE #01862975
EXP REALTY OF CALIFORNIA INC
Source: CRMLS,MLS#: IV26091549 Originating MLS: California Regional MLS
Originating MLS: California Regional MLSFacts & features
Interior
Bedrooms & bathrooms
- Bedrooms: 3
- Bathrooms: 2
- Full bathrooms: 2
- Main level bathrooms: 2
- Main level bedrooms: 3
Rooms
- Room types: Bedroom, Den, Kitchen, Living Room, Primary Bedroom, Pantry, Dining Room
Primary bedroom
- Features: Main Level Primary
Bedroom
- Features: Bedroom on Main Level
Bathroom
- Features: Dual Sinks, Separate Shower, Tile Counters, Tub Shower
Kitchen
- Features: Kitchen Island, Kitchen/Family Room Combo, Stone Counters, Walk-In Pantry
Pantry
- Features: Walk-In Pantry
Heating
- Central
Cooling
- Central Air, Whole House Fan
Appliances
- Included: Built-In Range, Convection Oven, Double Oven, Dishwasher, Disposal, Microwave, Self Cleaning Oven, Water Softener, Tankless Water Heater
- Laundry: Washer Hookup, Gas Dryer Hookup, In Garage
Features
- Built-in Features, Ceiling Fan(s), Crown Molding, Separate/Formal Dining Room, Eat-in Kitchen, Open Floorplan, Pantry, Recessed Lighting, Wired for Data, Wired for Sound, Bedroom on Main Level, Main Level Primary, Walk-In Pantry
- Flooring: Tile, Wood
- Windows: Plantation Shutters
- Has fireplace: Yes
- Fireplace features: Den, Dining Room
- Common walls with other units/homes: No Common Walls
Interior area
- Total interior livable area: 1,980 sqft
Property
Parking
- Total spaces: 7
- Parking features: Garage, RV Hook-Ups, RV Access/Parking
- Attached garage spaces: 2
- Uncovered spaces: 5
Features
- Levels: One
- Stories: 1
- Entry location: Front Door
- Patio & porch: Concrete
- Pool features: None
- Spa features: None
- Fencing: Block,Vinyl
- Has view: Yes
- View description: None
Lot
- Size: 7,665 Square Feet
- Features: 0-1 Unit/Acre, Drip Irrigation/Bubblers, Sprinkler System
Details
- Parcel number: 29323406
- Special conditions: Standard
Construction
Type & style
- Home type: SingleFamily
- Architectural style: Contemporary
- Property subtype: Single Family Residence
Materials
- Copper Plumbing
- Roof: Shingle
Condition
- Turnkey
- New construction: No
- Year built: 1962
Utilities & green energy
- Sewer: Public Sewer
- Water: Public
- Utilities for property: Electricity Connected, Natural Gas Connected, Sewer Connected
Community & HOA
Community
- Features: Biking, Suburban
- Subdivision: President Homes
Location
- Region: Fullerton
Financial & listing details
- Price per square foot: $648/sqft
- Tax assessed value: $580,567
- Date on market: 4/30/2026
- Cumulative days on market: 4 days
- Listing terms: Cash,Conventional,FHA,Fannie Mae,Submit,VA Loan
- Road surface type: Paved
Price history
| Date | Event | Price |
|---|---|---|
| 5/29/2026 | Sold | $1,283,500+2.7%$648/sqft |
Source:  CRMLS #IV26091549 Report a problem CRMLS #IV26091549 Report a problem | ||
| 5/8/2026 | Pending sale | $1,249,900$631/sqft |
Source: CRMLS #IV26091549 Report a problem | ||
| 5/1/2026 | Listed for sale | $1,249,900+218%$631/sqft |
Source: CRMLS #IV26091549 Report a problem | ||
| 8/5/2002 | Sold | $393,000$198/sqft |
Source: Public Record Report a problem | ||
Public tax history
| Year | Property taxes | Tax assessment |
|---|---|---|
| 2026 | -- | $580,567 +2% |
| 2025 | $6,602 +4.1% | $569,184 +2% |
| 2024 | $6,344 +2.5% | $558,024 +2% |
| 2023 | $6,191 +0.7% | $547,083 +2% |
| 2022 | $6,151 +1.8% | $536,356 +2% |
| 2021 | $6,044 +0.5% | $525,840 +1% |
| 2020 | $6,012 | $520,449 +2% |
| 2019 | $6,012 +2.7% | $510,245 +2% |
| 2018 | $5,856 +3.2% | $500,241 +2% |
| 2017 | $5,672 | $490,433 +2% |
| 2016 | $5,672 +2.1% | $480,817 +1.5% |
| 2015 | $5,555 +5.9% | $473,595 +2% |
| 2014 | $5,245 | $464,318 +0.5% |
| 2013 | -- | $462,220 +2% |
| 2012 | -- | $453,157 +2% |
| 2011 | -- | $444,272 +0.8% |
| 2010 | -- | $440,952 -0.2% |
| 2009 | -- | $442,001 +2% |
| 2008 | -- | $433,335 +2% |
| 2007 | -- | $424,839 +2% |
| 2006 | -- | $416,509 +2% |
| 2005 | -- | $408,343 +2% |
| 2004 | -- | $400,337 +1.9% |
| 2003 | -- | $393,000 +86.8% |
| 2002 | -- | $210,365 +2% |
| 2001 | $2,100 +2% | $206,241 +2% |
| 2000 | $2,060 | $202,198 |
Find assessor info on the county website
Neighborhood: 92835
Nearby homes
- $1,039,1002 bd2 ba1.6k sqft1041 El Mirador Dr, Fullerton, CA 92835Off Market
- $1,319,5003 bd2 ba2k sqft1057 El Mirador Dr, Fullerton, CA 92835Off Market
- $1,082,9003 bd2 ba1.5k sqft1040 Bernard Dr, Fullerton, CA 92835Off Market
- $1,112,5003 bd2 ba1.6k sqft1032 Bernard Dr, Fullerton, CA 92835Off Market
- $1,250,0003 bd2 ba1.5k sqft1048 Bernard Dr, Fullerton, CA 92835Sold
- $1,143,9003 bd2 ba1.5k sqft1033 El Mirador Dr, Fullerton, CA 92835Off Market
- $1,150,0004 bd2 ba1.6k sqft1065 El Mirador Dr, Fullerton, CA 92835Sold
- $1,161,0003 bd2 ba1.5k sqft1048 El Mirador Dr, Fullerton, CA 92835Off Market
Nearby schools
GreatSchools rating
- 10/10Beechwood Elementary SchoolGrades: K-8Distance: 0.5 mi
- 8/10Fullerton Union High SchoolGrades: 9-12Distance: 2.2 mi
Schools provided by the listing agent
- Elementary: Beechwood
- High: Fullerton Union
Source: CRMLS. This data may not be complete. We recommend contacting the local school district to confirm school assignments for this home.
Get a cash offer in 3 minutes
Find out how much your home could sell for in as little as 3 minutes with a no-obligation cash offer.
Estimated market value
$1,289,000
Get a cash offer in 3 minutes
Find out how much your home could sell for in as little as 3 minutes with a no-obligation cash offer.
Estimated market value
$1,289,000
- California
- Orange County
- Fullerton
- 92835
- 1049 El Mirador Dr
Nearby cities
Nearby neighborhoods
Nearby zip codes
Other Fullerton Topics
