OPEN HOUSE Sunday December 1, 1:00-3:00. BEAUTIFUL END UNIT IN BRIGHTON'S WOODRIDGE HILLS CONDOS. This former builder's Model is located end unit of building, additional windows and lots of natural light! Great floor plan offers primary bedroom option entry/first level or upstairs/2nd floor, both with full baths. The main floor offers great room with soaring ceiling, gas fire place, door wall to private deck, lots of trees and privacy on deck with retractable awning. Kitchen with all the appliances and breakfast nook area with wood floors, lots of counter and cupboard space, first floor laundry room with Bosch washer & dryer, walks out to attached 2 car garage which still has the model home's built in wall heater. The upper level has huge loft area with views down to great room, the 2nd bedroom and full bath with shower. The walk-out lower level has a family room with a door wall out to your own private patio, 3rd bedroom or office area, full bath and tons of storage in big open room. Unit has it's own Generac whole house generator. Nice area for your own landscaping and flowers. Great opportunity in this popular complex. Brand new roof in the past month! Keys at the closing!
Sold for $340,000
$340,000
1049 Elmwood Dr #13, Brighton, MI 48116
3beds
2,245sqft
Condominium
Built in 1991
-- sqft lot
$353,400 Zestimate®
$151/sqft
$2,775 Estimated rent
Home value
$353,400
$325,000 - $385,000
$2,775/mo
Zestimate® history
Owner options
List your home for rent
$2,775/mo
Rent Zestimate®
Find your next renter with Zillow Rental Manager. Plus, with online applications, you can quickly screen prospective tenants – for free.
$2,775/mo
Rent Zestimate®
Refinance and save
$2,516/mo
Est. payment
Refinancing to a lower rate could help reduce your monthly payments and save thousands over the life of the loan.
$2,516/mo
Est. payment
Explore your selling options
Work with a Zillow partner agent
Leverage their expertise and Zillow's premium Showcase listings to get your home seen by more buyers.
Get startedList with your own agent
Get your home in front of millions of buyers by listing it on Zillow.
Learn how to do itSell it yourself
Take full control of how buyers see your home on Zillow by listing For Sale by Owner (FSBO).
List your homeWhat's special
Gas fireplaceHuge loft areaWalk-out lower levelWood floorsTons of storageLots of natural lightEnd unit
Zillow last checked:
Listing updated:
Listed by:
Mark A DeMers 734-812-2313,
RE/MAX Classic
Bought with:
Nicolle L Lasota, 6501401957
The Buckley Jolley R E Team
Source: Realcomp II,MLS#: 20240084414
Facts & features
Interior
Bedrooms & bathrooms
- Bedrooms: 3
- Bathrooms: 3
- Full bathrooms: 3
Heating
- Forced Air, Natural Gas
Cooling
- Ceiling Fans, Central Air
Appliances
- Included: Dishwasher, Disposal, Dryer, Free Standing Freezer, Free Standing Gas Oven, Free Standing Refrigerator, Humidifier, Microwave, Washer, Water Softener Owned
- Laundry: Laundry Room
Features
- Basement: Finished,Full,Walk Out Access
- Has fireplace: Yes
- Fireplace features: Gas, Great Room
Interior area
- Total interior livable area: 2,245 sqft
- Finished area above ground: 1,670
- Finished area below ground: 575
Property
Parking
- Total spaces: 2
- Parking features: Two Car Garage, Attached, Garage Faces Front, Heated Garage, Garage Door Opener
- Attached garage spaces: 2
Accessibility
- Accessibility features: Standby Generator
Features
- Levels: Three
- Stories: 3
- Entry location: GroundLevelwSteps
- Patio & porch: Deck, Patio, Porch
- Exterior features: Balcony, Grounds Maintenance, Private Entrance, Tennis Courts
- Pool features: None
- Fencing: Fencingnot Allowed
Lot
- Features: Sprinklers
Details
- Parcel number: 1831307013
- Special conditions: Short Sale No,Standard
Construction
Type & style
- Home type: Condo
- Architectural style: Cape Cod,End Unit
- Property subtype: Condominium
Materials
- Brick
- Foundation: Basement, Poured, Sump Pump
- Roof: Asphalt
Condition
- New construction: No
- Year built: 1991
Utilities & green energy
- Electric: Generator
- Sewer: Public Sewer
- Water: Public
- Utilities for property: Underground Utilities
Community & HOA
Community
- Features: Tennis Courts
- Subdivision: WOODRIDGE HILLS CONDO
HOA
- Has HOA: Yes
- Services included: Maintenance Grounds, Maintenance Structure, Snow Removal
- HOA fee: $390 monthly
- HOA phone: 810-225-3244
Location
- Region: Brighton
Financial & listing details
- Price per square foot: $151/sqft
- Tax assessed value: $103,271
- Annual tax amount: $4,130
- Date on market: 11/8/2024
- Cumulative days on market: 23 days
- Listing agreement: Exclusive Right To Sell
- Listing terms: Cash,Conventional,FHA,Usda Loan,Va Loan
Price history
| Date | Event | Price |
|---|---|---|
| 12/20/2024 | Sold | $340,000-2.8%$151/sqft |
Source:  Realcomp II #20240084414 Report a problem Realcomp II #20240084414 Report a problem | ||
| 12/1/2024 | Pending sale | $349,900$156/sqft |
Source: Realcomp II #20240084414 Report a problem | ||
| 11/25/2024 | Price change | $349,900-2.8%$156/sqft |
Source: Realcomp II #20240084414 Report a problem | ||
| 11/8/2024 | Listed for sale | $359,900$160/sqft |
Source: Realcomp II #20240084414 Report a problem | ||
Public tax history
Tax history is unavailable.
Neighborhood: 48116
Nearby homes
- $340,0002 bd2 ba1.6k sqft1049 Elmwood Dr, Brighton, MI 48116Sold
- $366,0003 bd4 ba2.4k sqft1045 Elmwood Dr, Brighton, MI 48116Sold
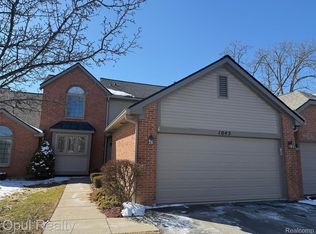
- $310,0002 bd3 ba2.9k sqft1041 Elmwood Dr, Brighton, MI 48116Sold
- $378,2003 bd4 ba2.4k sqft1037 Elmwood Dr, Brighton, MI 48116Off Market
- $318,4002 bd2 ba1.4k sqft1005 Pinewood Ct, Brighton, MI 48116Off Market
- $320,8002 bd2 ba1.6k sqft1007 Pinewood Ct, Brighton, MI 48116Off Market
- $345,0002 bd2 ba1.6k sqft1012 Elmwood Dr, Brighton, MI 48116Off Market
- $303,1002 bd2 ba1.6k sqft1009 Pinewood Ct, Brighton, MI 48116Off Market
Nearby schools
GreatSchools rating
- 9/10Maltby Intermediate SchoolGrades: 5-6Distance: 2.1 mi
- 7/10Scranton Middle SchoolGrades: 7-8Distance: 0.8 mi
- 7/10Brighton High SchoolGrades: 9-12Distance: 1 mi
Get a cash offer in 3 minutes
Find out how much your home could sell for in as little as 3 minutes with a no-obligation cash offer.
Estimated market value
$353,400
Get a cash offer in 3 minutes
Find out how much your home could sell for in as little as 3 minutes with a no-obligation cash offer.
Estimated market value
$353,400
- Michigan
- Livingston County
- Brighton
- 48116
- 1049 Elmwood Dr Unit 13
Nearby cities
Nearby zip codes
Other Brighton Topics
