This beautifully updated Aston Colonial/Spit-Level home seamlessly blends modern comforts with classic charm. Offering a generous 4530 sq ft of living space, 5 bedrooms, and 3.5 fully custom bathrooms, this home is a true showstopper. Every inch of this property has been thoughtfully designed and meticulously renovated in 2024 to meet the needs of today’s buyers, ensuring luxury, convenience, and style. Open Concept Design: The expansive living room flows effortlessly into the custom eat-in kitchen, featuring abundant cabinetry and modern finishes. It's the perfect space for family gatherings or entertaining friends. Gorgeous Hardwood Floors: The home boasts beautiful hardwood flooring throughout, adding both warmth and elegance to every room. Fully Custom Kitchen: The kitchen is a chef’s dream, complete with high-quality cabinets and stunning quartz countertops that make meal preparation a joy. Private Rear Yard: Enjoy peaceful evenings or host friends in your private backyard oasis, featuring a custom grill and fire pit area—ideal for outdoor entertaining. Second Driveway: For added convenience, the home includes a second driveway, providing ample parking space for guests or additional vehicles. Attached Garage: Keep your vehicle safe and protected from the elements with the attached garage. Prime Location: Nestled in a central Aston, PA location, this home offers easy access to I-95, I-476, shopping, schools, and several local colleges and universities. Everything you need is within reach! Why You’ll Love It: From its top-tier renovations to its prime location and outstanding features, this home truly has it all. Whether you’re hosting large gatherings or seeking a quiet retreat, this property caters to every lifestyle. It’s a gem you’ll want to see in person! Come experience the beauty and luxury for yourself!
Sold for $480,000
Zillow last checked:
Listing updated:
Bought with:
Kelli Pellini, RS346343
Long & Foster Real Estate, Inc.
Source: Bright MLS,MLS#: PADE2081196
Price history
| Date | Event | Price |
|---|---|---|
| 3/24/2025 | Sold | $480,000-3.9%$106/sqft |
Source:  Bright MLS #PADE2081196 Report a problem Bright MLS #PADE2081196 Report a problem | ||
| 2/20/2025 | Contingent | $499,700$110/sqft |
Source: Bright MLS #PADE2081196 Report a problem | ||
| 2/4/2025 | Price change | $499,700-3.7%$110/sqft |
Source: Bright MLS #PADE2081196 Report a problem | ||
| 12/19/2024 | Listed for sale | $519,000+89.4%$115/sqft |
Source: Bright MLS #PADE2081196 Report a problem | ||
| 11/1/2024 | Sold | $274,000+9030.3%$60/sqft |
Source: Public Record Report a problem | ||
| 6/12/2024 | Sold | $3,001-98.6%$1/sqft |
Source: Public Record Report a problem | ||
| 2/19/2014 | Sold | $210,000-10.6%$46/sqft |
Source: Public Record Report a problem | ||
| 10/12/2013 | Listing removed | $235,000$52/sqft |
Source: RE/MAX ASSOCIATES #6261222 Report a problem | ||
| 8/8/2013 | Price change | $235,000+31.4%$52/sqft |
Source: RE/MAX ASSOCIATES #6261222 Report a problem | ||
| 7/23/2013 | Price change | $178,900-0.1%$39/sqft |
Source: Bonaventure Realty #6150953 Report a problem | ||
| 6/14/2013 | Price change | $179,000-10.5%$40/sqft |
Source: Bonaventure Realty #6150953 Report a problem | ||
| 4/30/2013 | Price change | $199,900-9.1%$44/sqft |
Source: Bonaventure Realty #6150953 Report a problem | ||
| 4/18/2013 | Price change | $219,900-2.3%$49/sqft |
Source: Bonaventure Realty #6150953 Report a problem | ||
| 3/26/2013 | Price change | $225,000-8.2%$50/sqft |
Source: Bonaventure Realty #6150953 Report a problem | ||
| 1/4/2013 | Listed for sale | $245,000+54.1%$54/sqft |
Source: Bonaventure Realty #6150953 Report a problem | ||
| 7/20/2011 | Sold | $159,000+6%$35/sqft |
Source: Public Record Report a problem | ||
| 4/13/2011 | Price change | $150,000-14.2%$33/sqft |
Source: RE/MAX ASSOCIATES #5811267 Report a problem | ||
| 3/25/2011 | Price change | $174,900-12.5%$39/sqft |
Source: RE/MAX ASSOCIATES #5811267 Report a problem | ||
| 12/17/2010 | Listed for sale | $199,900$44/sqft |
Source: RE/MAX Associates #5811267 Report a problem | ||
Nearby homes
- $387,4003 bd1 ba1.5k sqft120 Keystone Rd, Upper Chichester, PA 19014Off Market
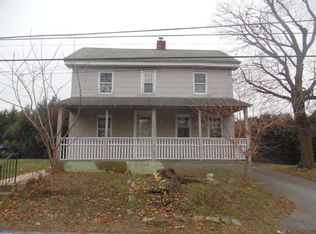
- $222,9003 bd1 ba1.6k sqft1059 Excelsior Dr, Upper Chichester, PA 19014Off Market
- $267,2003 bd2 ba1.8k sqft1039 Excelsior Dr, Upper Chichester, PA 19014Off Market
- $121,5003 bd1 ba1.2k sqft116 Keystone Rd, Upper Chichester, PA 19014Off Market
Get a cash offer in 3 minutes
Find out how much your home could sell for in as little as 3 minutes with a no-obligation cash offer.
Estimated market value
$503,500
