Skip main navigation
Sold for $1,850,000
  • Listing Provided by: Wiegand Realty
    Bought with: RE/MAX Connections
    $1,850,000

    1049 Goldeneye Vw, Carlsbad, CA 92011

    3beds
    2,392sqft
    Single Family Residence
    Built in 1999
    9,669 Square Feet Lot
    $2,103,900 Zestimate®
    $773/sqft
    $5,618 Estimated rent

    Home value

    $2,103,900

    $1.96M - $2.27M

    $5,618/mo

    Zestimate® history
    Loading
    Loading...

    Owner options

    List your home for rent

    $5,618/mo

    Rent Zestimate®

    Find your next renter with Zillow Rental Manager. Plus, with online applications, you can quickly screen prospective tenants – for free.

    Learn more

    $5,618/mo

    Rent Zestimate®

    Refinance and save

    $11,704/mo

    Est. payment

    Refinancing to a lower rate could help reduce your monthly payments and save thousands over the life of the loan.

    See today's rates

    $11,704/mo

    Est. payment

    Explore your selling options

    Work with a Zillow partner agent

    Leverage their expertise and Zillow's premium Showcase listings to get your home seen by more buyers.

    Get started

    List with your own agent

    Get your home in front of millions of buyers by listing it on Zillow.

    Learn how to do it

    Sell it yourself

    Take full control of how buyers see your home on Zillow by listing For Sale by Owner (FSBO).

    List your home

    What's special

    New paintSpacious lotPlay areaLarge islandSliding doorsWalking trailsCrown molding

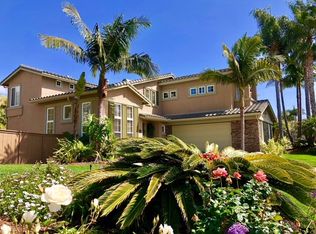
    This gorgeous newly remodeled single story home with 3 car garage sits on a private, spacious lot in the quiet and friendly community of Seabright. Beautifully designed interior features all new paint, new LVP flooring, new stainless kitchen appliances. The open floor plan is light and bright. A front den is ideal for library, office or play area, may also be converted to a bedroom, so many options! The dining room and living room feature crown molding and built-in hutch. The spacious kitchen creates the perfect gathering place for family and friends. Featuring large island with breakfast bar and spacious roomy nook opening to the family room with fireplace to cozy up to on the chilly winter nights. The master suite offers sliding doors for easy access to back yard and has a wonderful walk in closet, dual sinks, walk in shower, and soaking tub. The pool size back yard is the perfect place for entertaining or simply being entertained by songbirds and hummingbirds while sipping on your favorite beverage. Just a short walk to Poinsettia Park, where you can enjoy walking trails, tennis and pickleball courts, sports fields, playground, dog park, and more! Just minutes to I-5, shopping restaurants, golf, LEGOLAND and the beach!

    Zillow last checked:

    Listing updated:

    Listing Provided by:

    Wendysue Wiegand DRE #01281359 wendy@wendywiegand.com,

    Wiegand Realty

    Bought with:

    Ningrit Flud, DRE #02067965

    RE/MAX Connections

    Source: CRMLS,MLS#: NDP2307701MLS LogoOriginating MLS: California Regional MLS (North San Diego County & Pacific Southwest AORs)

    Facts & features

    Interior

    Bedrooms & bathrooms
    • Bedrooms: 3
    • Bathrooms: 2
    • Full bathrooms: 2
    Primary bedroom
    • Features: Main Level Primary
    Primary bedroom
    • Features: Primary Suite
    Bedroom
    • Features: All Bedrooms Down
    Bedroom
    • Features: Bedroom on Main Level
    Bathroom
    • Features: Bathroom Exhaust Fan, Bathtub, Closet, Dual Sinks, Enclosed Toilet, Low Flow Plumbing Fixtures, Soaking Tub, Separate Shower, Tile Counters, Tub Shower
    Kitchen
    • Features: Granite Counters, Kitchen Island, Kitchen/Family Room Combo, Walk-In Pantry
    Other
    • Features: Walk-In Closet(s)
    Pantry
    • Features: Walk-In Pantry
    Heating
    • Central, Forced Air, Natural Gas
    Cooling
    • Central Air
    Appliances
    • Included: Convection Oven, Dishwasher, Electric Oven, Gas Cooktop, Disposal, Gas Water Heater, Microwave, Water Heater
    • Laundry: Washer Hookup, Laundry Room
    Features
    • Breakfast Bar, Built-in Features, Breakfast Area, Ceiling Fan(s), Crown Molding, Granite Counters, High Ceilings, Pantry, All Bedrooms Down, Bedroom on Main Level, Main Level Primary, Primary Suite, Walk-In Pantry, Walk-In Closet(s)
    • Has fireplace: Yes
    • Fireplace features: Family Room, Gas Starter
    • Common walls with other units/homes: No Common Walls
    Interior area
    • Total interior livable area: 2,392 sqft

    Property

    Parking
    • Total spaces: 6
    • Parking features: Door-Multi, Direct Access, Driveway, Garage Faces Front, Garage
    • Attached garage spaces: 3
    • Uncovered spaces: 3
    Features
    • Levels: One
    • Stories: 1
    • Entry location: 1
    • Patio & porch: Concrete
    • Pool features: None
    • Spa features: None
    • Fencing: Wood
    • Has view: Yes
    • View description: None
    Lot
    • Size: 9,669 sqft
    • Features: 0-1 Unit/Acre, Front Yard, Sprinklers In Rear, Sprinklers In Front, Sprinklers Timer, Sprinklers On Side, Sprinkler System, Yard
    Details
    • Parcel number: 2110911700
    • Zoning: R-1:SINGLE FAM-RES
    • Special conditions: Standard

    Construction

    Type & style
    • Home type: SingleFamily
    • Property subtype: Single Family Residence
    Materials
    • Foundation: Concrete Perimeter
    Condition
    • Turnkey
    • Year built: 1999

    Utilities & green energy

    • Sewer: Public Sewer
    • Water: Public
    • Utilities for property: Electricity Connected

    Community & neighborhood

    Security
    • Security features: Carbon Monoxide Detector(s), Smoke Detector(s)
    Community
    • Community features: Curbs
    Location
    • Region: Carlsbad

    HOA & financial

    HOA
    • Has HOA: Yes
    • HOA fee: $74 monthly
    • Association name: Seabright
    • Association phone: 760-720-0900

    Other

    Other facts
    • Listing terms: Cash,Conventional
    • Road surface type: Paved

    Price history

    DateEventPrice
    10/30/2023Sold$1,850,000+2.8%$773/sqft
    Source: CRMLS #NDP2307701 Report a problem
    10/18/2023Pending sale$1,799,000$752/sqft
    Source: CRMLS #NDP2307701 Report a problem
    10/10/2023Listed for sale$1,799,000+456.1%$752/sqft
    Source: CRMLS #NDP2307701 Report a problem
    6/5/1998Sold$323,500$135/sqft
    Source: Public Record Report a problem

    Public tax history

    YearProperty taxesTax assessment
    2025$21,157 +3.4%$1,887,000 +2%
    2024$20,460 +236.5%$1,850,000 +272.9%
    2023$6,080 +1.4%$496,131 +2%
    2022$5,996 +0.7%$486,404 +2%
    2021$5,956 +0.6%$476,867 +1%
    2020$5,920 +17.9%$471,978 +2%
    2019$5,020 -10.5%$462,725 +2%
    2018$5,610 +1.5%$453,653 +2%
    2017$5,528 +3.6%$444,759 +2%
    2016$5,334 +0.4%$436,039 +1.5%
    2015$5,315 +1.5%$429,490 +2%
    2014$5,238 $421,078 +0.5%
    2013-- $419,176 +2%
    2012-- $410,958 +2%
    2011-- $402,901 +0.8%
    2010-- $399,891 -0.2%
    2009-- $400,842 +2%
    2008-- $392,983 +2%
    2007-- $385,278 +2%
    2006-- $377,725 +2%
    2005-- $370,319 +2%
    2004-- $363,058 +1.9%
    2003-- $356,405 +2%
    2002-- $349,418 +2%
    2001-- $342,567

    Find assessor info on the county website

    Neighborhood: Poinsettia

    Nearby schools

    GreatSchools rating
    Get a cash offer in 3 minutes
    Find out how much your home could sell for in as little as 3 minutes with a no-obligation cash offer.
    Estimated market value
    $2,103,900
    Get a cash offer in 3 minutes
    Find out how much your home could sell for in as little as 3 minutes with a no-obligation cash offer.
    Estimated market value
    $2,103,900