
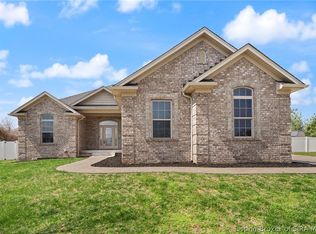
ALL REQUIRED CLOSING COSTS PAID with builders preferred lender! At 2,570 sq ft, the Riley floor plan is an open split bedroom plan that boasts all the detailed features you would expect in a Steve Thieneman Builders home! Features include: Finished daylight basement, large kitchen with loads of cabinet space, stainless steel appliances, detailed trim finishes, oil rubbed bronze fixtures, wood & tile floors in all the right areas, and private master bath with garden tub & separate walk-in shower! This home also showcases a very large back covered patio perfect for entertaining or relaxing! 2/10 RWC Home Warranty included! All of this & 4 STAR RATED FLOYD CO. SCHOOL DISTRICT. Sqft & Rm Sz are approx. Interior pictures are of similar home. Features and amenities shown may be different. Est. completion date 12/28/17.
This property is not currently displayed as for sale or rent on Zillow. This may be different from what's on other websites or public sources.