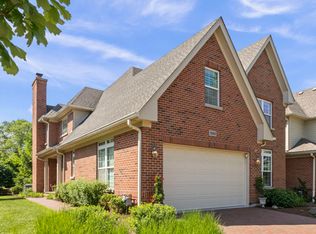
Welcome to this beautifully updated 3-bedroom, 2.1 bathroom home, nestled in the highly sought-after Timber Trails development. This residence offers the perfect blend of comfort, charm, and modern convenience, ideal for any family. As you step inside, you'll be greeted by thoughtfully designed living spaces featuring charming finishes throughout. The spacious layout includes a bright and inviting living area, perfect for both relaxation and entertaining. The well-appointed kitchen boasts state of the art appliances, such as the La Cornue Cornufe 5-burner range, Wolf convection steam oven & Bosch fridge/freezer and dishwasher. Not to mention, the kitchen offers plenty of counter space and storage, making meal preparation a breeze. Enjoy the convenience of an attached garage with easy access to the home, and experience peace of mind with access to some of the area's best schools. Whether you're unwinding in the private master suite, taking advantage of the generous second and third bedrooms, or enjoying the outdoor space, this home is designed to meet all your needs. Located in a desirable community, this home offers easy access to local amenities, parks, and trails. Don't miss out on the opportunity to live in one of the most coveted neighborhoods. Schedule your showing today!
Closed
Street View
$730,000
1049 Hickory Dr, Western Springs, IL 60558
3beds
--sqft
Townhouse, Single Family Residence
Built in 2015
-- sqft lot
$774,300 Zestimate®
$--/sqft
$3,915 Estimated rent
Home value
$774,300
$697,000 - $867,000
$3,915/mo
Zestimate® history
Owner options
List your home for rent
$3,915/mo
Rent Zestimate®
Find your next renter with Zillow Rental Manager. Plus, with online applications, you can quickly screen prospective tenants – for free.
$3,915/mo
Rent Zestimate®
Refinance and save
$4,782/mo
Est. payment
Refinancing to a lower rate could help reduce your monthly payments and save thousands over the life of the loan.
$4,782/mo
Est. payment
Explore your selling options
Work with a Zillow partner agent
Leverage their expertise and Zillow's premium Showcase listings to get your home seen by more buyers.
Get startedList with your own agent
Get your home in front of millions of buyers by listing it on Zillow.
Learn how to do itSell it yourself
Take full control of how buyers see your home on Zillow by listing For Sale by Owner (FSBO).
List your homeWhat's special
Zillow last checked:
Listing updated:
Listed by:
Dawn McKenna 630-686-4886,
Coldwell Banker Realty
Bought with:
Kelley Weigand
@properties Christie's International Real Estate
Source: MRED as distributed by MLS GRID,MLS#: 12299199
Facts & features
Interior
Bedrooms & bathrooms
- Bedrooms: 3
- Bathrooms: 3
- Full bathrooms: 2
- 1/2 bathrooms: 1
Rooms
- Room types: Office, Foyer
Primary bedroom
- Features: Flooring (Hardwood), Bathroom (Full)
- Level: Second
- Area: 240 Square Feet
- Dimensions: 15X16
Bedroom 2
- Features: Flooring (Hardwood)
- Level: Second
- Area: 180 Square Feet
- Dimensions: 15X12
Bedroom 3
- Features: Flooring (Hardwood)
- Level: Second
- Area: 169 Square Feet
- Dimensions: 13X13
Dining room
- Features: Flooring (Hardwood)
- Level: Main
- Area: 143 Square Feet
- Dimensions: 11X13
Foyer
- Features: Flooring (Hardwood)
- Level: Main
- Area: 170 Square Feet
- Dimensions: 10X17
Kitchen
- Features: Kitchen (Island, Pantry-Walk-in, Custom Cabinetry, Pantry, Updated Kitchen), Flooring (Hardwood)
- Level: Main
- Area: 182 Square Feet
- Dimensions: 14X13
Laundry
- Features: Flooring (Other)
- Level: Main
- Area: 81 Square Feet
- Dimensions: 9X9
Living room
- Features: Flooring (Hardwood)
- Level: Main
- Area: 280 Square Feet
- Dimensions: 14X20
Office
- Features: Flooring (Hardwood)
- Level: Main
- Area: 169 Square Feet
- Dimensions: 13X13
Heating
- Natural Gas
Cooling
- Central Air
Appliances
- Included: Range, Dishwasher, Refrigerator, Freezer, Washer, Dryer, Disposal, Wine Refrigerator, Range Hood, Humidifier
- Laundry: Main Level, Sink
Features
- Walk-In Closet(s)
- Flooring: Hardwood
- Basement: Unfinished,Full
- Number of fireplaces: 1
- Fireplace features: Living Room
Interior area
- Total structure area: 0
Property
Parking
- Total spaces: 2
- Parking features: On Site, Garage Owned, Attached, Garage
- Attached garage spaces: 2
Accessibility
- Accessibility features: No Disability Access
Lot
- Dimensions: 25.4X15X5X116.6X30.2X11.6X16.6
Details
- Parcel number: 18184060440000
- Special conditions: None
- Other equipment: Sump Pump, Air Purifier, Backup Sump Pump;
Construction
Type & style
- Home type: Townhouse
- Property subtype: Townhouse, Single Family Residence
Materials
- Brick
Condition
- New construction: No
- Year built: 2015
Utilities & green energy
- Electric: Circuit Breakers, 200+ Amp Service
- Sewer: Public Sewer
- Water: Lake Michigan
Community & HOA
Community
- Security: Security System, Fire Sprinkler System, Carbon Monoxide Detector(s)
HOA
- Has HOA: Yes
- Services included: Exterior Maintenance, Lawn Care, Snow Removal
- HOA fee: $485 monthly
Location
- Region: Western Springs
Financial & listing details
- Tax assessed value: $757,190
- Annual tax amount: $18,562
- Date on market: 2/26/2025
- Listing terms: Conventional
- Ownership: Fee Simple w/ HO Assn.
Price history
| Date | Event | Price |
|---|---|---|
| 6/12/2025 | Sold | $730,000-2.5% |
Source:  MRED as distributed by MLS GRID #12299199 Report a problem MRED as distributed by MLS GRID #12299199 Report a problem | ||
| 4/3/2025 | Contingent | $749,000 |
Source: MRED as distributed by MLS GRID #12299199 Report a problem | ||
| 2/26/2025 | Price change | $749,000-6.3% |
Source: MRED as distributed by MLS GRID #12299199 Report a problem | ||
| 1/20/2025 | Listed for sale | $799,000+24.6% |
Source: MRED as distributed by MLS GRID #12261109 Report a problem | ||
| 8/28/2015 | Sold | $641,500 |
Source: Public Record Report a problem | ||
Public tax history
| Year | Property taxes | Tax assessment |
|---|---|---|
| 2024 | -- | $75,719 -13% |
| 2023 | $19,298 +42.2% | $86,999 +69.5% |
| 2022 | $13,574 +5.1% | $51,334 |
| 2021 | $12,911 +2.4% | $51,334 |
| 2020 | $12,609 -11.8% | $51,334 -11.6% |
| 2019 | $14,288 +2.4% | $58,091 |
| 2018 | $13,954 +3% | $58,091 |
| 2017 | $13,543 -3.1% | $58,091 +6.9% |
| 2016 | $13,978 +116.2% | $54,347 +112.7% |
| 2015 | $6,465 | $25,548 |
Find assessor info on the county website
Neighborhood: 60558
Nearby homes
- $800,0003 bd4 ba2.5k sqft1047 Hickory Dr, Western Sprgs, IL 60558Sold

- $10357 Square Feet1051 Hickory Dr, Western Springs, IL 60558Off Market
- $890,0005 bd4 ba2.4k sqft1045 Hickory Dr, Western Springs, IL 60558Sold
- $101,154 Square Feet1042 E Plainfield Rd, Western Springs, IL 60558Off Market
- $10405 Square Feet6059 Timber Trails Blvd, Western Springs, IL 60558Off Market
- $903,1003 bd2 ba2.4k sqft1043 Hickory Dr, Western Springs, IL 60558Off Market
- $854,2002 bd2 ba2.1k sqft1048 Hickory Dr, Western Springs, IL 60558Off Market
- $715,6002 bd2 ba1.9k sqft1046 Hickory Dr, Western Springs, IL 60558Off Market
Nearby schools
GreatSchools rating
- 10/10Highlands Elementary SchoolGrades: PK-4Distance: 0.5 mi
- 9/10Highlands Middle SchoolGrades: 5-8Distance: 0.6 mi
- 10/10Lyons Twp High SchoolGrades: 9-12Distance: 2.5 mi
Schools provided by the listing agent
- High: Lyons Twp High School
- District: 106
Source: MRED as distributed by MLS GRID. This data may not be complete. We recommend contacting the local school district to confirm school assignments for this home.
Get a cash offer in 3 minutes
Find out how much your home could sell for in as little as 3 minutes with a no-obligation cash offer.
Estimated market value
$774,300
Get a cash offer in 3 minutes
Find out how much your home could sell for in as little as 3 minutes with a no-obligation cash offer.
Estimated market value
$774,300
- Illinois
- Cook County
- Western Springs
- 60558
- 1049 Hickory Dr
Nearby cities
Nearby zip codes
Other Western Springs Topics
