Skip main navigation
Closed
  • $1,250,000

    1049 Hinman Ave, Evanston, IL 60202

    5beds
    2,470sqft
    Single Family Residence
    Built in 1904
    2,526.48 Square Feet Lot
    $1,250,700 Zestimate®
    $506/sqft
    $4,460 Estimated rent

    Home value

    $1,250,700

    $1.14M - $1.38M

    $4,460/mo

    Zestimate® history
    Loading
    Loading...

    Owner options

    List your home for rent

    $4,460/mo

    Rent Zestimate®

    Find your next renter with Zillow Rental Manager. Plus, with online applications, you can quickly screen prospective tenants – for free.

    Learn more

    $4,460/mo

    Rent Zestimate®

    Refinance and save

    $8,941/mo

    Est. payment

    Refinancing to a lower rate could help reduce your monthly payments and save thousands over the life of the loan.

    See today's rates

    $8,941/mo

    Est. payment

    Explore your selling options

    Work with a Zillow partner agent

    Leverage their expertise and Zillow's premium Showcase listings to get your home seen by more buyers.

    Get started

    List with your own agent

    Get your home in front of millions of buyers by listing it on Zillow.

    Learn how to do it

    Sell it yourself

    Take full control of how buyers see your home on Zillow by listing For Sale by Owner (FSBO).

    List your home

    What's special

    Updated bathLarge pantryBeautifully designed kitchenSpacious foyerWide welcoming front porchTree-lined hinman avenueOne-car garage
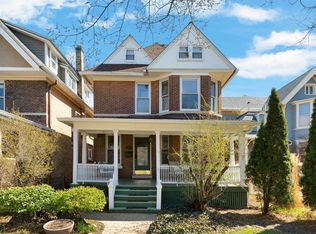
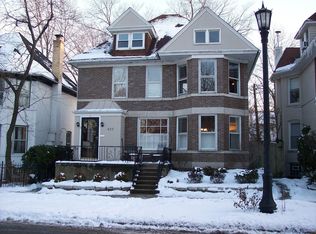
    Step into the timeless charm of this European-inspired 1904 Evanston home, offering 5 bedrooms and 3.5 baths across three beautiful levels of living space. Nestled on tree-lined Hinman Avenue just blocks from the lakefront, beaches, shops and restaurants, this single family residence blends vintage charm with modern comfort, including updated baths and a beautiful custom kitchen. Enter the home from the wide, welcoming front porch and spacious foyer that leads to a 4-season sun-room and large living room with fireplace, perfect for both everyday living and entertaining. Large windows bring in abundant natural light and neighborhood views. The beautifully designed kitchen, large pantry, and gorgeous formal dining room surrounded by windows provide wonderful cooking and entertaining space. The home has been beautifully designed with flexible space on each level. The second floor features a lovely primary bedroom with en-suite bath, large closet, and Hinman Avenue views. 2 additional bedrooms and updated bath are also on the second level, and one bedroom has an attached bonus room perfect for an office or sitting room. The third floor has 2 large bedrooms, full bath and large hallway closet. One bedroom is currently used as a spacious office. The full basement offers plentiful storage and the home includes a one-car garage and easy street parking. Please note there is a small brick terrace in the back of the home, but no room to expand the garage and no rear garden. The front garden is lovely and the front porch is perfect for enjoying the outdoors. A wonderful opportunity to own a charming, move-in-ready home in one of Evanston's most desirable lakefront neighborhoods.

    Zillow last checked:

    Listing updated:

    Listing courtesy of:

    Sally Mabadi, SFR 847-446-9600,

    Compass

    Bought with:

    Carrie Healy, ABR,CRS,GREEN,GRI

    Compass

    Source: MRED as distributed by MLS GRID,MLS#: 12565031MLS Logo

    Facts & features

    Interior

    Bedrooms & bathrooms
    • Bedrooms: 5
    • Bathrooms: 4
    • Full bathrooms: 3
    • 1/2 bathrooms: 1
    Primary bedroom
    • Features: Bathroom (Full)
    • Level: Second
    • Area: 270 Square Feet
    • Dimensions: 18X15
    Bedroom 2
    • Level: Second
    • Area: 143 Square Feet
    • Dimensions: 11X13
    Bedroom 3
    • Level: Second
    • Area: 110 Square Feet
    • Dimensions: 11X10
    Bedroom 4
    • Level: Third
    • Area: 234 Square Feet
    • Dimensions: 18X13
    Bedroom 5
    • Level: Third
    • Area: 216 Square Feet
    • Dimensions: 18X12
    Dining room
    • Features: Flooring (Hardwood)
    • Level: Main
    • Area: 182 Square Feet
    • Dimensions: 14X13
    Foyer
    • Level: Main
    • Area: 90 Square Feet
    • Dimensions: 10X9
    Other
    • Level: Main
    • Area: 150 Square Feet
    • Dimensions: 15X10
    Kitchen
    • Features: Kitchen (Island, Pantry-Walk-in, Custom Cabinetry, Updated Kitchen), Flooring (Hardwood)
    • Level: Main
    • Area: 130 Square Feet
    • Dimensions: 10X13
    Living room
    • Features: Flooring (Hardwood)
    • Level: Main
    • Area: 280 Square Feet
    • Dimensions: 28X10
    Other
    • Level: Second
    • Area: 168 Square Feet
    • Dimensions: 14X12
    Heating
    • Natural Gas
    Cooling
    • Central Air
    Appliances
    • Included: Range, Dishwasher, Refrigerator, Washer, Dryer, Disposal, Stainless Steel Appliance(s)
    Features
    • Built-in Features, Historic/Period Mlwk, Separate Dining Room
    • Flooring: Hardwood
    • Windows: Drapes
    • Basement: Partially Finished,Full
    • Number of fireplaces: 1
    • Fireplace features: Wood Burning, Living Room
    Interior area
    • Total structure area: 3,170
    • Total interior livable area: 2,470 sqft

    Property

    Parking
    • Total spaces: 1
    • Parking features: Yes, Garage Owned, Attached, Garage
    • Attached garage spaces: 1
    Accessibility
    • Accessibility features: No Disability Access
    Features
    • Stories: 3
    Lot
    • Size: 2,526 sqft
    • Dimensions: 38 x 76 x26 x 75
    Details
    • Parcel number: 11192150010000
    • Special conditions: List Broker Must Accompany

    Construction

    Type & style
    • Home type: SingleFamily
    • Property subtype: Single Family Residence
    Materials
    • Brick, Frame
    • Roof: Asphalt
    Condition
    • New construction: No
    • Year built: 1904
    • Major remodel year: 2018

    Utilities & green energy

    • Sewer: Public Sewer
    • Water: Lake Michigan, Public

    Community & neighborhood

    Location
    • Region: Evanston

    HOA & financial

    HOA
    • Services included: None

    Other

    Other facts
    • Listing terms: Conventional
    • Ownership: Fee Simple

    Price history

    DateEventPrice
    6/25/2026Sold$1,250,000$506/sqft
    Source: MRED as distributed by MLS GRID #12565031 Report a problem
    5/22/2026Pending sale$1,250,000$506/sqft
    Source: MRED as distributed by MLS GRID #12565031 Report a problem
    5/20/2026Listing removed$1,250,000$506/sqft
    Source: MRED as distributed by MLS GRID #12565031 Report a problem
    5/7/2026Pending sale$1,250,000$506/sqft
    Source: MRED as distributed by MLS GRID #12565031 Report a problem
    4/7/2026Listed for sale$1,250,000$506/sqft
    Source: MRED as distributed by MLS GRID #12565031 Report a problem
    3/17/2026Contingent$1,250,000$506/sqft
    Source: MRED as distributed by MLS GRID #12565031 Report a problem
    2/14/2026Listed for sale$1,250,000+36.6%$506/sqft
    Source: MRED as distributed by MLS GRID #12565031 Report a problem
    8/24/2023Sold$915,000+69.4%$370/sqft
    Source: MRED as distributed by MLS GRID #11869449 Report a problem
    6/21/2012Sold$540,000-6.7%$219/sqft
    Source: Berkshire Hathaway HomeServices Koenig Rubloff #08021267_60202 Report a problem
    4/29/2012Price change$579,000-3.3%$234/sqft
    Source: Coldwell Banker Residential Brokerage - Evanston-Central #08021267 Report a problem
    3/21/2012Listed for sale$599,000$243/sqft
    Source: Coldwell Banker Residential Brokerage - Evanston-Central #08021267 Report a problem
    12/22/2011Listing removed$599,000$243/sqft
    Source: Weichert Realtors #07913654 Report a problem
    10/1/2011Price change$599,000-4.8%$243/sqft
    Source: Weichert Realtors #07913654 Report a problem
    5/20/2011Price change$629,000-4.6%$255/sqft
    Source: Weichert Realtors #07913654 Report a problem
    4/16/2011Price change$659,000-2.9%$267/sqft
    Source: Weichert Realtors #07913654 Report a problem
    3/24/2011Listed for sale$679,000+16.1%$275/sqft
    Source: Weichert Realtors #07913654 Report a problem
    7/22/2004Sold$585,000+27.2%$237/sqft
    Source: Public Record Report a problem
    5/17/2000Sold$460,000+15%$186/sqft
    Source: Public Record Report a problem
    12/16/1999Sold$400,000+70.2%$162/sqft
    Source: Public Record Report a problem
    5/18/1994Sold$235,000$95/sqft
    Source: Public Record Report a problem

    Public tax history

    YearProperty taxesTax assessment
    2024-- $85,166 +0%
    2023$20,617 +4.2%$85,164
    2022$19,783 +8.2%$85,164 +23.7%
    2021$18,276 +1.4%$68,869
    2020$18,032 +2.7%$68,869 -8.1%
    2019$17,558 +26.5%$74,940 +47.9%
    2018$13,879 +2.7%$50,658
    2017$13,517 +5.4%$50,658
    2016$12,820 -11.5%$50,658 -6.2%
    2015$14,479 +1%$54,000
    2014$14,341 -11.6%$54,000 -13.6%
    2013$16,226 +1.1%$62,535 -8%
    2012$16,054 +4.8%$67,941
    2011$15,323 +10.3%$67,941
    2010$13,888 +20.5%$67,941 +10.2%
    2009$11,526 +7.5%$61,674 -4%
    2008$10,723 +9.5%$64,244
    2007$9,792 -4.9%$64,244 +13.8%
    2006$10,296 +1.6%$56,453
    2005$10,137 +3.5%$56,453
    2004$9,794 +12.8%$56,453 +36.9%
    2003$8,684 +2.8%$41,233
    2002$8,446 +18.2%$41,233
    2001$7,147 +1.8%$41,233 +30.4%
    2000$7,022 $31,624
    1999$7,022 $31,624

    Find assessor info on the county website

    Neighborhood: Main-Chicago

    Nearby schools

    GreatSchools rating
    Schools provided by the listing agent
    • Elementary: Lincoln Elementary School
    • Middle: Nichols Middle School
    • High: Evanston Twp High School
    • District: 65

    Source: MRED as distributed by MLS GRID. This data may not be complete. We recommend contacting the local school district to confirm school assignments for this home.

    Get a cash offer in 3 minutes
    Find out how much your home could sell for in as little as 3 minutes with a no-obligation cash offer.
    Estimated market value
    $1,250,700
    Get a cash offer in 3 minutes
    Find out how much your home could sell for in as little as 3 minutes with a no-obligation cash offer.
    Estimated market value
    $1,250,700