MOTIVATED!! Sellers have found a new home and must sell this one! Country charm meets modern convenience! Updated 2BR 2.5 BA home on a spacious lot overlooking a wooded valley. Features include vaulted ceilings, updated kitchen (2025 countertops & dishwasher), new flooring (2025), newer HVAC (2021), roof (2021), and windows (2020 w/ lifetime warranty). Walk-out basement includes studio living with a full bath, kitchenette, and private entrance—ideal for in-law suite, studio, or extra bedroom(enter only from outside). Huge double decks and a fully fenced backyard (2024) complete the package!
Closed
$270,000
1049 Hollis Ln, White House, TN 37188
2beds
1,632sqft
Single Family Residence, Residential
Built in 1990
0.53 Acres Lot
$266,700 Zestimate®
$165/sqft
$1,904 Estimated rent
Home value
$266,700
$248,000 - $285,000
$1,904/mo
Zestimate® history
Owner options
List your home for rent
$1,904/mo
Rent Zestimate®
Find your next renter with Zillow Rental Manager. Plus, with online applications, you can quickly screen prospective tenants – for free.
$1,904/mo
Rent Zestimate®
Refinance and save
$1,590/mo
Est. payment
Refinancing to a lower rate could help reduce your monthly payments and save thousands over the life of the loan.
$1,590/mo
Est. payment
Explore your selling options
Work with a Zillow partner agent
Leverage their expertise and Zillow's premium Showcase listings to get your home seen by more buyers.
Get startedList with your own agent
Get your home in front of millions of buyers by listing it on Zillow.
Learn how to do itSell it yourself
Take full control of how buyers see your home on Zillow by listing For Sale by Owner (FSBO).
List your homeWhat's special
Private entranceFully fenced backyardStudio livingNewer hvacOverlooking a wooded valleySpacious lotUpdated kitchen
Zillow last checked:
Listing updated:
Listed by:
Drew Christenson 615-681-1151,
SixOneFive Real Estate Advisors
Bought with:
Kristie Duncan, 374383
EXIT Realty Refined
Source: RealTracs MLS as distributed by MLS GRID,MLS#: 2871845
Facts & features
Interior
Bedrooms & bathrooms
- Bedrooms: 2
- Bathrooms: 3
- Full bathrooms: 2
- 1/2 bathrooms: 1
- Main level bedrooms: 2
Bedroom 1
- Features: Half Bath
- Level: Half Bath
- Area: 154 Square Feet
- Dimensions: 11x14
Bedroom 2
- Features: Extra Large Closet
- Level: Extra Large Closet
- Area: 88 Square Feet
- Dimensions: 8x11
Bonus room
- Features: Basement Level
- Level: Basement Level
- Area: 600 Square Feet
- Dimensions: 20x30
Dining room
- Features: Combination
- Level: Combination
- Area: 64 Square Feet
- Dimensions: 8x8
Kitchen
- Area: 80 Square Feet
- Dimensions: 8x10
Living room
- Features: Combination
- Level: Combination
- Area: 192 Square Feet
- Dimensions: 12x16
Heating
- Central
Cooling
- Central Air
Appliances
- Included: Electric Oven, Dishwasher, Dryer, Microwave, Refrigerator, Washer
- Laundry: Electric Dryer Hookup, Washer Hookup
Features
- Flooring: Carpet, Laminate, Vinyl
- Basement: Finished
- Has fireplace: No
Interior area
- Total structure area: 1,632
- Total interior livable area: 1,632 sqft
- Finished area above ground: 816
- Finished area below ground: 816
Property
Features
- Levels: Two
- Stories: 2
Lot
- Size: 0.53 Acres
- Dimensions: 126.75 x 262.71 IRR
Details
- Parcel number: 099E D 01200 000
- Special conditions: Standard
Construction
Type & style
- Home type: SingleFamily
- Property subtype: Single Family Residence, Residential
Materials
- Vinyl Siding
Condition
- New construction: No
- Year built: 1990
Utilities & green energy
- Sewer: Private Sewer
- Water: Public
- Utilities for property: Water Available
Community & HOA
Community
- Subdivision: Tyree Woods Sec 14
HOA
- Has HOA: No
Location
- Region: White House
Financial & listing details
- Price per square foot: $165/sqft
- Tax assessed value: $250,200
- Annual tax amount: $889
- Date on market: 5/8/2025
Price history
| Date | Event | Price |
|---|---|---|
| 6/12/2025 | Sold | $270,000-0.7%$165/sqft |
Source:  RealTracs MLS as distributed by MLS GRID #2871845 Report a problem RealTracs MLS as distributed by MLS GRID #2871845 Report a problem | ||
| 5/19/2025 | Pending sale | $271,900$167/sqft |
Source: RealTracs MLS as distributed by MLS GRID #2871845 Report a problem | ||
| 5/16/2025 | Price change | $271,900-1.1%$167/sqft |
Source: RealTracs MLS as distributed by MLS GRID #2871845 Report a problem | ||
| 5/9/2025 | Listed for sale | $275,000+63.7%$169/sqft |
Source: RealTracs MLS as distributed by MLS GRID #2871845 Report a problem | ||
| 7/9/2020 | Sold | $168,000+1.8%$103/sqft |
Source: RealTracs MLS as distributed by MLS GRID #2147809 Report a problem | ||
| 5/7/2020 | Listed for sale | $165,000+40.2%$101/sqft |
Source: Keller Williams Realty #2147809 Report a problem | ||
| 7/3/2008 | Sold | $117,700+27.7%$72/sqft |
Source: Public Record Report a problem | ||
| 7/10/2006 | Sold | $92,150+2.4%$56/sqft |
Source: Public Record Report a problem | ||
| 1/17/2006 | Sold | $90,000+65.1%$55/sqft |
Source: Public Record Report a problem | ||
| 4/28/1994 | Sold | $54,500$33/sqft |
Source: Public Record Report a problem | ||
Public tax history
| Year | Property taxes | Tax assessment |
|---|---|---|
| 2025 | $889 | $62,550 |
| 2024 | $889 +6.1% | $62,550 +68.1% |
| 2023 | $838 -0.4% | $37,200 -75% |
| 2022 | $841 -0.1% | $148,800 |
| 2021 | $841 | $148,800 |
| 2020 | $841 | $148,800 |
| 2019 | $841 +33.4% | $148,800 +47.5% |
| 2018 | $631 | $100,900 |
| 2017 | -- | -- |
| 2016 | -- | -- |
| 2015 | -- | -- |
| 2014 | -- | -- |
| 2011 | $685 +67% | $25,654 +26.3% |
| 2010 | $410 | $20,308 |
| 2009 | $410 | $20,308 |
| 2008 | -- | $20,308 +8% |
| 2007 | $429 | $18,806 |
| 2006 | $429 +0.9% | $18,806 +14.6% |
| 2005 | $425 | $16,404 |
| 2004 | $425 | $16,404 |
| 2002 | $425 | $16,404 +12.5% |
| 2001 | -- | $14,578 -75% |
| 2000 | -- | $58,313 |
Find assessor info on the county website
Neighborhood: 37188
Nearby homes
- $242,2002 bd1 ba833 sqft1045 Hollis Ln, White House, TN 37188Off Market
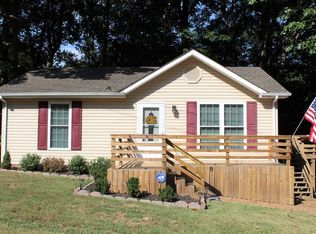
- $260,0003 bd2 ba1.1k sqft1055 Hollis Ln SE, White House, TN 37188Sold
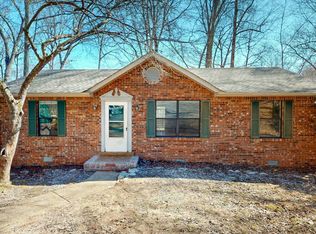
- $260,000-- bd2 ba1k sqft1055 Hollis Ln, White House, TN 37188Sold
- $253,1002 bd2 ba816 sqft1041 Hollis Ln, White House, TN 37188Off Market
- $253,7002 bd1 ba900 sqft1044 Hollis Ln, White House, TN 37188Off Market
- $236,1002 bd1 ba860 sqft1042 Hollis Ln, White House, TN 37188Off Market
- $275,0002 bd1 ba839 sqft1037 Hollis Ln, White House, TN 37188Sold
- $221,7002 bd1 ba816 sqft1034 Hollis Ln, White House, TN 37188Off Market
Nearby schools
GreatSchools rating
- 8/10White House Middle SchoolGrades: 5-8Distance: 1.2 mi
- 6/10White House High SchoolGrades: 9-12Distance: 2.7 mi
- NAWhite House Intermediate SchoolGrades: 3-5Distance: 1.3 mi
Schools provided by the listing agent
- Elementary: Harold B. Williams Elementary School
- Middle: White House Middle School
- High: White House High School
Source: RealTracs MLS as distributed by MLS GRID. This data may not be complete. We recommend contacting the local school district to confirm school assignments for this home.
Get a cash offer in 3 minutes
Find out how much your home could sell for in as little as 3 minutes with a no-obligation cash offer.
Estimated market value
$266,700
Get a cash offer in 3 minutes
Find out how much your home could sell for in as little as 3 minutes with a no-obligation cash offer.
Estimated market value
$266,700
- Tennessee
- Sumner County
- White House
- 37188
- 1049 Hollis Ln
Nearby cities
Nearby zip codes
Other White House Topics
