Introducing a truly one-of-a-kind gem located on one of the best lots in the Middlefork Farm Subdivision providing spectacular sunset views over the Middlefork Savanna. From the moment you step inside you'll be captivated by its distinctive design and thoughtful touches that set it apart from the rest. This very special home boasts exquisite details that seamlessly blend with modern amenities. The great floor plan provides a sense of spaciousness while maintaining an intimate atmosphere. Special features include hardwood floors, beautiful wainscoting and moldings, tall ceilings, high-end light fixtures and numerous French doors allowing access to several patio areas. The De Giulio kitchen has been reimagined by the current owner with many fabulous upgrades and changes and is connected to the formal dining room by a striking barrel-vaulted ceiling hallway. This elegant room with coffered ceiling and built-ins is a wonderful place to entertain, opening into the two story grand foyer. The expansive great room is a wonderful setting to relax and unwind, with stately fireplace and convenient study/office nearby. An oversized mudroom and separate laundry room, along with charming powder room completes the first level. Four bedrooms grace the second floor including the private primary suite with tray ceiling and French doors opening to the balcony overlooking the Middlefork Savanna, LF Open Lands and Elawa Farm. The suite also includes a luxurious bath with dual sink vanity, custom cabinetry and extra large shower and spacious walk-in closet. Two bedrooms are connected by a Jack and Jill bath and the fourth bedroom has a bath ensuite. The second floor loft is an intimate retreat with glorious outdoor views. Built-in book shelves, and an arched opening combine to create a relaxing reading area or open office space. The finished lower level expands the actual living space by another almost 2000 sq ft and provides room for play in the recreation room with wet bar, exercise room, fifth bedroom w/adjoining full bath as well as ample storage. Entertaining outdoors is a breeze with the intricate stone and brick patio located just off the kitchen. Mature trees, perennial gardens and professional landscaping enhance the natural beauty of the property. So much to enjoy in this one of a kind home!
Closed
$1,805,000
1049 Jensen Dr, Lake Forest, IL 60045
5beds
3,940sqft
Single Family Residence
Built in 2004
0.46 Acres Lot
$2,068,500 Zestimate®
$458/sqft
$7,868 Estimated rent
Home value
$2,068,500
$1.94M - $2.21M
$7,868/mo
Zestimate® history
Owner options
List your home for rent
$7,868/mo
Rent Zestimate®
Find your next renter with Zillow Rental Manager. Plus, with online applications, you can quickly screen prospective tenants – for free.
$7,868/mo
Rent Zestimate®
Refinance and save
$11,842/mo
Est. payment
Refinancing to a lower rate could help reduce your monthly payments and save thousands over the life of the loan.
$11,842/mo
Est. payment
Explore your selling options
Work with a Zillow partner agent
Leverage their expertise and Zillow's premium Showcase listings to get your home seen by more buyers.
Get startedList with your own agent
Get your home in front of millions of buyers by listing it on Zillow.
Learn how to do itSell it yourself
Take full control of how buyers see your home on Zillow by listing For Sale by Owner (FSBO).
List your homeWhat's special
Zillow last checked:
Listing updated:
Listed by:
Jean Anderson 847-234-2500,
Berkshire Hathaway HomeServices Chicago,
Donna Mancuso 847-347-8245,
Berkshire Hathaway HomeServices Chicago
Bought with:
Natalia Podvalny
Baird & Warner
Source: MRED as distributed by MLS GRID,MLS#: 11978473
Facts & features
Interior
Bedrooms & bathrooms
- Bedrooms: 5
- Bathrooms: 5
- Full bathrooms: 4
- 1/2 bathrooms: 1
Rooms
- Room types: Office, Foyer, Bedroom 5, Mud Room, Balcony/Porch/Lanai, Loft, Recreation Room, Bonus Room, Utility Room-Lower Level
Primary bedroom
- Features: Flooring (Carpet), Bathroom (Full)
- Level: Second
- Area: 224 Square Feet
- Dimensions: 16X14
Bedroom 2
- Features: Flooring (Carpet)
- Level: Second
- Area: 196 Square Feet
- Dimensions: 14X14
Bedroom 3
- Features: Flooring (Carpet)
- Level: Second
- Area: 156 Square Feet
- Dimensions: 13X12
Bedroom 4
- Features: Flooring (Carpet)
- Level: Second
- Area: 252 Square Feet
- Dimensions: 18X14
Bedroom 5
- Features: Flooring (Other)
- Level: Basement
- Area: 270 Square Feet
- Dimensions: 18X15
Balcony porch lanai
- Features: Flooring (Other)
- Level: Second
- Area: 200 Square Feet
- Dimensions: 20X10
Bonus room
- Features: Flooring (Other)
- Level: Basement
- Area: 184 Square Feet
- Dimensions: 23X8
Dining room
- Features: Flooring (Hardwood)
- Level: Main
- Area: 252 Square Feet
- Dimensions: 18X14
Family room
- Features: Flooring (Hardwood)
- Level: Main
- Area: 406 Square Feet
- Dimensions: 29X14
Foyer
- Features: Flooring (Hardwood)
- Level: Main
- Area: 72 Square Feet
- Dimensions: 9X8
Kitchen
- Features: Kitchen (Eating Area-Breakfast Bar, Island, Pantry-Closet), Flooring (Hardwood)
- Level: Main
- Area: 400 Square Feet
- Dimensions: 25X16
Laundry
- Features: Flooring (Stone)
- Level: Main
- Area: 100 Square Feet
- Dimensions: 10X10
Loft
- Features: Flooring (Hardwood)
- Level: Second
- Area: 72 Square Feet
- Dimensions: 9X8
Mud room
- Features: Flooring (Stone)
- Level: Main
- Area: 84 Square Feet
- Dimensions: 12X7
Office
- Features: Flooring (Hardwood)
- Level: Main
- Area: 98 Square Feet
- Dimensions: 14X7
Recreation room
- Features: Flooring (Other)
- Level: Basement
- Area: 384 Square Feet
- Dimensions: 32X12
Other
- Features: Flooring (Other)
- Level: Basement
- Area: 306 Square Feet
- Dimensions: 18X17
Heating
- Natural Gas
Cooling
- Central Air, Zoned
Appliances
- Included: Double Oven, Range, Microwave, Dishwasher, High End Refrigerator, Freezer, Washer, Dryer, Disposal, Stainless Steel Appliance(s), Cooktop, Oven, Range Hood, Humidifier
- Laundry: Main Level, Sink
Features
- Wet Bar, Built-in Features, Walk-In Closet(s)
- Flooring: Hardwood
- Basement: Finished,Full
- Attic: Pull Down Stair,Unfinished
- Number of fireplaces: 1
- Fireplace features: Gas Log, Gas Starter, Family Room
Interior area
- Total structure area: 0
- Total interior livable area: 3,940 sqft
Property
Parking
- Total spaces: 3
- Parking features: Asphalt, Garage Door Opener, Garage, On Site, Garage Owned, Attached
- Attached garage spaces: 3
- Has uncovered spaces: Yes
Accessibility
- Accessibility features: No Disability Access
Features
- Stories: 2
- Patio & porch: Patio
- Exterior features: Balcony
Lot
- Size: 0.46 Acres
- Dimensions: 73 X 211 X 73
- Features: Nature Preserve Adjacent, Landscaped
Details
- Parcel number: 12303040040000
- Special conditions: List Broker Must Accompany
- Other equipment: TV-Cable, Ceiling Fan(s), Sump Pump, Backup Sump Pump;
Construction
Type & style
- Home type: SingleFamily
- Architectural style: Traditional
- Property subtype: Single Family Residence
Materials
- Brick
- Foundation: Concrete Perimeter
- Roof: Shake
Condition
- New construction: No
- Year built: 2004
Utilities & green energy
- Electric: 200+ Amp Service
- Sewer: Public Sewer
- Water: Lake Michigan
Community & HOA
Community
- Features: Park, Curbs, Sidewalks, Street Lights, Street Paved
- Security: Security System, Carbon Monoxide Detector(s)
- Subdivision: Middlefork Farm
HOA
- Has HOA: Yes
- Services included: None
- HOA fee: $300 quarterly
Location
- Region: Lake Forest
Financial & listing details
- Price per square foot: $458/sqft
- Tax assessed value: $1,701,143
- Annual tax amount: $32,391
- Date on market: 6/4/2024
- Listing terms: Cash
- Ownership: Fee Simple
Price history
| Date | Event | Price |
|---|---|---|
| 10/18/2024 | Sold | $1,805,000-4.7%$458/sqft |
Source:  MRED as distributed by MLS GRID #11978473 Report a problem MRED as distributed by MLS GRID #11978473 Report a problem | ||
| 8/26/2024 | Contingent | $1,895,000$481/sqft |
Source: MRED as distributed by MLS GRID #11978473 Report a problem | ||
| 8/23/2024 | Price change | $1,895,000-2.8%$481/sqft |
Source: MRED as distributed by MLS GRID #11978473 Report a problem | ||
| 7/25/2024 | Price change | $1,949,000-2.3%$495/sqft |
Source: MRED as distributed by MLS GRID #11978473 Report a problem | ||
| 6/4/2024 | Listed for sale | $1,995,000+43%$506/sqft |
Source: MRED as distributed by MLS GRID #11978473 Report a problem | ||
| 6/28/2019 | Sold | $1,395,000-6.9%$354/sqft |
Source: MRED as distributed by MLS GRID #10327264 Report a problem | ||
| 4/26/2019 | Pending sale | $1,499,000$380/sqft |
Source: Coldwell Banker Residential Brokerage - Winnetka #10327264 Report a problem | ||
| 4/1/2019 | Listed for sale | $1,499,000$380/sqft |
Source: Coldwell Banker Residential #10327264 Report a problem | ||
| 3/1/2019 | Listing removed | $1,499,000$380/sqft |
Source: Coldwell Banker Residential Brokerage - Winnetka #09993692 Report a problem | ||
| 8/17/2018 | Price change | $1,499,000-6.3%$380/sqft |
Source: Coldwell Banker Residential Brokerage - Winnetka #09993692 Report a problem | ||
| 6/21/2018 | Price change | $1,599,000-2.8%$406/sqft |
Source: Coldwell Banker Residential Brokerage - Winnetka #09993692 Report a problem | ||
| 3/9/2018 | Listed for sale | $1,645,000-8.2%$418/sqft |
Source: Coldwell Banker Residential #09851533 Report a problem | ||
| 8/6/2010 | Listing removed | $1,792,000$455/sqft |
Source: Koenig & Strey Real Living #07360227 Report a problem | ||
| 6/2/2010 | Listed for sale | $1,792,000-10.4%$455/sqft |
Source: Koenig & Strey Real Living #07360227 Report a problem | ||
| 2/3/2009 | Listing removed | $1,999,000$507/sqft |
Source: Postlets #06869196 Report a problem | ||
| 10/12/2008 | Listed for sale | $1,999,000+299.8%$507/sqft |
Source: Postlets #06869196 Report a problem | ||
| 4/26/2002 | Sold | $500,000$127/sqft |
Source: Public Record Report a problem | ||
Public tax history
| Year | Property taxes | Tax assessment |
|---|---|---|
| 2024 | $33,435 +3.2% | $647,327 +14.2% |
| 2023 | $32,412 +14.4% | $566,991 +8.5% |
| 2022 | $28,334 +2.9% | $522,668 +10% |
| 2021 | $27,545 +2.3% | $475,141 +0.3% |
| 2020 | $26,929 +5.2% | $473,648 +1.9% |
| 2019 | $25,591 +6.6% | $464,954 -1.9% |
| 2018 | $24,007 | $474,112 +1.7% |
| 2017 | $24,007 -6.4% | $466,187 -6.7% |
| 2016 | $25,655 +23% | $499,617 +6.2% |
| 2015 | $20,858 +1.2% | $470,449 +24.6% |
| 2014 | $20,617 +2% | $377,451 -0.9% |
| 2012 | $20,211 +2.5% | $380,725 -9.4% |
| 2011 | $19,717 -5.6% | $420,417 -12.7% |
| 2010 | $20,889 -0.2% | $481,637 -8.4% |
| 2009 | $20,929 +1.7% | $525,977 -11.1% |
| 2008 | $20,571 +9% | $591,396 +2.8% |
| 2006 | $18,864 -0.9% | $575,512 |
| 2005 | $19,041 +39.7% | -- |
| 2004 | $13,629 +116.1% | -- |
| 2003 | $6,306 +577% | -- |
| 2002 | $931 +0.2% | -- |
| 2001 | $929 +237.5% | $5,702 +5.6% |
| 2000 | $275 | $5,400 |
Find assessor info on the county website
Neighborhood: 60045
Nearby homes
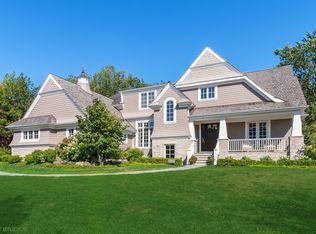
- $2,238,1004 bd5 ba4k sqft1029 Jensen Dr, Lake Forest, IL 60045Off Market
- $1,916,900-- bd5 ba3.9k sqft1059 Jensen Dr, Lake Forest, IL 60045Off Market
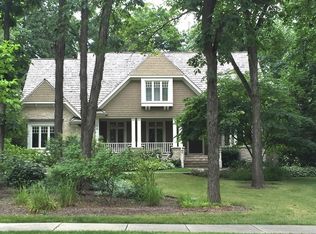
- $1,977,6005 bd5 ba3.8k sqft1079 Jensen Dr, Lake Forest, IL 60045Off Market
- $2,351,9005 bd6 ba3.9k sqft1042 Aynsley Ave, Lake Forest, IL 60045Off Market

- $1,824,700-- bd2 ba3.7k sqft1380 Middlefork Dr, Lake Forest, IL 60045Off Market
- $1,918,2005 bd6 ba3.9k sqft1022 Aynsley Ave, Lake Forest, IL 60045Off Market
- $2,132,3004 bd6 ba3.9k sqft1062 Aynsley Ave, Lake Forest, IL 60045Off Market
- $2,014,8005 bd5 ba4.5k sqft1360 Middlefork Dr, Lake Forest, IL 60045Off Market
Nearby schools
GreatSchools rating
- 10/10Deer Path Middle School EastGrades: 5-6Distance: 1.7 mi
- 10/10Deer Path Middle School WestGrades: 7-8Distance: 1.7 mi
- 9/10Lake Forest High SchoolGrades: 9-12Distance: 2.1 mi
Schools provided by the listing agent
- Elementary: Everett Elementary School
- Middle: Deer Path Middle School
- High: Lake Forest High School
- District: 67
Source: MRED as distributed by MLS GRID. This data may not be complete. We recommend contacting the local school district to confirm school assignments for this home.
Get a cash offer in 3 minutes
Find out how much your home could sell for in as little as 3 minutes with a no-obligation cash offer.
Estimated market value
$2,068,500
Get a cash offer in 3 minutes
Find out how much your home could sell for in as little as 3 minutes with a no-obligation cash offer.
Estimated market value
$2,068,500
- Illinois
- Lake County
- Lake Forest
- 60045
- 1049 Jensen Dr
Nearby cities
Nearby zip codes
Other Lake Forest Topics
