Skip main navigation
Sold for $265,000
  • $265,000

    1049 Jt Westfield Drive, Leland, NC 28451

    3beds
    1,147sqft
    Single Family Residence
    Built in 2008
    6,098 Square Feet Lot
    $263,900 Zestimate®
    $231/sqft
    $1,883 Estimated rent

    Home value

    $263,900

    $245,000 - $282,000

    $1,883/mo

    Zestimate® history
    Loading
    Loading...

    Owner options

    List your home for rent

    $1,883/mo

    Rent Zestimate®

    Find your next renter with Zillow Rental Manager. Plus, with online applications, you can quickly screen prospective tenants – for free.

    Learn more

    $1,883/mo

    Rent Zestimate®

    Refinance and save

    $1,918/mo

    Est. payment

    Refinancing to a lower rate could help reduce your monthly payments and save thousands over the life of the loan.

    See today's rates

    $1,918/mo

    Est. payment

    Explore your selling options

    Work with a Zillow partner agent

    Leverage their expertise and Zillow's premium Showcase listings to get your home seen by more buyers.

    Get started

    List with your own agent

    Get your home in front of millions of buyers by listing it on Zillow.

    Learn how to do it

    Sell it yourself

    Take full control of how buyers see your home on Zillow by listing For Sale by Owner (FSBO).

    List your home

    What's special

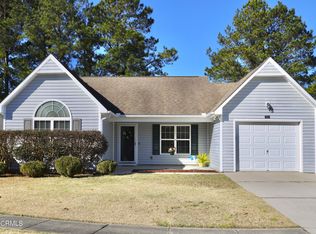
    Welcome to your slice of coastal charm in Navassa! This absolutely adorable 3-bedroom, 2-bath home is bursting with character and thoughtful details you'll fall in love with the moment you walk in. Vaulted ceilings create an airy, open feel, while elegant arched openings add a custom touch that sets this home apart. The open-concept layout is perfect for both everyday living and entertaining, featuring solid surface countertops and a seamless flow throughout. The split-bedroom floor plan offers privacy and functionality, and you'll appreciate the fresh updates including beautifully refreshed paint and modern blinds. Step outside to your fully fenced backyard--ideal for relaxing evenings, pets, or hosting friends and family. Location truly seals the deal! You're just 6.5 miles from downtown Wilmington's historic charm and only 16 miles to the stunning shores of Wrightsville Beach, giving you the best of both worlds--convenience and coastal lifestyle. If you've been dreaming of easy, relaxed coastal living with style and personality, this is the one you've been waiting for!

    Zillow last checked:

    Listing updated:

    Listed by:

    Kristy W Smith 336-693-2406,

    Intracoastal Realty Corporation

    Bought with:

    Christine M Carr, 295082

    Coldwell Banker Sea Coast Advantage

    Source: Hive MLS,MLS#: 100570589MLS LogoOriginating MLS: Cape Fear Realtors MLS, Inc.

    Facts & features

    Interior

    Bedrooms & bathrooms
    • Bedrooms: 3
    • Bathrooms: 2
    • Full bathrooms: 2
    Rooms
    • Room types: Master Bedroom, Bedroom 2, Bedroom 3, Living Room, Dining Room, Laundry
    Primary bedroom
    • Level: Main
    Bedroom 2
    • Level: Main
    Bedroom 3
    • Level: Main
    Dining room
    • Level: Main
    Kitchen
    • Level: Main
    Laundry
    • Level: Main
    Living room
    • Level: Main
    Heating
    • Electric, Heat Pump
    Cooling
    • Central Air
    Appliances
    • Included: Refrigerator, Dishwasher, Electric Range
    • Laundry: Laundry Room
    Features
    • Master Downstairs, Walk-in Closet(s), Vaulted Ceiling(s), Solid Surface, Ceiling Fan(s), Pantry, Walk-In Closet(s)
    • Flooring: LVT/LVP, Carpet, Laminate, Vinyl
    • Doors: Storm Door(s)
    • Basement: None
    Interior area
    • Total structure area: 1,147
    • Total interior livable area: 1,147 sqft

    Property

    Parking
    • Total spaces: 1
    • Parking features: Attached, Garage
    • Attached garage spaces: 1
    Features
    • Levels: One
    • Patio & porch: Patio
    • Exterior features: Storm Doors
    • Fencing: Wood
    • Has view: Yes
    • View description: Pond
    • Has water view: Yes
    • Water view: Pond
    • Waterfront features: None, Pond
    • Frontage type: Pond Front
    Lot
    • Size: 6,098 Square Feet
    • Features: Level
    Details
    • Additional structures: Outbuilding
    • Parcel number: 029ee023
    • Zoning: Na-R-6
    • Special conditions: Standard

    Construction

    Type & style
    • Home type: SingleFamily
    • Property subtype: Single Family Residence
    Materials
    • Vinyl Siding, Wood Frame
    • Foundation: Slab
    • Roof: Architectural Shingle
    Condition
    • New construction: No
    • Year built: 2008

    Utilities & green energy

    • Sewer: Public Sewer
    • Water: Public
    • Utilities for property: Cable Available

    Community & HOA

    Community
    • Subdivision: Lena Springs Estates
    HOA
    • Has HOA: Yes
    • Amenities included: Maintenance Common Areas
    • HOA fee: $356 annually
    • HOA name: Lena Springs HOA
    Location
    • Region: Leland

    Financial & listing details

    • Price per square foot: $231/sqft
    • Tax assessed value: $250,540
    • Annual tax amount: $1,639
    • Date on market: 4/30/2026
    • Cumulative days on market: 2 days
    • Listing agreement: Exclusive Right To Sell
    • Listing terms: Cash,Conventional,FHA,VA Loan

    Price history

    DateEventPrice
    6/5/2026Sold$265,000+1.9%$231/sqft
    Source: Hive MLS #100570589 Report a problem
    5/1/2026Pending sale$260,000$227/sqft
    Source: Hive MLS #100570589 Report a problem
    4/30/2026Listed for sale$260,000+62.5%$227/sqft
    Source: Hive MLS #100570589 Report a problem
    9/13/2019Sold$160,000$139/sqft
    Source: Hive MLS #100178328 Report a problem
    9/10/2019Listed for sale$160,000$139/sqft
    Source: Regina Drury Real Estate Group LLC #100178328 Report a problem
    8/14/2019Pending sale$160,000$139/sqft
    Source: Regina Drury Real Estate Group LLC #100178328 Report a problem
    8/12/2019Listed for sale$160,000+70.2%$139/sqft
    Source: Regina Drury Real Estate Group LLC #100178328 Report a problem
    9/5/2013Listing removed$94,000$82/sqft
    Source: Dianne Perry and Company #494563 Report a problem
    8/21/2013Price change$94,000-5.1%$82/sqft
    Source: Dianne Perry and Company #494563 Report a problem
    8/7/2013Listed for sale$99,000-32.2%$86/sqft
    Source: Dianne Perry and Company #494563 Report a problem
    4/15/2009Sold$146,000$127/sqft
    Source: Public Record Report a problem

    Public tax history

    YearProperty taxesTax assessment
    2025$1,639 $250,540
    2024$1,639 +5.2%$250,540
    2023$1,558 +39.4%$250,540 +80.3%
    2022$1,118 0%$138,920
    2021$1,118 $138,920
    2020$1,118 $138,920
    2019-- $138,920 +836.7%
    2018$818 +38.5%$14,830
    2017$591 $14,830
    2016$591 $14,830 -85.4%
    2015$591 -38.8%$101,240 -24.8%
    2014$965 $134,665
    2013-- --
    2012-- --
    2011-- --
    2010-- --
    2009-- --
    Find assessor info on the county website

    Neighborhood: 28451

    Nearby schools

    GreatSchools rating
    Schools provided by the listing agent
    • Elementary: Belville
    • Middle: Leland
    • High: North Brunswick

    Source: Hive MLS. This data may not be complete. We recommend contacting the local school district to confirm school assignments for this home.

    Get a cash offer in 3 minutes
    Find out how much your home could sell for in as little as 3 minutes with a no-obligation cash offer.
    Estimated market value
    $263,900
    Get a cash offer in 3 minutes
    Find out how much your home could sell for in as little as 3 minutes with a no-obligation cash offer.
    Estimated market value
    $263,900