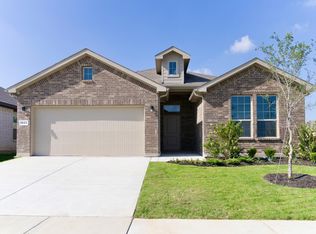
4.25% Interest rate no cost to buyer! MOTIVATED SELLER AND UNIQUE OPPORTUNITY FOR FINANCING BENEFITS, built in 2023, this beautifully maintained 4-bedroom, 2-bath home offers 1,656 square feet of thoughtfully designed living space on a generous 5,488-square-foot lot in the highly sought-after Trails of Elizabeth Creek master-planned community within Northwest ISD. Located in Denton County with NO MUD or PID taxes, this home combines modern style with exceptional value.
Step inside to discover a freshly painted interior that enhances the home's bright, clean, and move-in-ready appeal. The open-concept floor plan features wood-look tile flooring, recessed lighting, and abundant natural light throughout. At the heart of the home is a stylish kitchen with quartz countertops, a spacious center island with seating, pendant lighting, stainless steel appliances, a gas range, and crisp white cabinetry. The kitchen flows seamlessly into the dining and living areas, creating an inviting space that's perfect for everyday living and entertaining.
The spacious primary suite offers a relaxing retreat with a dual-sink quartz vanity, glass-enclosed walk-in shower, linen storage, and a generous walk-in closet. Three additional bedrooms provide flexibility for family, guests, or a home office, while the 5,488-square-foot lot offers plenty of backyard space for entertaining, gardening, or creating your own outdoor retreat.
Just a short stroll from the neighborhood park, elementary school, and community pool, you'll enjoy easy access to outstanding neighborhood amenities while experiencing the welcoming atmosphere and strong sense of community that make Trails of Elizabeth Creek such a desirable place to call home. Conveniently located near I-35W, Highway 114, shopping, dining, and Texas Motor Speedway, this move-in-ready home offers the perfect blend of comfort, convenience, and modern living.
For sale
Price cut: $10K (8/26)
$339,500
1049 Kirkham Way, Justin, TX 76247
4beds
1,656sqft
Single Family Residence
Built in 2023
5,488 Square Feet Lot
$335,300 Zestimate®
$205/sqft
$56/mo HOA
What's special
Freshly painted interiorOpen-concept floor planAbundant natural light throughoutRecessed lightingStainless steel appliancesWood-look tile flooringGenerous walk-in closet
- 60 days
- 105
- 18
Zillow last checked:
Listing updated:
Listed by:
Mike Medley 0709378 806-239-7808,
Keller Williams Central 469-467-7755
Source: NTREIS,MLS#: 21340464
Facts & features
Interior
Bedrooms & bathrooms
- Bedrooms: 4
- Bathrooms: 2
- Full bathrooms: 2
Primary bedroom
- Level: First
- Dimensions: 10 x 12
Living room
- Level: First
- Dimensions: 12 x 15
Appliances
- Included: Dishwasher, Gas Cooktop, Disposal, Gas Oven, Microwave, Refrigerator, Tankless Water Heater
Features
- Granite Counters, High Speed Internet, Kitchen Island, Open Floorplan, Pantry, Walk-In Closet(s)
- Has basement: No
- Has fireplace: No
Interior area
- Total interior livable area: 1,656 sqft
Video & virtual tour
Property
Parking
- Total spaces: 4
- Parking features: Garage
- Attached garage spaces: 2
- Carport spaces: 2
Features
- Levels: One
- Stories: 1
- Pool features: None
Lot
- Size: 5,488 Square Feet
Details
- Parcel number: R992045
Construction
Type & style
- Home type: SingleFamily
- Architectural style: Detached
- Property subtype: Single Family Residence
Condition
- Year built: 2023
Utilities & green energy
- Sewer: Public Sewer
- Water: Public
- Utilities for property: Electricity Available, Electricity Connected, Sewer Available, Water Available
Community & HOA
Community
- Subdivision: Trails Elizabeth Crk Ph 4
HOA
- Has HOA: Yes
- Services included: Association Management, Maintenance Grounds, Maintenance Structure
- HOA fee: $333 semi-annually
- HOA name: Trails Of Elizabeth Creek
- HOA phone: 972-612-2303
Location
- Region: Justin
Financial & listing details
- Price per square foot: $205/sqft
- Tax assessed value: $339,982
- Annual tax amount: $6,596
- Date on market: 8/7/2026
- Cumulative days on market: 62 days
Estimated market value
$335,300
$319,000 - $352,000
$2,426/mo
Price history
| Date | Event | Price |
|---|---|---|
| 8/26/2026 | Price change | $339,500-2.9%$205/sqft |
Source: NTREIS #21340464 Report a problem | ||
| 8/7/2026 | Listed for sale | $349,500$211/sqft |
Source: NTREIS #21340464 Report a problem | ||
| 7/8/2024 | Listing removed | -- |
Source: Zillow Rentals Report a problem | ||
| 7/4/2024 | Listed for rent | $2,475$1/sqft |
Source: Zillow Rentals Report a problem | ||
Public tax history
| Year | Property taxes | Tax assessment |
|---|---|---|
| 2025 | $4,318 -6% | $339,982 -3.4% |
| 2024 | $4,596 +541.5% | $351,948 +528.7% |
| 2023 | $716 +21.5% | $55,984 +41.7% |
| 2022 | $590 | $39,518 |
Find assessor info on the county website
Monthly payment
Est. payment
Payment breakdown
Explore the cost of this home by adjusting the details. Changes won't be saved.Climate risks
Neighborhood: 76247
Nearby schools
Schools provided by the listing agent
- Elementary: Hatfield
- Middle: Chisholmtr
- High: Northwest
- District: Northwest ISD
Source: NTREIS. This data may not be complete. We recommend contacting the local school district to confirm school assignments for this home.
Similar homes
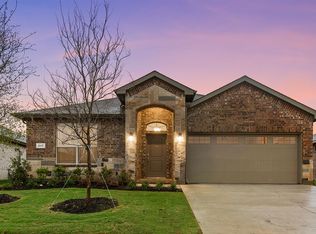
- $379,9004 bd3 ba2.4k sqft16004 Farringdon St, Fort Worth, TX 76247For Sale
 MLS ID #21360976, Jaden Pham. NTREIS
 - $380,0004 bd2 ba2k sqft1012 Southwark Dr, Justin, TX 76247For Sale
 MLS ID #21318193, NGAN NGO. NTREIS
 - $389,8704 bd2 ba1.6k sqft15925 Stableford Rd, Fort Worth, TX 76247New Construction
 NTREIS
 - from $383,9904 bd2 ba1.6k sqftCARLSBAD Plan, Trails of Elizabeth Creek, Justin, TX 76247New Construction
 DR Horton
