Skip main navigation
Closed
  • $815,000

    1049 Kirkpark Ct, Nolensville, TN 37135

    4beds
    2,724sqft
    Single Family Residence, Residential
    Built in 2021
    0.46 Acres Lot
    $825,100 Zestimate®
    $299/sqft
    $3,313 Estimated rent

    Home value

    $825,100

    $784,000 - $875,000

    $3,313/mo

    Zestimate® history
    Loading
    Loading...

    Owner options

    List your home for rent

    $3,313/mo

    Rent Zestimate®

    Find your next renter with Zillow Rental Manager. Plus, with online applications, you can quickly screen prospective tenants – for free.

    Learn more

    $3,313/mo

    Rent Zestimate®

    Refinance and save

    $4,800/mo

    Est. payment

    Refinancing to a lower rate could help reduce your monthly payments and save thousands over the life of the loan.

    See today's rates

    $4,800/mo

    Est. payment

    Explore your selling options

    Work with a Zillow partner agent

    Leverage their expertise and Zillow's premium Showcase listings to get your home seen by more buyers.

    Get started

    List with your own agent

    Get your home in front of millions of buyers by listing it on Zillow.

    Learn how to do it

    Sell it yourself

    Take full control of how buyers see your home on Zillow by listing For Sale by Owner (FSBO).

    List your home

    What's special

    Private lotQuartz countersBeautiful floorsSpacious upstairs bonus loftBuilt-in appliancesState-of-the-art kitchenPermanent green space
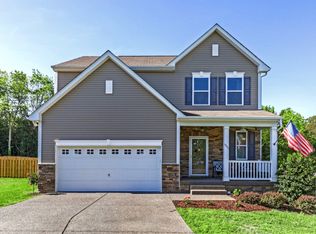
    The all brick "Garner" floor plan offers an open layout, with a Morning Room, Stone Fireplace Gourmet Kitchen, and Study (or 5th bedroom) The Signature Series collection features a side entry garage. This home includes upgraded sun room addition and a premium lot! Energy Star Certified home. charming 4-bedroom home with an additional office space or 5th bedroom! Situated on a generous private lot, this property offers both seclusion and convenience. Enjoy the permanent green space next to you! Nice patio with gas line for your grill. Amazing Williamson county top of the line schools for the kids and on nearly half an acre lot! HOA includes pool, clubhouse and walking trails. The home boasts a stunning, state-of-the-art kitchen with built-in appliances and a double oven, quartz counters, ideal for entertaining or everyday cooking. Huge primary ensuite with double vanity, garden tub and rainfall shower! Also, 2 walk in closets! A soothing neutral color palette enhances the inviting atmosphere throughout. Located just minutes from dining and shopping options, including the upcoming Publix and Nolensville Square, this home perfectly balances comfort and convenience. Key features include a spacious upstairs bonus loft, beautiful floors throughout, and a large private lot that goes into the wooded part with lush tree lines for added seclusion, make a fire pit! 2 attached car garage, includes electric car ready 220v outlet, bring your EVs! A shorty drive to Franklin historic square and Cool Springs.

    Zillow last checked:

    Listing updated:

    Listed by:

    Jake Berisa 270-320-7806,

    Compass

    Bought with:

    Magdi Hanna, 351450

    Hodges and Fooshee Realty Inc.

    Source: RealTracs MLS as distributed by MLS GRID,MLS#: 3038821MLS Logo

    Facts & features

    Interior

    Bedrooms & bathrooms
    • Bedrooms: 4
    • Bathrooms: 3
    • Full bathrooms: 2
    • 1/2 bathrooms: 1
    Bedroom 1
    • Features: Suite
    • Level: Suite
    • Area: 270 Square Feet
    • Dimensions: 18x15
    Bedroom 2
    • Area: 143 Square Feet
    • Dimensions: 13x11
    Bedroom 3
    • Features: Walk-In Closet(s)
    • Level: Walk-In Closet(s)
    • Area: 120 Square Feet
    • Dimensions: 12x10
    Bedroom 4
    • Area: 154 Square Feet
    • Dimensions: 11x14
    Primary bathroom
    • Features: Suite
    • Level: Suite
    Dining room
    • Features: Formal
    • Level: Formal
    • Area: 130 Square Feet
    • Dimensions: 13x10
    Kitchen
    • Features: Pantry
    • Level: Pantry
    • Area: 210 Square Feet
    • Dimensions: 15x14
    Living room
    • Features: Great Room
    • Level: Great Room
    • Area: 255 Square Feet
    • Dimensions: 17x15
    Other
    • Features: Office
    • Level: Office
    • Area: 168 Square Feet
    • Dimensions: 12x14
    Heating
    • Central, Natural Gas
    Cooling
    • Central Air, Electric
    Appliances
    • Included: Built-In Gas Oven, Double Oven, Built-In Gas Range, Dishwasher, Microwave
    • Laundry: Electric Dryer Hookup, Washer Hookup
    Features
    • Flooring: Carpet, Tile, Vinyl
    • Basement: Crawl Space
    • Number of fireplaces: 1
    • Fireplace features: Gas, Living Room
    Interior area
    • Total structure area: 2,724
    • Total interior livable area: 2,724 sqft
    • Finished area above ground: 2,724

    Property

    Parking
    • Total spaces: 2
    • Parking features: Garage Faces Side, Driveway
    • Garage spaces: 2
    • Has uncovered spaces: Yes
    Features
    • Levels: Two
    • Stories: 2
    • Patio & porch: Porch, Covered, Patio
    Lot
    • Size: 0.46 Acres
    • Dimensions: 98 x 238
    Details
    • Parcel number: 094057O H 00200 00017057O
    • Special conditions: Standard

    Construction

    Type & style
    • Home type: SingleFamily
    • Architectural style: Contemporary
    • Property subtype: Single Family Residence, Residential
    Materials
    • Brick
    Condition
    • New construction: No
    • Year built: 2021

    Utilities & green energy

    • Sewer: Public Sewer
    • Water: Public
    • Utilities for property: Electricity Available, Natural Gas Available, Water Available
    Green energy
    • Green verification: ENERGY STAR Certified Homes
    • Energy efficient items: Windows, Thermostat
    • Water conservation: Low-Flow Fixtures

    Community & HOA

    Community
    • Subdivision: Lochridge Sec2
    HOA
    • Has HOA: Yes
    • HOA fee: $114 monthly
    Location
    • Region: Nolensville

    Financial & listing details

    • Price per square foot: $299/sqft
    • Tax assessed value: $763,700
    • Annual tax amount: $2,728
    • Date on market: 11/5/2025
    • Electric utility on property: Yes

    Price history

    DateEventPrice
    1/21/2026Sold$815,000-1.8%$299/sqft
    Source: RealTracs MLS as distributed by MLS GRID #3038821 Report a problem
    12/18/2025Contingent$829,900$305/sqft
    Source: RealTracs MLS as distributed by MLS GRID #3038821 Report a problem
    11/5/2025Listed for sale$829,900+22.9%$305/sqft
    Source: RealTracs MLS as distributed by MLS GRID #3038821 Report a problem
    12/1/2021Sold$675,313$248/sqft
    Source: Public Record Report a problem

    Public tax history

    YearProperty taxesTax assessment
    2025$3,131 +14.7%$190,925 +51.9%
    2024$2,729 $125,725
    2023$2,729 $125,725
    2022$2,729 $125,725 +319.1%
    2021-- $30,000
    Find assessor info on the county website

    Neighborhood: 37135

    Nearby schools

    GreatSchools rating
    Schools provided by the listing agent
    • Elementary: Nolensville Elementary
    • Middle: Mill Creek Middle School
    • High: Nolensville High School

    Source: RealTracs MLS as distributed by MLS GRID. This data may not be complete. We recommend contacting the local school district to confirm school assignments for this home.

    Get a cash offer in 3 minutes
    Find out how much your home could sell for in as little as 3 minutes with a no-obligation cash offer.
    Estimated market value
    $825,100
    Get a cash offer in 3 minutes
    Find out how much your home could sell for in as little as 3 minutes with a no-obligation cash offer.
    Estimated market value
    $825,100