Own a BRAND NEW GOLD SERIES JHHB HOME in the country on 2.81 beautiful acres! Gorgeous 3 bed 2 bath, 1983 sq ft. home. Upgraded slate appliance package, landscape and irrigation package, black farmhouse finish fixtures, and floor-to-ceiling stone fireplace. 1-2-10 builder home warranty included. Completion in January. Private water well. Other home models and lot sizes are available. Contact us to see color selections and finishings. $5k in Builder Incentives when using preferred lender!! Plus title and survey paid by builder.
Sold
Price Unknown
1049 Leo Ln, Poolville, TX 76487
3beds
1,983sqft
Single Family Residence
Built in 2024
2.81 Acres Lot
$459,600 Zestimate®
$--/sqft
$2,953 Estimated rent
Home value
$459,600
$418,000 - $506,000
$2,953/mo
Zestimate® history
Owner options
List your home for rent
$2,953/mo
Rent Zestimate®
Find your next renter with Zillow Rental Manager. Plus, with online applications, you can quickly screen prospective tenants – for free.
$2,953/mo
Rent Zestimate®
Refinance and save
Refinancing to a lower rate could help reduce your monthly payments and save thousands over the life of the loan.
Explore your selling options
Work with a Zillow partner agent
Leverage their expertise and Zillow's premium Showcase listings to get your home seen by more buyers.
Get startedList with your own agent
Get your home in front of millions of buyers by listing it on Zillow.
Learn how to do itSell it yourself
Take full control of how buyers see your home on Zillow by listing For Sale by Owner (FSBO).
List your homeWhat's special
Floor-to-ceiling stone fireplaceBlack farmhouse finish fixturesUpgraded slate appliance packageLandscape and irrigation package
Zillow last checked:
Listing updated:
Listed by:
Chloe Dillard (254)284-0113,
Luxe West Realty 325-514-4545,
Dylan Davis 0635619 325-514-4545,
Luxe West Realty
Bought with:
David Parks
Briggs Freeman Sotheby's Int'l
Source: NTREIS,MLS#: 20764625
Facts & features
Interior
Bedrooms & bathrooms
- Bedrooms: 3
- Bathrooms: 2
- Full bathrooms: 2
Primary bedroom
- Level: First
- Dimensions: 1 x 1
Kitchen
- Level: First
- Dimensions: 1 x 1
Living room
- Level: First
- Dimensions: 1 x 1
Heating
- Central, Electric
Cooling
- Central Air, Ceiling Fan(s), Electric
Appliances
- Included: Dishwasher, Electric Range, Electric Water Heater, Disposal, Microwave
Features
- Eat-in Kitchen, Open Floorplan, Other, Pantry
- Flooring: Carpet, Ceramic Tile, Tile
- Has basement: No
- Number of fireplaces: 1
- Fireplace features: Stone
Interior area
- Total interior livable area: 1,983 sqft
Property
Parking
- Total spaces: 2
- Parking features: Garage, Garage Faces Side
- Attached garage spaces: 2
Features
- Levels: One
- Stories: 1
- Exterior features: Rain Gutters
- Pool features: None
Lot
- Size: 2.81 Acres
- Features: Cleared, Few Trees
Details
- Parcel number: R000121976
Construction
Type & style
- Home type: SingleFamily
- Architectural style: Ranch,Traditional,Detached
- Property subtype: Single Family Residence
- Attached to another structure: Yes
Materials
- Brick, Rock, Stone
- Foundation: Slab
- Roof: Composition
Condition
- New construction: Yes
- Year built: 2024
Utilities & green energy
- Sewer: Septic Tank
- Water: Well
- Utilities for property: Electricity Connected, Septic Available, Water Available
Community & HOA
Community
- Security: Smoke Detector(s)
- Subdivision: MONARCH MANOR PH 3
HOA
- Has HOA: No
Location
- Region: Poolville
Financial & listing details
- Date on market: 11/6/2024
- Cumulative days on market: 191 days
- Listing terms: Cash,Conventional,FHA,VA Loan
- Electric utility on property: Yes
Price history
| Date | Event | Price |
|---|---|---|
| 5/16/2025 | Sold | -- |
Source: NTREIS #20764625 Report a problem | ||
| 4/21/2025 | Contingent | $429,000$216/sqft |
Source: NTREIS #20764625 Report a problem | ||
| 2/19/2025 | Price change | $429,000-2.3%$216/sqft |
Source: NTREIS #20764625 Report a problem | ||
| 11/6/2024 | Listed for sale | $439,000$221/sqft |
Source: NTREIS #20764625 Report a problem | ||
Public tax history
Tax history is unavailable.
Neighborhood: 76487
Nearby homes
- $--3 bd3 ba1.9k sqft1045 Leo Ln, Poolville, TX 76487Sold

- $95,000-- bd-- ba-- sqft1053 Leo Ln, Poolville, TX 76487Off Market
- $95,000-- bd-- ba-- sqft1036 Leo Ln, Poolville, TX 76487Off Market
- $95,0002 acresLOT 42 Leo Ln, Poolville, TX 76487Lot/Land
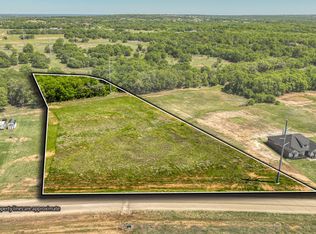
- $95,000-- bd-- ba-- sqft1041 Leo Ln, Poolville, TX 76487Off Market
- $--2.81 acres40 Leo Ln, Poolville, TX 76487Sold
- $95,000-- bd-- ba-- sqft1044 Leo Ln, Poolville, TX 76487Off Market
- $469,900-- bd-- ba1.9k sqft1037 Leo Ln, Poolville, TX 76487Off Market
Nearby schools
GreatSchools rating
- 4/10Poolville Elementary SchoolGrades: PK-5Distance: 4.6 mi
- 4/10Poolville Junior High SchoolGrades: 6-8Distance: 4.6 mi
- 4/10Poolville High SchoolGrades: 9-12Distance: 4.2 mi
Schools provided by the listing agent
- Elementary: Peaster
- Middle: Peaster
- High: Peaster
- District: Peaster ISD
Source: NTREIS. This data may not be complete. We recommend contacting the local school district to confirm school assignments for this home.
Get a cash offer in 3 minutes
Find out how much your home could sell for in as little as 3 minutes with a no-obligation cash offer.
Estimated market value
$459,600
Get a cash offer in 3 minutes
Find out how much your home could sell for in as little as 3 minutes with a no-obligation cash offer.
Estimated market value
$459,600
- Texas
- Parker County
- Poolville
- 76487
- 1049 Leo Ln
