This SINGLE STORY listing is totally turnkey, truly spotless. Fresh 2024 paint, 2024 engineered Oak-Hickory wood flooring, 2023 Roof, 2018 HVAC. Perks include easy highway access, cute curb appeal (thanks to window boxes, shutters, landscape) plus an ample 2-car front-facing garage with opener and extra driveway parking. Inside count 3 beds, 2 full baths, separate laundry, a formal dining wide-open to the sizable living and WB fireplace with bench. Kitchen is downright charming, with eat-in breakfast nook near a massive window seat, pantry, electric Range, microwave, dishwasher, disposal and the stainless steel Fridge stays! Ensuite primary bedroom has soaking tub, separate shower, double sinks, walk-in closet. Both baths are accented with unique mirror frames and there is storage-linen space aplenty. The backyard is spacious with mature trees, wooden privacy fence, large sitting-grilling patio meant for entertaining, play, relaxation. A genuinely favorable market opportunity!
Sold
Price Unknown
1049 McKavett Dr, Fort Worth, TX 76140
3beds
1,450sqft
Single Family Residence
Built in 2003
6,403 Square Feet Lot
$264,600 Zestimate®
$--/sqft
$1,819 Estimated rent
Home value
$264,600
$251,000 - $278,000
$1,819/mo
Zestimate® history
Owner options
List your home for rent
$1,819/mo
Rent Zestimate®
Find your next renter with Zillow Rental Manager. Plus, with online applications, you can quickly screen prospective tenants – for free.
$1,819/mo
Rent Zestimate®
Refinance and save
Refinancing to a lower rate could help reduce your monthly payments and save thousands over the life of the loan.
Explore your selling options
Work with a Zillow partner agent
Leverage their expertise and Zillow's premium Showcase listings to get your home seen by more buyers.
Get startedList with your own agent
Get your home in front of millions of buyers by listing it on Zillow.
Learn how to do itSell it yourself
Take full control of how buyers see your home on Zillow by listing For Sale by Owner (FSBO).
List your homeWhat's special
Zillow last checked:
Listing updated:
Listed by:
Natalie Winchester 0641114 817-481-5882,
Ebby Halliday, REALTORS 817-481-5882
Bought with:
Ron Garcia
RJ Williams & Company RE LLC
Source: NTREIS,MLS#: 20715576
Facts & features
Interior
Bedrooms & bathrooms
- Bedrooms: 3
- Bathrooms: 2
- Full bathrooms: 2
Primary bedroom
- Features: Ceiling Fan(s), Dual Sinks, En Suite Bathroom, Garden Tub/Roman Tub, Separate Shower, Walk-In Closet(s)
- Level: First
- Dimensions: 12 x 15
Bedroom
- Features: Ceiling Fan(s), Walk-In Closet(s)
- Level: First
- Dimensions: 11 x 12
Bedroom
- Features: Ceiling Fan(s)
- Level: First
- Dimensions: 10 x 10
Primary bathroom
- Features: Built-in Features, Dual Sinks, En Suite Bathroom, Garden Tub/Roman Tub, Solid Surface Counters
- Level: First
Breakfast room nook
- Level: First
Dining room
- Level: First
- Dimensions: 12 x 9
Other
- Features: Built-in Features, Solid Surface Counters
- Level: First
Kitchen
- Features: Built-in Features, Eat-in Kitchen, Pantry, Solid Surface Counters
- Level: First
- Dimensions: 12 x 14
Living room
- Features: Ceiling Fan(s), Fireplace
- Level: First
- Dimensions: 14 x 14
Utility room
- Features: Utility Room
- Dimensions: 6 x 6
Heating
- Central, Electric, Fireplace(s)
Cooling
- Central Air, Ceiling Fan(s), Electric
Appliances
- Included: Dishwasher, Electric Range, Electric Water Heater, Disposal, Microwave, Refrigerator
- Laundry: Washer Hookup, Electric Dryer Hookup, Laundry in Utility Room
Features
- Built-in Features, Chandelier, Decorative/Designer Lighting Fixtures, Double Vanity, Eat-in Kitchen, High Speed Internet, Pantry, Cable TV, Walk-In Closet(s)
- Flooring: Ceramic Tile, Wood
- Windows: Window Coverings
- Has basement: No
- Number of fireplaces: 1
- Fireplace features: Living Room, Masonry, Wood Burning
Interior area
- Total interior livable area: 1,450 sqft
Property
Parking
- Total spaces: 2
- Parking features: Door-Single, Garage Faces Front, Garage, Garage Door Opener, Inside Entrance, Kitchen Level
- Attached garage spaces: 2
Features
- Levels: One
- Stories: 1
- Patio & porch: Front Porch, Patio, Covered
- Exterior features: Lighting, Private Yard
- Pool features: None
- Fencing: Back Yard,Wood
Lot
- Size: 6,403 Square Feet
- Features: Interior Lot, Landscaped, Subdivision, Few Trees
Details
- Parcel number: 40140598
Construction
Type & style
- Home type: SingleFamily
- Architectural style: Traditional,Detached
- Property subtype: Single Family Residence
Materials
- Brick, Wood Siding
- Foundation: Slab
- Roof: Composition
Condition
- Year built: 2003
Utilities & green energy
- Sewer: Public Sewer
- Water: Public
- Utilities for property: Electricity Connected, Natural Gas Available, Sewer Available, Separate Meters, Water Available, Cable Available
Community & HOA
Community
- Features: Curbs, Sidewalks
- Subdivision: Mission Ridge Estates
HOA
- Has HOA: No
Location
- Region: Fort Worth
Financial & listing details
- Tax assessed value: $261,918
- Annual tax amount: $6,042
- Date on market: 9/5/2024
- Cumulative days on market: 3 days
- Listing terms: Cash,Conventional,FHA,VA Loan
- Electric utility on property: Yes
Price history
| Date | Event | Price |
|---|---|---|
| 10/15/2024 | Sold | -- |
Source: NTREIS #20715576 Report a problem | ||
| 9/16/2024 | Pending sale | $265,000$183/sqft |
Source:  Ebby Halliday Realtors #20715576 Report a problem Ebby Halliday Realtors #20715576 Report a problem | ||
| 9/8/2024 | Contingent | $265,000$183/sqft |
Source: NTREIS #20715576 Report a problem | ||
| 9/5/2024 | Listed for sale | $265,000+430%$183/sqft |
Source: NTREIS #20715576 Report a problem | ||
| 7/10/2021 | Listing removed | -- |
Source: Zillow Rental Manager Report a problem | ||
| 7/5/2021 | Listed for rent | $1,650+10%$1/sqft |
Source: Zillow Rental Manager Report a problem | ||
| 3/24/2021 | Listing removed | -- |
Source: Owner Report a problem | ||
| 10/2/2019 | Listing removed | $1,500$1/sqft |
Source: Owner Report a problem | ||
| 9/16/2019 | Listed for rent | $1,500+7.1%$1/sqft |
Source: Owner Report a problem | ||
| 8/21/2018 | Listing removed | $1,400$1/sqft |
Source: Owner Report a problem | ||
| 8/16/2018 | Price change | $1,400-3.4%$1/sqft |
Source: Owner Report a problem | ||
| 8/2/2018 | Listed for rent | $1,450$1/sqft |
Source: Owner Report a problem | ||
| 4/2/2016 | Listing removed | -- |
Source: Auction.com Report a problem | ||
| 3/23/2016 | Price change | $50,000$34/sqft |
Source: Auction.com Report a problem | ||
| 3/19/2016 | Listed for sale | -- |
Source: Auction.com Report a problem | ||
| 11/27/2014 | Listing removed | -- |
Source: Auction.com Report a problem | ||
| 11/15/2014 | Listed for sale | -- |
Source: Auction.com Report a problem | ||
Public tax history
| Year | Property taxes | Tax assessment |
|---|---|---|
| 2025 | $2,498 -19.3% | $261,918 |
| 2024 | $3,095 +4.9% | $261,918 +6.5% |
| 2023 | $2,951 +8.9% | $245,829 +19.5% |
| 2022 | $2,711 +25.6% | $205,672 +9.1% |
| 2021 | $2,158 +8.5% | $188,452 +12.2% |
| 2020 | $1,989 +10% | $167,909 +6.1% |
| 2019 | $1,808 +7.6% | $158,257 +17% |
| 2018 | $1,680 -47.5% | $135,279 +6.1% |
| 2017 | $3,200 +14.1% | $127,487 +5.1% |
| 2016 | $2,806 +1.2% | $121,335 +19.4% |
| 2015 | $2,773 | $101,637 -2.4% |
| 2014 | $2,773 | $104,100 |
| 2013 | -- | $104,100 +1% |
| 2012 | -- | $103,100 +14.8% |
| 2011 | -- | $89,800 -2.3% |
| 2010 | -- | $91,900 -10.5% |
| 2009 | -- | $102,700 |
| 2008 | -- | $102,700 +4.4% |
| 2007 | -- | $98,370 -0.3% |
| 2006 | -- | $98,680 |
| 2005 | -- | $98,680 +15.9% |
| 2004 | -- | $85,160 +377.9% |
| 2003 | -- | $17,820 |
Find assessor info on the county website
Neighborhood: 76140
Nearby homes
- $284,4004 bd2 ba1.8k sqft1053 McKavett Dr, Fort Worth, TX 76140Off Market
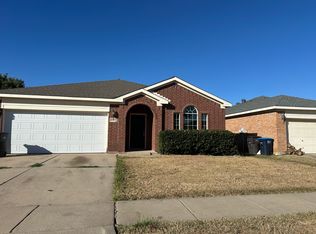
- $261,0003 bd2 ba1.5k sqft1045 McKavett Dr, Fort Worth, TX 76140Off Market
- $244,1003 bd2 ba1.4k sqft1101 McKavett Dr, Fort Worth, TX 76140Off Market
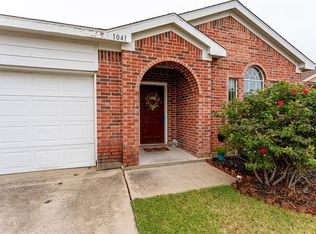
- $286,7004 bd2 ba1.8k sqft1041 McKavett Dr, Fort Worth, TX 76140Off Market
- $286,2004 bd2 ba1.7k sqft1104 Manhassett Ct, Fort Worth, TX 76140Off Market
- $308,600-- bd-- ba1.7k sqft1104 Manhassett Ct, Fort Worth, TX 76140Off Market
- $227,1003 bd2 ba1.2k sqft1105 McKavett Dr, Fort Worth, TX 76140Off Market
- $291,1004 bd2 ba2k sqft1037 McKavett Dr, Fort Worth, TX 76140Off Market
Nearby schools
GreatSchools rating
- 6/10Ann Brock El At Oak GroveGrades: PK-5Distance: 1.7 mi
- 6/10Nick Kerr Middle SchoolGrades: 6-8Distance: 5.6 mi
- 5/10Burleson Centennial High SchoolGrades: 9-12Distance: 4.4 mi
Schools provided by the listing agent
- Elementary: Brock
- Middle: Kerr
- High: Burleson Centennial
- District: Burleson ISD
Source: NTREIS. This data may not be complete. We recommend contacting the local school district to confirm school assignments for this home.
Get a cash offer in 3 minutes
Find out how much your home could sell for in as little as 3 minutes with a no-obligation cash offer.
Estimated market value
$264,600
Get a cash offer in 3 minutes
Find out how much your home could sell for in as little as 3 minutes with a no-obligation cash offer.
Estimated market value
$264,600
- Texas
- Tarrant County
- Fort Worth
- 76140
- 1049 McKavett Dr
Nearby cities
Nearby neighborhoods
Nearby zip codes
Other Fort Worth Topics
