Built in 2021, this beautifully finished home offers 2,096 square feet with 3 bedrooms and 2.5 bathrooms, thoughtfully designed to take advantage of the surrounding views. High end finishes are found throughout, creating a modern and comfortable living space. The main level features an open concept layout with a stunning kitchen complete with granite countertops, like new stainless steel appliances, and ample cabinetry. The kitchen flows seamlessly into the dining and living areas, where large windows and access to the deck create the perfect setting to enjoy the incredible views. A convenient half bath is also located on the main level just off the dining and living area.Also on the main level is the spacious primary suite featuring a spa like bathroom with separated dual vanities, a jetted soaking tub, and a large walk in closet.The split floor plan provides additional privacy, with stairs off the dining area leading to a loft style family room, two guest bedrooms, and a full bathroom.Additional highlights include a two car garage, room for RV parking, and a partially finished walk out basement with a separate entry offering excellent flexibility for storage, hobbies, or finish it for MIL suite or incoming producing space. This home combines modern construction, quality finishes, and stunning views in a beautiful setting.
Sold for $640,000
$640,000
1049 N Turquoise Dr, Prescott, AZ 86303
3beds
2,096sqft
Single Family Residence
Built in 2021
0.37 Acres Lot
$639,800 Zestimate®
$305/sqft
$3,108 Estimated rent
Home value
$639,800
$601,000 - $678,000
$3,108/mo
Zestimate® history
Owner options
List your home for rent
$3,108/mo
Rent Zestimate®
Find your next renter with Zillow Rental Manager. Plus, with online applications, you can quickly screen prospective tenants – for free.
$3,108/mo
Rent Zestimate®
Refinance and save
$3,679/mo
Est. payment
Refinancing to a lower rate could help reduce your monthly payments and save thousands over the life of the loan.
$3,679/mo
Est. payment
Explore your selling options
Work with a Zillow partner agent
Leverage their expertise and Zillow's premium Showcase listings to get your home seen by more buyers.
Get startedList with your own agent
Get your home in front of millions of buyers by listing it on Zillow.
Learn how to do itSell it yourself
Take full control of how buyers see your home on Zillow by listing For Sale by Owner (FSBO).
List your homeWhat's special
Room for rv parkingTwo car garageOpen concept layoutAmple cabinetryQuality finishesAccess to the deckLarge walk in closet
Zillow last checked:
Listing updated:
Listed by:
Bree Fitzgerald PLLC 928-308-6736,
Better Homes And Gardens Real Estate Bloomtree Realty,
Angela Lopez 928-848-9110,
Better Homes And Gardens Real Estate Bloomtree Realty
Bought with:
Christina Tegarden, SA712277000
CLA REALTY, LLC
Colleen C McElmell, BR110498000
CLA REALTY, LLC
Source: PAAR as distributed by MLS GRID,MLS#: 1080633
Facts & features
Interior
Bedrooms & bathrooms
- Bedrooms: 3
- Bathrooms: 3
- Full bathrooms: 2
- 1/2 bathrooms: 1
Heating
- Electric
Cooling
- Ceiling Fan(s), Central Air
Appliances
- Included: Dishwasher, Disposal, Electric Range, Oven
- Laundry: Wash/Dry Connection
Features
- Ceiling Fan(s), Eat-in Kitchen, Granite Counters, Kit/Din Combo, Kitchen Island, Master Downstairs, High Ceilings, Walk-In Closet(s)
- Flooring: Laminate, Tile
- Windows: Double Pane Windows, Drapes, Blinds, Screens
- Basement: Exterior Entry,Partially Finished,Walk-Out Access,Piers
- Has fireplace: Yes
Interior area
- Total structure area: 2,096
- Total interior livable area: 2,096 sqft
Property
Parking
- Total spaces: 2
- Parking features: Driveway Gravel
- Attached garage spaces: 2
- Has uncovered spaces: Yes
Features
- Patio & porch: Covered
- Exterior features: Landscaping-Front, Native Species
- Has spa: Yes
- Spa features: Bath
- Has view: Yes
- View description: Bradshaw Mountain, Juniper/Pinon, Mountain(s), Forest, Other, Trees/Woods
Lot
- Size: 0.37 Acres
- Topography: Hillside,Juniper/Pinon,Other Trees,Sloped - Gentle,Views
Details
- Parcel number: 643
- Zoning: R1L-12
Construction
Type & style
- Home type: SingleFamily
- Architectural style: Contemporary
- Property subtype: Single Family Residence
Materials
- Frame, Stucco
- Roof: Composition
Condition
- Year built: 2021
Utilities & green energy
- Electric: 220 Volts
- Sewer: Septic Conv
- Water: Private
- Utilities for property: Electricity Available, Propane
Community & HOA
Community
- Security: Smoke Detector(s)
- Subdivision: Diamond Valley
HOA
- Has HOA: No
Location
- Region: Prescott
Financial & listing details
- Price per square foot: $305/sqft
- Tax assessed value: $443,414
- Annual tax amount: $2,327
- Date on market: 3/27/2026
- Cumulative days on market: 45 days
- Electric utility on property: Yes
- Road surface type: Paved
Price history
| Date | Event | Price |
|---|---|---|
| 6/11/2026 | Sold | $640,000-0.8%$305/sqft |
Source:  PAAR as distributed by MLS GRID #1080633 Report a problem PAAR as distributed by MLS GRID #1080633 Report a problem | ||
| 6/9/2026 | Pending sale | $645,000$308/sqft |
Source: PAAR as distributed by MLS GRID #1080633 Report a problem | ||
| 6/6/2026 | Listing removed | $645,000$308/sqft |
Source: PAAR as distributed by MLS GRID #1080633 Report a problem | ||
| 5/14/2026 | Contingent | $645,000$308/sqft |
Source: PAAR as distributed by MLS GRID #1080633 Report a problem | ||
| 5/8/2026 | Price change | $645,000-3%$308/sqft |
Source: PAAR as distributed by MLS GRID #1080633 Report a problem | ||
| 3/27/2026 | Listed for sale | $665,000+909.1%$317/sqft |
Source: PAAR as distributed by MLS GRID #1080633 Report a problem | ||
| 12/16/2005 | Sold | $65,900+229.5%$31/sqft |
Source: Public Record Report a problem | ||
| 6/30/2003 | Sold | $20,000+37.9%$10/sqft |
Source: PAAR as distributed by MLS GRID #391870 Report a problem | ||
| 4/22/1994 | Sold | $14,500$7/sqft |
Source: Public Record Report a problem | ||
Public tax history
| Year | Property taxes | Tax assessment |
|---|---|---|
| 2025 | $2,217 +3.4% | $26,258 +5% |
| 2024 | $2,145 +3.6% | $25,008 -58.5% |
| 2023 | $2,070 +1276.4% | $60,303 +22.7% |
| 2022 | $150 +1.2% | $49,149 +2226% |
| 2021 | $149 +2.2% | $2,113 -14.2% |
| 2020 | $145 +4.1% | $2,464 |
| 2019 | $140 | -- |
| 2018 | -- | -- |
| 2017 | -- | -- |
| 2016 | -- | -- |
| 2015 | -- | -- |
| 2014 | -- | -- |
| 2013 | -- | -- |
| 2012 | -- | -- |
| 2011 | $243 | $2,304 |
| 2010 | -- | -- |
| 2009 | $209 +28.4% | -- |
| 2008 | $163 | -- |
| 2007 | -- | -- |
| 2006 | -- | -- |
| 2005 | -- | -- |
| 2004 | -- | -- |
| 2003 | -- | -- |
| 2002 | -- | -- |
| 2001 | -- | -- |
Find assessor info on the county website
Neighborhood: 86303
Nearby homes
- $21,197-- bd-- ba-- sqft1071 N Turquoise Dr, Prescott, AZ 86303Off Market
- $447,9003 bd3 ba1.6k sqft1035 N Turquoise Dr, Prescott, AZ 86303Off Market
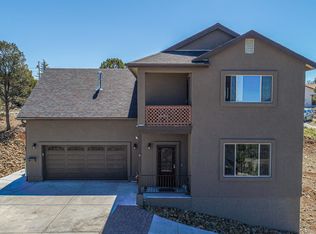
- $580,9002 bd2 ba1.8k sqft7067 Turquoise St, Prescott, AZ 86303Off Market
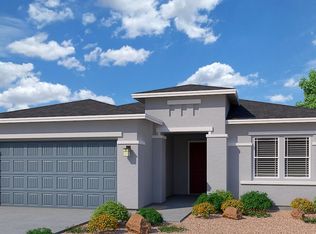
- $21,1970.37 Acres1093 N Turquoise Dr, Prescott, AZ 86303Off Market
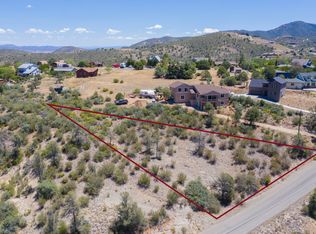
- $23,370-- bd-- ba-- sqft1050 N Opal Dr, Prescott, AZ 86303Off Market
- $371,700-- bd-- ba1.2k sqft1060 N Opal Dr, Prescott, AZ 86303Off Market
- $492,9003 bd3 ba1.9k sqft1021 N Turquoise Dr, Prescott, AZ 86303Off Market
- $23,370-- bd-- ba-- sqft1070 N Opal Dr, Prescott, AZ 86303Off Market
Nearby schools
GreatSchools rating
- 8/10Taylor Hicks SchoolGrades: K-5Distance: 5.6 mi
- 4/10Prescott Mile High Middle SchoolGrades: 6-8Distance: 5.7 mi
- 8/10Prescott High SchoolGrades: 8-12Distance: 5.8 mi
Get a cash offer in 3 minutes
Find out how much your home could sell for in as little as 3 minutes with a no-obligation cash offer.
Estimated market value
$639,800
Get a cash offer in 3 minutes
Find out how much your home could sell for in as little as 3 minutes with a no-obligation cash offer.
Estimated market value
$639,800
- Arizona
- Yavapai County
- Prescott
- 86303
- 1049 N Turquoise Dr
Nearby cities
Nearby neighborhoods
Nearby zip codes
Other Prescott Topics
