Skip main navigation
Pending
  • $179,900

    1049 NW 25th St, Moore, OK 73160

    3beds
    1,106sqft
    : 
    $1,256/mo
    Get pre-qualified
    Single Family Residence
    Built in 1973
    6,098 Square Feet Lot
    $-- Zestimate®
    $163/sqft
    $-- HOA

    What's special

    Hand-scraped high-end laminate flooringWood cabinetsWasher and dryer hookupsElectric stove
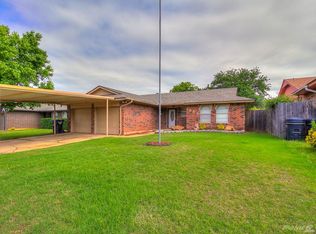
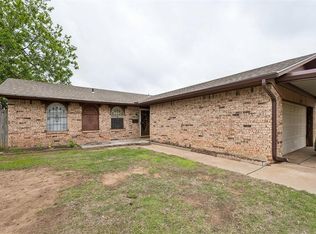
    This move-in-ready home features 3 beds, a remodeled full bathroom, and an en suite half-bath off the main bedroom. Home is all-electric, so you'll get to skip the gas bill! The spacious living room and hallway leading into the bedrooms have hand-scraped high-end laminate flooring. The kitchen and dining room have tile flooring, an electric stove, wood cabinets, and French doors leading onto the covered patio. The shower in the hall bathroom has been professionally updated. Thanks to a large built in bench and walk-in style, it provides easier access for anyone with mobility issues or those who enjoy sitting in the shower. The hallway provides lots of storage with three extra closets. All three bedrooms are carpeted and have closets with built-ins. The main bedroom has space for large furniture and two tall windows for lots of natural light along with an attached half bath. Outside, you'll find a large covered patio with a built-in grill, great for entertaining or just unwinding after a long day. The backyard is fully enclosed with a metal fence, and there are additional custom-made gates in several locations such as the side yard and back door. There's an electric gate on one side for added security and convenience. Storm safety is covered two ways: an in-ground shelter built into the garage, plus an above-ground shelter that the seller is willing to remove at buyer’s request if not wanted. Have lots of cars? The large carport provides multiple extra covered parking spots for protection from storms or summer sun. Home also has washer and dryer hookups. NEW ROOF to be installed before closing with acceptable offer.
    31 days
    399
    26

    Likely to sell faster than

    Zillow last checked:

    Listing updated:

    Listed by:

    Tiffany Kimbrough-Garcia 405-204-5556,

    Realty Experts, Inc

    Source: MLSOK/OKCMAR as distributed by MLS GRID,MLS#: 1241908MLS Logo

      Facts & features

      Interior

      Bedrooms & bathrooms
      • Bedrooms: 3
      • Bathrooms: 2
      • Full bathrooms: 1
      • 1/2 bathrooms: 1
      Heating
      • Has Heating (Unspecified Type)
      Cooling
      • Has cooling: Yes
      Appliances
      • Included: Water Heater, Built-In Electric Oven, Built-In Electric Range
      Features
      • Stained Wood
      • Flooring: Combination
      • Has fireplace: No
      • Fireplace features: None
      Interior area
      • Total structure area: 1,106
      • Total interior livable area: 1,106 sqft

      Property

      Parking
      • Total spaces: 2
      • Parking features: Garage
      • Garage spaces: 2
      Features
      • Levels: One
      • Stories: 1
      • Patio & porch: Patio
      • Fencing: Metal
      Lot
      • Size: 6,098 Square Feet
      • Features: Interior Lot
      Details
      • Parcel number: 1049NW25th73160
      • Special conditions: None

      Construction

      Type & style
      • Home type: SingleFamily
      • Architectural style: Traditional
      • Property subtype: Single Family Residence
      Materials
      • Brick & Frame
      • Foundation: Slab
      • Roof: Composition
      Condition
      • Year built: 1973

      Utilities & green energy

      • Utilities for property: Cable Available, High Speed Internet, Public

      Community & HOA

      Location
      • Region: Moore

      Financial & listing details

      • Price per square foot: $163/sqft
      • Tax assessed value: $65,964
      • Annual tax amount: $839
      • Date on market: 8/1/2026
      • Electric utility on property: Yes

        Estimated market value

        Not available

        Estimated sales range

        Not available

        Not available

        Price history

        DateEventPrice
        8/8/2026Pending sale$179,900$163/sqft
        Source: MLSOK/OKCMAR as distributed by MLS GRID #1241908 Report a problem
        8/1/2026Listed for sale$179,900$163/sqft
        Source: MLSOK/OKCMAR as distributed by MLS GRID #1241908 Report a problem

        Public tax history

        YearProperty taxesTax assessment
        2025$847 +1%$7,915
        2024$839 -0.5%$7,915
        2023$843 -1.4%$7,915
        2022$855 -0.5%$7,915
        2021$859 -0.1%$7,915
        2020$860 +6%$7,915
        2019$811 0%$7,915 0%
        2018$811 -24.9%$7,916 -22.5%
        2017$1,080 $10,210 +29%
        2016-- $7,916
        2015-- $7,916 +0%
        2014$802 $7,915 0%
        2013-- $7,916
        2012-- $7,916 +5%
        2011-- $7,539 +5%
        2010-- $7,180 +5%
        2009-- $6,838 +5%
        2008-- $6,513 -18.8%
        2007-- $8,025 +5.9%
        2006-- $7,576
        2005-- $7,576 +41.4%
        2004-- $5,358
        2003-- $5,358 -12%
        2002-- $6,087 +6.8%
        2001-- $5,697
        Find assessor info on the county website

        Monthly payment

        Est. payment

        Payment breakdown

        Explore the cost of this home by adjusting the details. Changes won't be saved.
        All calculations are estimates and provided by Zillow, Inc. for informational purposes only. Actual amounts may vary.
        HOA fees may include property taxes on listings classified as Co-Ops. Contact the listing agent and/or owner for fee details.
        See how much you could borrow to make a competitive offer.

        Climate risks

        Neighborhood: 73160

        Getting around

        38 / 100
        Car-Dependent
        28 / 100
        Somewhat Bikeable

        Nearby schools

        GreatSchools rating
        Schools provided by the listing agent
        • Elementary: Houchin ES
        • Middle: Highland West JHS
        • High: Southmoore HS

        Source: MLSOK/OKCMAR as distributed by MLS GRID. This data may not be complete. We recommend contacting the local school district to confirm school assignments for this home.

        A local agent can set up tours, give advice and negotiate with sellers.

        Browse local experts