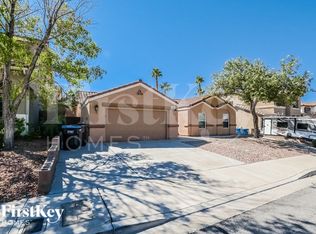
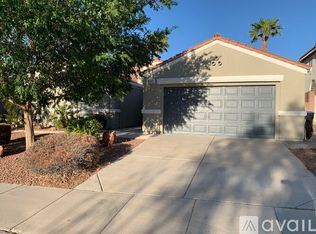
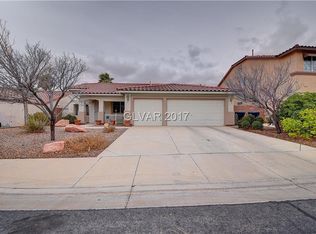
Welcome home to this beautifully designed 4-bedroom, 2.5-bath residence in the desirable 89002 area, offering the perfect blend of comfort and style. Step inside to an inviting open-concept floor plan where the spacious living room flows effortlessly into the modern kitchen, creating an ideal space for everyday living and entertaining. Just off the kitchen, you'll find a convenient laundry room for added functionality. Upstairs, all four bedrooms are generously sized and filled with natural light, including two bedrooms with their own private bathrooms. The luxurious primary suite features a spacious walk-in closet, providing ample storage. Step through the sliding glass door off the kitchen to your private backyard retreat, complete with a covered patio and a sparkling pool accented by a stunning rock waterfall, perfect for relaxing or entertaining year-round. DEPOSITS: $2900* - Security Deposit (Refundable) - deposit is based on a scorecard basis & is determined by your credit, residential history, income, etc. $300 - Cleaning Deposit (Refundable) $350 - Pet Deposit (Refundable) **If applicable** ONE TIME MOVE IN FEE: $300 - Admin Fee (non-refundable) TOTAL MONTHLY CHARGES: $2965.00 (Base Rent $2900, Trash $20, Resident Benefit Package $45) Tenant is responsible for all additional utilities placed under their name. TENANT MUST PROVIDE THEIR OWN LICENSED POOL, LANDSCAPE AND PEST VENDOR NO SMOKING ALLOWED Tenant required to maintain Liability Insurance throughout lease term.
This property is not currently displayed as for sale or rent on Zillow. This may be different from what's on other websites or public sources.