Welcome to 1049 Omar Drive, a beautifully updated ranch-style home in the sought-after Arden on the Severn community. This 3-bedroom, 2-full-bath home offers over 2,000 finished square feet of comfortable living space across two levels, thoughtfully updated with major systems already done. Enjoy peace of mind with a brand-new architectural roof (2025), new HVAC with heat pump (2025), new A/C (2025), and the septic system has had some updates and has a clean bill of health. Inside, you’ll find refinished hardwood floors, fresh paint, updated lighting, and an open, inviting layout. The kitchen features white cabinetry, quartz countertops, stainless steel appliances, and modern finishes—perfect for everyday living and entertaining. The finished lower level provides flexible space for a family room, home office, or guest area. Step outside to a three-season porch overlooking a large, deep, partially wooded lot, offering privacy, shade, and room to enjoy the outdoors year-round. Located in a water-privileged community with beach access, pier access, and kayak/canoe launch, this home combines modern updates with a relaxed Chesapeake lifestyle—all within easy reach of Annapolis, Baltimore, and major commuter routes.
Sold for $458,350
$458,350
1049 Omar Dr, Crownsville, MD 21032
3beds
2,016sqft
Single Family Residence
Built in 1960
0.7 Acres Lot
$486,100 Zestimate®
$227/sqft
$3,100 Estimated rent
Home value
$486,100
$447,000 - $520,000
$3,100/mo
Zestimate® history
Owner options
List your home for rent
$3,100/mo
Rent Zestimate®
Find your next renter with Zillow Rental Manager. Plus, with online applications, you can quickly screen prospective tenants – for free.
$3,100/mo
Rent Zestimate®
Refinance and save
$2,948/mo
Est. payment
Refinancing to a lower rate could help reduce your monthly payments and save thousands over the life of the loan.
$2,948/mo
Est. payment
Explore your selling options
Work with a Zillow partner agent
Leverage their expertise and Zillow's premium Showcase listings to get your home seen by more buyers.
Get startedList with your own agent
Get your home in front of millions of buyers by listing it on Zillow.
Learn how to do itSell it yourself
Take full control of how buyers see your home on Zillow by listing For Sale by Owner (FSBO).
List your homeWhat's special
Refinished hardwood floorsModern finishesFresh paintStainless steel appliancesQuartz countertopsThree-season porchKitchen features white cabinetry
Zillow last checked:
Listing updated:
Listed by:
Charlotte Savoy 443-212-8969,
The KW Collective,
Listing Team: The Savoy Team At The Kw Collective
Bought with:
Bob Mikelskas, 0225266340
Rosario Realty
Source: Bright MLS,MLS#: MDAA2133252
Facts & features
Interior
Bedrooms & bathrooms
- Bedrooms: 3
- Bathrooms: 2
- Full bathrooms: 2
- Main level bathrooms: 2
- Main level bedrooms: 3
Rooms
- Room types: Living Room, Dining Room, Primary Bedroom, Bedroom 2, Bedroom 3, Kitchen, Recreation Room, Utility Room, Primary Bathroom, Full Bath
Primary bedroom
- Level: Main
Bedroom 2
- Level: Main
Bedroom 3
- Level: Main
Primary bathroom
- Level: Main
Dining room
- Level: Main
Other
- Level: Main
Kitchen
- Level: Main
Living room
- Level: Main
Recreation room
- Level: Lower
Utility room
- Level: Lower
Heating
- Heat Pump, Electric, Oil
Cooling
- Central Air, Electric
Appliances
- Included: Microwave, Dishwasher, Disposal, Dryer, Exhaust Fan, Ice Maker, Refrigerator, Stainless Steel Appliance(s), Cooktop, Washer, Electric Water Heater
Features
- Dining Area, Entry Level Bedroom, Formal/Separate Dining Room, Kitchen - Gourmet, Primary Bath(s)
- Flooring: Hardwood, Ceramic Tile, Wood
- Basement: Connecting Stairway,Full,Finished
- Has fireplace: No
Interior area
- Total structure area: 2,016
- Total interior livable area: 2,016 sqft
- Finished area above ground: 1,008
- Finished area below ground: 1,008
Property
Parking
- Total spaces: 5
- Parking features: Driveway, Off Street
- Uncovered spaces: 5
Accessibility
- Accessibility features: None
Features
- Levels: Two
- Stories: 2
- Patio & porch: Enclosed, Porch
- Pool features: None
- Waterfront features: Fishing Allowed, Beach Access, Public Access, Swimming Allowed, River
Lot
- Size: 0.7 Acres
Details
- Additional structures: Above Grade, Below Grade
- Parcel number: 020274811306000
- Zoning: R2
- Special conditions: Standard
Construction
Type & style
- Home type: SingleFamily
- Architectural style: Ranch/Rambler
- Property subtype: Single Family Residence
Materials
- Vinyl Siding
- Foundation: Block
Condition
- New construction: No
- Year built: 1960
- Major remodel year: 2025
Utilities & green energy
- Sewer: Septic Exists
- Water: Well
Community & HOA
Community
- Subdivision: Arden On The Severn
HOA
- Has HOA: Yes
- Amenities included: Beach Access
- Services included: Common Area Maintenance
- HOA fee: $125 annually
- HOA name: ARDEN ON THE SEVERN
Location
- Region: Crownsville
Financial & listing details
- Price per square foot: $227/sqft
- Tax assessed value: $354,400
- Annual tax amount: $4,285
- Date on market: 12/19/2025
- Listing agreement: Exclusive Right To Sell
- Ownership: Fee Simple
Price history
| Date | Event | Price |
|---|---|---|
| 1/30/2026 | Sold | $458,350+1.9%$227/sqft |
Source:  Bright MLS #MDAA2133252 Report a problem Bright MLS #MDAA2133252 Report a problem | ||
| 1/2/2026 | Contingent | $450,000$223/sqft |
Source: Bright MLS #MDAA2133252 Report a problem | ||
| 12/19/2025 | Listed for sale | $450,000+55.2%$223/sqft |
Source: Bright MLS #MDAA2133252 Report a problem | ||
| 9/29/2025 | Sold | $290,000-17.1%$144/sqft |
Source: Bright MLS #MDAA2123542 Report a problem | ||
| 9/8/2025 | Pending sale | $349,900$174/sqft |
Source: Bright MLS #MDAA2123542 Report a problem | ||
| 9/2/2025 | Price change | $349,900-12.5%$174/sqft |
Source: Bright MLS #MDAA2123542 Report a problem | ||
| 8/19/2025 | Listed for sale | $399,900$198/sqft |
Source: Bright MLS #MDAA2123542 Report a problem | ||
Public tax history
| Year | Property taxes | Tax assessment |
|---|---|---|
| 2025 | $3,080 -18.7% | $354,400 +2.4% |
| 2024 | $3,789 +2.8% | $346,033 +2.5% |
| 2023 | $3,687 +7.2% | $337,667 +2.5% |
| 2022 | $3,441 +3.4% | $329,300 +3.4% |
| 2021 | $3,327 +3.5% | $318,367 +3.6% |
| 2020 | $3,216 +3.6% | $307,433 +3.7% |
| 2019 | $3,104 +7% | $296,500 +3.6% |
| 2018 | $2,902 +3.2% | $286,200 +3.7% |
| 2017 | $2,812 | $275,900 +3.9% |
| 2016 | -- | $265,600 +1% |
| 2015 | -- | $262,933 +1% |
| 2014 | -- | $260,267 +1% |
| 2013 | -- | $257,600 |
| 2012 | -- | $257,600 |
| 2011 | -- | $257,600 -27% |
| 2010 | -- | $352,890 +8.6% |
| 2009 | -- | $324,926 +9.4% |
| 2008 | -- | $296,963 +10.4% |
| 2007 | -- | $269,000 +17.1% |
| 2006 | -- | $229,806 +20.6% |
| 2005 | -- | $190,613 +25.9% |
| 2004 | -- | $151,420 +4.7% |
| 2003 | -- | $144,602 +4.9% |
| 2002 | -- | $137,786 +5.2% |
| 2001 | -- | $130,970 |
Find assessor info on the county website
Neighborhood: 21032
Nearby homes
- $452,500-- bd1 ba1.4k sqft1047 Omar Dr, Crownsville, MD 21032Off Market
- $544,3004 bd2 ba1.4k sqft1051 Omar Dr, Crownsville, MD 21032Off Market
- $426,000-- bd1 ba936 sqft1053 Omar Dr, Crownsville, MD 21032Off Market
- $589,5004 bd3 ba1.8k sqft1043 Omar Dr, Crownsville, MD 21032Off Market
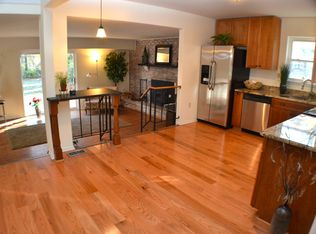
- $541,9004 bd3 ba1.8k sqft1050 Omar Dr, Crownsville, MD 21032Off Market
- $500,500-- bd2 ba1.6k sqft1052 Omar Dr, Crownsville, MD 21032Off Market
- $505,8003 bd2 ba1.1k sqft1048 Omar Dr, Crownsville, MD 21032Off Market
- $493,100-- bd2 ba1.3k sqft1055 Omar Dr, Crownsville, MD 21032Off Market
Nearby schools
GreatSchools rating
- 6/10Millersville Elementary SchoolGrades: K-5Distance: 3 mi
- 4/10Old Mill Middle NorthGrades: 6-8Distance: 4.7 mi
- 9/10Severna Park High SchoolGrades: 9-12Distance: 1.7 mi
Schools provided by the listing agent
- Elementary: Millersville
- Middle: Old Mill Middle South
- High: Severn Run
- District: Anne Arundel County Public Schools
Source: Bright MLS. This data may not be complete. We recommend contacting the local school district to confirm school assignments for this home.
Get a cash offer in 3 minutes
Find out how much your home could sell for in as little as 3 minutes with a no-obligation cash offer.
Estimated market value
$486,100
Get a cash offer in 3 minutes
Find out how much your home could sell for in as little as 3 minutes with a no-obligation cash offer.
Estimated market value
$486,100
- Maryland
- Anne Arundel County
- Crownsville
- 21032
- 1049 Omar Dr
Nearby cities
Nearby zip codes
Other Crownsville Topics
