Welcome to this updated home that offers space, comfort, and versatility, featuring 5 spacious bedrooms and 4 full bathrooms.
This thoughtfully designed layout spans multiple levels, including a full basement with an outside entrance. The main level offers two bedrooms and an expansive living area with a wet bar, providing the flexibility to create the perfect space for a home office, guests, or everyday living.
The second level provides three additional bedrooms, including a primary bedroom with an en-suite bathroom. While the open-concept design creates an ideal setting for entertaining, additional features include a balcony off the kitchen, a cathedral ceiling, and large skylights that bring in abundant natural light.
The lower level adds even more versatility with a dedicated laundry room and bonus space to suit your needs. All three levels of the home allow separate access to the backyard.
Perfect for relaxing and entertaining, the exterior of the home offers a private patio, an above-ground pool, and a fully fenced-in yard. An attached garage, personal driveway, and additional off-street parking provide added convenience.
Ideally located with easy access to New York City, the airport, and public transportation.
Pending
$899,000
1049 Owasco Road, West Hempstead, NY 11552
5beds
3,100sqft
Single Family Residence, Residential
Built in 2004
6,720 Square Feet Lot
$-- Zestimate®
$290/sqft
$-- HOA
What's special
- 5 days
- 89
- 1
Zillow last checked:
Listing updated:
Listed by:
Corcoran 631-288-6900,
Nicholas Amato 516-514-0088,
Amanda G. Saparito 631-800-2909,
Corcoran
Source: OneKey® MLS as distributed by MLS GRID,MLS#: 1047360
Facts & features
Interior
Bedrooms & bathrooms
- Bedrooms: 5
- Bathrooms: 4
- Full bathrooms: 4
Heating
- Forced Air
Cooling
- Central Air, Wall/Window Unit(s)
Appliances
- Included: Dishwasher, Dryer, Gas Cooktop, Gas Oven, Microwave, Refrigerator, Stainless Steel Appliance(s), Washer
Features
- First Floor Bedroom, First Floor Full Bath, Cathedral Ceiling(s), Eat-in Kitchen, Kitchen Island, Open Floorplan, Open Kitchen, Primary Bathroom
- Basement: Full,Walk-Out Access
- Attic: Full,Pull Stairs
Interior area
- Total structure area: 3,100
- Total interior livable area: 3,100 sqft
Property
Parking
- Total spaces: 1
- Parking features: Garage, Private
- Garage spaces: 1
Features
- Has private pool: Yes
- Fencing: Back Yard,Fenced
Lot
- Size: 6,720 Square Feet
Details
- Parcel number: 35366000482
- Special conditions: None
Construction
Type & style
- Home type: SingleFamily
- Property subtype: Single Family Residence, Residential
Materials
- Frame
Condition
- Year built: 2004
Utilities & green energy
- Sewer: Public Sewer
- Water: Public
- Utilities for property: Cable Connected, Electricity Connected, Natural Gas Connected
Community & HOA
HOA
- Has HOA: No
Location
- Region: West Hempstead
Financial & listing details
- Price per square foot: $290/sqft
- Tax assessed value: $557,000
- Annual tax amount: $17,175
- Date on market: 9/5/2026
- Cumulative days on market: 14 days
- Listing agreement: Exclusive Right To Sell
- Electric utility on property: Yes
Estimated market value
Not available
Estimated sales range
Not available
Not available
Price history
| Date | Event | Price |
|---|---|---|
| 9/28/2026 | Pending sale | $899,000$290/sqft |
Source:  OneKey® MLS as distributed by MLS GRID #1047360 Report a problem OneKey® MLS as distributed by MLS GRID #1047360 Report a problem | ||
| 9/14/2026 | Listing removed | $899,000$290/sqft |
Source: OneKey® MLS as distributed by MLS GRID #1047360 Report a problem | ||
| 9/5/2026 | Listing removed | $6,500$2/sqft |
Source: Zillow Rentals Report a problem | ||
| 9/5/2026 | Listed for sale | $899,000+245.8%$290/sqft |
Source: OneKey® MLS as distributed by MLS GRID #1047360 Report a problem | ||
| 8/14/2026 | Listed for rent | $6,500+225%$2/sqft |
Source: Zillow Rentals Report a problem | ||
| 3/11/2016 | Listing removed | $2,000$1/sqft |
Source: Exit Links Realty Report a problem | ||
| 2/19/2016 | Listed for rent | $2,000$1/sqft |
Source: Exit Links Realty Report a problem | ||
| 9/17/2015 | Sold | $260,000-13%$84/sqft |
Source: Public Record Report a problem | ||
| 5/11/2013 | Listing removed | $299,000$96/sqft |
Source: Winzone Realty Inc. #2581130 Report a problem | ||
| 5/9/2013 | Listed for sale | $299,000-54%$96/sqft |
Source: Winzone Realty Inc. #2581130 Report a problem | ||
| 10/6/2006 | Sold | $650,000+31.6%$210/sqft |
Source: Public Record Report a problem | ||
| 7/20/2005 | Sold | $493,968+218.7%$159/sqft |
Source: Public Record Report a problem | ||
| 2/9/2004 | Sold | $155,000$50/sqft |
Source: Public Record Report a problem | ||
Public tax history
| Year | Property taxes | Tax assessment |
|---|---|---|
| 2024 | -- | $557 |
| 2023 | -- | $557 -5.6% |
| 2022 | -- | $590 |
| 2021 | $17,395 +1.4% | -- |
| 2020 | $17,152 -6.6% | $860 -16.7% |
| 2019 | $18,363 | $1,033 |
| 2018 | $18,363 +4.2% | $1,033 |
| 2017 | $17,619 +3.2% | $1,033 |
| 2016 | $17,080 +200.4% | $1,033 |
| 2015 | $5,686 +6.2% | $1,033 |
| 2013 | $5,354 +3.8% | $1,033 |
| 2012 | $5,159 -43.5% | $1,033 -4% |
| 2011 | $9,137 +0.3% | $1,076 -9.4% |
| 2010 | $9,112 | $1,188 -14% |
| 2009 | -- | $1,381 +3.5% |
| 2008 | -- | $1,334 +6% |
| 2006 | -- | $1,259 -7.5% |
| 2005 | -- | $1,361 -5.2% |
| 2004 | -- | $1,436 |
| 2003 | -- | $1,436 -41.4% |
| 2002 | -- | $2,450 |
| 2001 | -- | $2,450 |
| 2000 | -- | $2,450 |
Find assessor info on the county website
Monthly payment
Climate risks
Neighborhood: Lakeview
Nearby schools
Schools provided by the listing agent
- Elementary: Maurice W Downing Primary School
- Middle: Howard T Herber Middle School
- High: Malverne Senior High School
Source: OneKey® MLS as distributed by MLS GRID. This data may not be complete. We recommend contacting the local school district to confirm school assignments for this home.
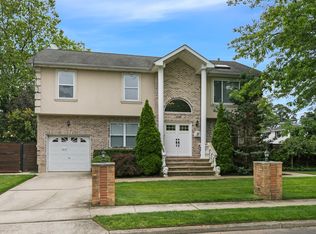
- $--5 bd4 ba2.2k sqft1049 Owasco Rd #1049, West Hempstead, NY 11552Off Market
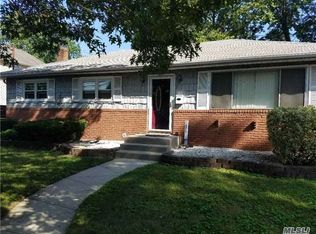
- $680,1003 bd1 ba1.1k sqft572 Chautauqua Ave, West Hempstead, NY 11552Off Market
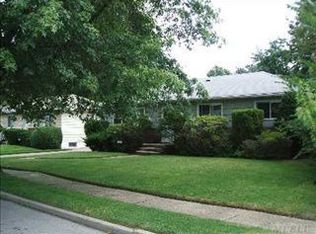
- $686,6003 bd1 ba1.1k sqft1039 Owasco Rd, West Hempstead, NY 11552Off Market
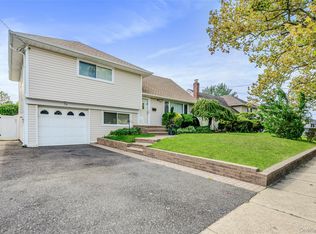
- $723,0004 bd2 ba1.1k sqft1050 Ontario Rd, West Hempstead, NY 11552Off Market
Similar homes
- $889,0004 bd2 ba1.9k sqft77 Concord Avenue, Oceanside, NY 11572For Sale
 MLS ID #1051255, Julie Taub CBR, Listing by: Compass Greater NY LLC. OneKey® MLS as distributed by MLS GRID
 - $999,0004 bd3 ba2.4k sqft35 Park Boulevard, Malverne, NY 11565For Sale
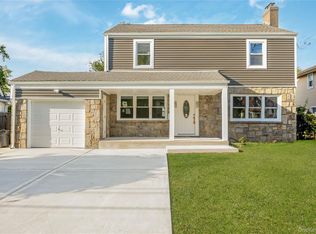 MLS ID #1051271, Cheryl Rosenthal, Listing by: Realty Trends Corp. OneKey® MLS as distributed by MLS GRID
 - $899,0004 bd3 ba2.2k sqft3684 Oceanside Road E, Oceanside, NY 11572For Sale
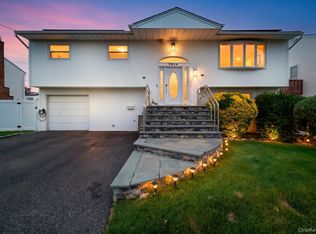 MLS ID #1044849, John C. Gandolfo, Listing by: Coldwell Banker American Homes. OneKey® MLS as distributed by MLS GRID
 - $960,0004 bd3 ba1.9k sqft2919 Bond Drive, Merrick, NY 11566For Sale
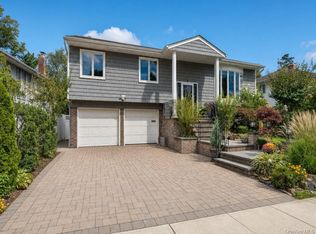 MLS ID #1053980, Cathy Stone CBR, Listing by: Douglas Elliman Real Estate. OneKey® MLS as distributed by MLS GRID
 - $825,0004 bd2 ba1.8k sqft3251 Neptune Avenue, Oceanside, NY 11572For SaleMLS ID #1055287, Rhea Cory Knopf, Listing by: Compass Greater NY LLC. OneKey® MLS as distributed by MLS GRID
- $899,8884 bd3 ba1.6k sqft219-24 130th Drive, Springfield Gardens, NY 11413For SaleMLS ID #1052274, Amit Nidam, Listing by: Exclusive Homes Group Inc. OneKey® MLS as distributed by MLS GRID
- $920,0004 bd4 ba1.9k sqft26 Hilbert Street, Hempstead, NY 11550For SaleMLS ID #970880, Romeo Lepe, Listing by: HomeSmart Premier Living Rlty. OneKey® MLS as distributed by MLS GRID
- $1,199,0005 bd3 ba2.6k sqft791 Cornwell Avenue, Malverne, NY 11565For SaleMLS ID #1038367, Joosoo Kim SFR SRS MRP CIPS AHWD, Listing by: Charles Rutenberg Realty Inc. OneKey® MLS as distributed by MLS GRID
- $899,9996 bd5 ba1.7k sqft2864 Wilson Avenue, Bellmore, NY 11710For SaleMLS ID #1045455, Phoebe Altman, Listing by: Douglas Elliman Real Estate. OneKey® MLS as distributed by MLS GRID
- $899,0005 bd3 ba2.9k sqft20 Rochelle Court, Amityville, NY 11701For SaleMLS ID #1009776, Antonio Russo CBR, Listing by: True Homes Inc. OneKey® MLS as distributed by MLS GRID
- $899,9995 bd2 ba2k sqft114 Southberry Lane, Levittown, NY 11756For SaleMLS ID #1048100, Prema Vig, Listing by: Property Professionals Realty. OneKey® MLS as distributed by MLS GRID
- $1,150,0005 bd3 ba2.3k sqft7643 265th Street, New Hyde Park, NY 11040For SaleMLS ID #1050485, Marisa A. Filardo, Listing by: Douglas Elliman Real Estate. OneKey® MLS as distributed by MLS GRID
- $1,100,0004 bd3 ba2.8k sqft159 Murray Drive, Oceanside, NY 11572For SaleMLS ID #1050276, Robert M. Lewis CCIM, Listing by: Coldwell Banker American Homes. OneKey® MLS as distributed by MLS GRID
- $799,0004 bd2 ba1.7k sqft2913 Davis Street, Oceanside, NY 11572For SaleMLS ID #1049738, Perry Pappas, Listing by: Signature Premier Properties. OneKey® MLS as distributed by MLS GRID
- $829,0003 bd3 ba1.7k sqft63 Buckingham Place, Lynbrook, NY 11563For SaleMLS ID #994650, Luz A. Rincon CBR MRP, Listing by: Keller Williams Landmark II. OneKey® MLS as distributed by MLS GRID
- $899,0003 bd2 ba2.3k sqft27 Schoenfield Lane, Melville, NY 11747For SaleMLS ID #1055388, Elyse M. Weigers, Listing by: Howard Hanna Coach. OneKey® MLS as distributed by MLS GRID
- $1,149,9004 bd3 ba2.3k sqft1650 James Street, Merrick, NY 11566For SaleMLS ID #1055702, Louise F. Pitlake, Listing by: Douglas Elliman Real Estate. OneKey® MLS as distributed by MLS GRID
- $815,0004 bd2 ba1.9k sqft1020 Wood Park Drive, Baldwin, NY 11510For SaleMLS ID #1047718, Andrew Panton, Listing by: Fave Realty Inc. OneKey® MLS as distributed by MLS GRID
- $945,0004 bd3 ba2.2k sqft1939 Leonard Lane, Merrick, NY 11566For SaleMLS ID #1032163, Sarah R. Dasilva, Listing by: Douglas Elliman Real Estate. OneKey® MLS as distributed by MLS GRID
- $929,0004 bd3 ba1.8k sqft2669 Grayson Drive, East Meadow, NY 11554For SaleMLS ID #1047599, Orlando Frade CBR, Listing by: Douglas Elliman Real Estate. OneKey® MLS as distributed by MLS GRID
