Skip main navigation
Closed
  • $480,000

    1049 Panola Rd, Ellenwood, GA 30294

    4beds
    2,776sqft
    Single Family Residence, Residential
    Built in 1986
    1.7 Acres Lot
    $459,200 Zestimate®
    $173/sqft
    $2,364 Estimated rent

    Home value

    $459,200

    $413,000 - $514,000

    $2,364/mo

    Zestimate® history
    Loading
    Loading...

    Owner options

    List your home for rent

    $2,364/mo

    Rent Zestimate®

    Find your next renter with Zillow Rental Manager. Plus, with online applications, you can quickly screen prospective tenants – for free.

    Learn more

    $2,364/mo

    Rent Zestimate®

    Refinance and save

    $2,991/mo

    Est. payment

    Refinancing to a lower rate could help reduce your monthly payments and save thousands over the life of the loan.

    See today's rates

    $2,991/mo

    Est. payment

    Explore your selling options

    Work with a Zillow partner agent

    Leverage their expertise and Zillow's premium Showcase listings to get your home seen by more buyers.

    Get started

    List with your own agent

    Get your home in front of millions of buyers by listing it on Zillow.

    Learn how to do it

    Sell it yourself

    Take full control of how buyers see your home on Zillow by listing For Sale by Owner (FSBO).

    List your home

    What's special

    Rich hardwood floorsTwo covered porches
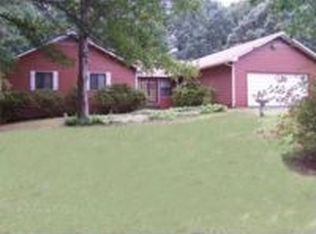
    Experience timeless craftsmanship and peaceful living in this custom-built Charles Gower home, nestled on almost 2 private acres in sought-after Ellenwood, GA. This spacious 4-bedroom, 3-bath beauty offers the perfect blend of comfort, charm, and functionality. Step inside to find rich hardwood floors, a flowing layout, and the owner’s suite with fireplace conveniently located on the main level. Enjoy your morning coffee or evening wind-down on two covered porches, ideal for relaxing or entertaining. One of the secondary bedrooms features a built-in sink and bar area, making it the perfect flex space for a home office, entertainment room, or guest retreat. Outside, you’ll find a massive 30x60 workshop—a dream space for car enthusiasts, hobbyists, or home-based businesses—plus a detached 2-car garage for added convenience. With a brand-new roof and no HOA, this home gives you both peace of mind and the freedom to enjoy your land as you please. Located just minutes from I-285 and I-675, shopping, and dining. Offered at $520,000 – A rare opportunity to own a Charles Gower classic with land, privacy, and room to grow.

    Zillow last checked:

    Listing updated:

    Listed by:

    WONDEDRA STAFFORD,

    BHGRE Metro Brokers

    Bought with:

    Renee Strong, 360844

    Virtual Properties Realty.com

    Source: FMLS GA,MLS#: 7555385MLS Logo

    Facts & features

    Interior

    Bedrooms & bathrooms
    • Bedrooms: 4
    • Bathrooms: 3
    • Full bathrooms: 3
    • Main level bathrooms: 2
    • Main level bedrooms: 2
    Rooms
    • Room types: Den, Dining Room, Family Room, Kitchen, Laundry, Living Room, Master Bathroom, Master Bedroom, Sun Room
    Primary bedroom
    • Features: Oversized Master, Master on Main
    • Level: Oversized Master, Master on Main
    Bedroom
    • Features: Oversized Master, Master on Main
    Primary bathroom
    • Features: Separate Tub/Shower, Whirlpool Tub, Double Vanity
    Dining room
    • Features: Seats 12+, Separate Dining Room
    Kitchen
    • Features: Eat-in Kitchen, Kitchen Island, Cabinets White, Keeping Room, Pantry, Stone Counters
    Heating
    • Forced Air
    Cooling
    • Central Air
    Appliances
    • Included: Dishwasher, Gas Oven, Microwave, Refrigerator
    • Laundry: Laundry Closet, In Hall, Main Level
    Features
    • Crown Molding, Walk-In Closet(s)
    • Flooring: Carpet, Hardwood, Ceramic Tile
    • Windows: Wood Frames
    • Basement: None
    • Number of fireplaces: 2
    • Fireplace features: Factory Built, Master Bedroom, Living Room
    • Common walls with other units/homes: No Common Walls
    Interior area
    • Total structure area: 2,776
    • Total interior livable area: 2,776 sqft
    • Finished area above ground: 2,776
    • Finished area below ground: 0

    Property

    Parking
    • Total spaces: 2
    • Parking features: Detached
    • Has garage: Yes
    Accessibility
    • Accessibility features: None
    Features
    • Levels: One and One Half
    • Stories: 1
    • Patio & porch: Covered, Front Porch, Rear Porch, Side Porch
    • Exterior features: Other
    • Pool features: None
    • Has spa: Yes
    • Spa features: Bath, None
    • Fencing: None
    • Has view: Yes
    • View description: Other
    • Waterfront features: None
    • Body of water: None
    Lot
    • Size: 1.7 Acres
    • Features: Back Yard, Front Yard, Level
    Details
    • Additional structures: Garage(s), Workshop
    • Parcel number: 04301004000
    • Other equipment: None
    • Horse amenities: None

    Construction

    Type & style
    • Home type: SingleFamily
    • Architectural style: Traditional
    • Property subtype: Single Family Residence, Residential
    Materials
    • Brick 4 Sides, Brick
    • Foundation: Slab
    • Roof: Composition
    Condition
    • Resale
    • New construction: No
    • Year built: 1986
    Details
    • Builder name: Charles Gower Homes

    Utilities & green energy

    • Electric: 220 Volts
    • Sewer: Septic Tank
    • Water: Public
    • Utilities for property: Electricity Available, Natural Gas Available, Water Available
    Green energy
    • Energy efficient items: None
    • Energy generation: None

    Community & HOA

    Community
    • Features: None
    • Security: Smoke Detector(s)
    • Subdivision: Estate/Lorine H Scarbrough
    HOA
    • Has HOA: No
    Location
    • Region: Ellenwood

    Financial & listing details

    • Price per square foot: $173/sqft
    • Tax assessed value: $414,200
    • Annual tax amount: $5,848
    • Date on market: 4/7/2025
    • Cumulative days on market: 12 days
    • Listing terms: Cash,Conventional,FHA,VA Loan
    • Electric utility on property: Yes
    • Road surface type: Paved

    Price history

    DateEventPrice
    5/16/2025Sold$480,000-7.7%$173/sqft
    Source: FMLS GA #7555385 Report a problem
    4/25/2025Pending sale$520,000$187/sqft
    Source: GAMLS #10495203 Report a problem
    4/7/2025Listed for sale$520,000+55.2%$187/sqft
    Source: FMLS GA #7555385 Report a problem
    10/12/2006Sold$335,000$121/sqft
    Source: Public Record Report a problem

    Public tax history

    YearProperty taxesTax assessment
    2025$4,464 -6.4%$165,680 +10.1%
    2024$4,770 +10.4%$150,520 -1.3%
    2023$4,322 +5.3%$152,440 +22.2%
    2022$4,103 +18.3%$124,760 +23.8%
    2021$3,469 +7.6%$100,800 +10.3%
    2020$3,225 +10.2%$91,400 +11%
    2019$2,927 +7.3%$82,320 +6.7%
    2018$2,729 +1.3%$77,160 +11.3%
    2016$2,695 +11%$69,320 +2.4%
    2015$2,428 0%$67,680 +4.1%
    2014$2,428 $65,000
    2013-- --
    2012-- --
    2011-- --
    2010-- --
    2009-- --
    2008$3,413 -12.1%--
    2007$3,883 +76.4%$125,640 +68.7%
    2005$2,201 $74,480
    2004$2,201 +25.8%$74,480 +21.4%
    2003$1,750 +7.4%$61,360 +3.4%
    2002$1,630 -1.3%$59,360 +1.4%
    2001$1,652 -5.8%$58,560 +4.6%
    2000$1,754 $56,000
    Find assessor info on the county website

    Neighborhood: 30294

    Nearby schools

    GreatSchools rating
    Schools provided by the listing agent
    • Elementary: Austin Road
    • Middle: Austin Road
    • High: Woodland - Henry

    Source: FMLS GA. This data may not be complete. We recommend contacting the local school district to confirm school assignments for this home.

    Get a cash offer in 3 minutes
    Find out how much your home could sell for in as little as 3 minutes with a no-obligation cash offer.
    Estimated market value
    $459,200
    Get a cash offer in 3 minutes
    Find out how much your home could sell for in as little as 3 minutes with a no-obligation cash offer.
    Estimated market value
    $459,200