MOTIVATED SELLER. Tucked away on a spacious CORNER lot just shy of half an acre, this BEAUTIFUL split-level home offers the perfect blend of charm, comfort, and convenience. From the moment you arrive, the setting feels welcoming, with mature trees and manicured landscape it feels like a place to call HOME. Inside, you'll find a home that's been freshly painted throughout, giving every room a clean, move-in-ready feel. The split-level design creates just the right balance of openness and coziness, with space for everyone to live and relax. One of the true GEMS of this home is the LARGE 12x13 screened-in back porch -- perfect for quiet mornings with coffee, evening conversations, or simply enjoying the outdoors without the bugs. And don't forget the additional pergola for additional entertaining space (cover is stored). The primary suite is designed with comfort in mind, featuring a jetted tub/shower with easy access, blending functionality with thoughtful detail. PRACTICAL touches like the EXPANDED rear driveway for extra parking, make daily life just a little easier. Pull up and unload your groceries right in the kitchen door. When it comes to LOCATION, you couldn't ask for more-- you're just minutes from shopping, dining, Fort Campbell, Austin Peay State University, and all the charm of downtown Clarksville. This isn't just a house -- it's the kind of place where new memories are waiting to be made. All that's missing is YOU!! AND NO HOA!! Schedule your showing today!!
Closed
$334,000
1049 Persimmon Ct, Clarksville, TN 37040
4beds
1,995sqft
Single Family Residence, Residential
Built in 2001
0.48 Acres Lot
$335,100 Zestimate®
$167/sqft
$1,869 Estimated rent
Home value
$335,100
$318,000 - $352,000
$1,869/mo
Zestimate® history
Owner options
List your home for rent
$1,869/mo
Rent Zestimate®
Find your next renter with Zillow Rental Manager. Plus, with online applications, you can quickly screen prospective tenants – for free.
$1,869/mo
Rent Zestimate®
Refinance and save
$1,989/mo
Est. payment
Refinancing to a lower rate could help reduce your monthly payments and save thousands over the life of the loan.
$1,989/mo
Est. payment
Explore your selling options
Work with a Zillow partner agent
Leverage their expertise and Zillow's premium Showcase listings to get your home seen by more buyers.
Get startedList with your own agent
Get your home in front of millions of buyers by listing it on Zillow.
Learn how to do itSell it yourself
Take full control of how buyers see your home on Zillow by listing For Sale by Owner (FSBO).
List your homeWhat's special
Mature treesSplit-level designAdditional pergolaExpanded rear drivewayManicured landscapeCorner lotPrimary suite
Zillow last checked:
Listing updated:
Listed by:
Terrie Buck 931-542-7485,
Keller Williams Realty Clarksville,
Becky Ransdell 931-320-3305,
Keller Williams Realty Clarksville
Bought with:
Becky Ransdell, 370769
Keller Williams Realty Clarksville
Terrie Buck, 357461
Keller Williams Realty Clarksville
Source: RealTracs MLS as distributed by MLS GRID,MLS#: 2976726
Facts & features
Interior
Bedrooms & bathrooms
- Bedrooms: 4
- Bathrooms: 3
- Full bathrooms: 3
- Main level bedrooms: 3
Bedroom 1
- Features: Full Bath
- Level: Full Bath
- Area: 180 Square Feet
- Dimensions: 15x12
Bedroom 2
- Area: 110 Square Feet
- Dimensions: 10x11
Bedroom 3
- Area: 110 Square Feet
- Dimensions: 10x11
Bedroom 4
- Features: Bath
- Level: Bath
- Area: 100 Square Feet
- Dimensions: 10x10
Primary bathroom
- Features: Primary Bedroom
- Level: Primary Bedroom
Dining room
- Features: Formal
- Level: Formal
- Area: 144 Square Feet
- Dimensions: 12x12
Kitchen
- Features: Eat-in Kitchen
- Level: Eat-in Kitchen
- Area: 180 Square Feet
- Dimensions: 10x18
Living room
- Area: 208 Square Feet
- Dimensions: 13x16
Other
- Features: Florida Room
- Level: Florida Room
- Area: 156 Square Feet
- Dimensions: 12x13
Recreation room
- Area: 220 Square Feet
- Dimensions: 11x20
Heating
- Central
Cooling
- Central Air
Appliances
- Included: Electric Oven, Cooktop, Dishwasher, Ice Maker, Microwave, Refrigerator, Stainless Steel Appliance(s)
- Laundry: Electric Dryer Hookup, Washer Hookup
Features
- High Ceilings, Open Floorplan, Pantry, Walk-In Closet(s), High Speed Internet
- Flooring: Carpet, Laminate, Vinyl
- Basement: Other
- Number of fireplaces: 1
- Fireplace features: Wood Burning
Interior area
- Total structure area: 1,995
- Total interior livable area: 1,995 sqft
- Finished area above ground: 1,995
Property
Parking
- Total spaces: 6
- Parking features: Garage Faces Front
- Attached garage spaces: 2
- Uncovered spaces: 4
Features
- Levels: One
- Stories: 2
- Patio & porch: Patio, Screened
Lot
- Size: 0.48 Acres
- Dimensions: 105
- Features: Corner Lot
- Topography: Corner Lot
Details
- Parcel number: 063031N E 01500 00002031N
- Special conditions: Standard
Construction
Type & style
- Home type: SingleFamily
- Architectural style: Split Level
- Property subtype: Single Family Residence, Residential
Materials
- Brick, Vinyl Siding
- Roof: Shingle
Condition
- New construction: No
- Year built: 2001
Utilities & green energy
- Sewer: Public Sewer
- Water: Public
- Utilities for property: Water Available
Community & HOA
Community
- Subdivision: Sugartree
HOA
- Has HOA: No
Location
- Region: Clarksville
Financial & listing details
- Price per square foot: $167/sqft
- Tax assessed value: $279,200
- Annual tax amount: $2,080
- Date on market: 9/11/2025
Price history
| Date | Event | Price |
|---|---|---|
| 11/14/2025 | Sold | $334,000$167/sqft |
Source:  RealTracs MLS as distributed by MLS GRID #2976726 Report a problem RealTracs MLS as distributed by MLS GRID #2976726 Report a problem | ||
| 11/1/2025 | Pending sale | $334,000$167/sqft |
Source: RealTracs MLS as distributed by MLS GRID #2976726 Report a problem | ||
| 10/17/2025 | Contingent | $334,000$167/sqft |
Source: RealTracs MLS as distributed by MLS GRID #2976726 Report a problem | ||
| 10/5/2025 | Price change | $334,000-1.5%$167/sqft |
Source: RealTracs MLS as distributed by MLS GRID #2976726 Report a problem | ||
| 9/11/2025 | Listed for sale | $339,000-1.7%$170/sqft |
Source: RealTracs MLS as distributed by MLS GRID #2976726 Report a problem | ||
| 6/27/2001 | Sold | $345,000$173/sqft |
Source: Public Record Report a problem | ||
Public tax history
| Year | Property taxes | Tax assessment |
|---|---|---|
| 2024 | $2,080 +12.8% | $69,800 +59.7% |
| 2023 | $1,844 | $43,700 |
| 2022 | $1,844 +41.1% | $43,700 |
| 2021 | $1,307 -23.5% | $43,700 +2.8% |
| 2020 | $1,708 0% | $42,500 |
| 2019 | $1,709 | $42,500 +24% |
| 2018 | $1,709 +37.8% | $34,275 -15.1% |
| 2017 | $1,240 -28.8% | $40,375 |
| 2016 | $1,741 | $40,375 |
| 2015 | $1,741 +3.7% | $40,375 |
| 2014 | $1,679 +4.5% | $40,375 +10% |
| 2013 | $1,607 0% | $36,700 +0% |
| 2011 | $1,607 +6.3% | $36,695 |
| 2010 | $1,512 | $36,695 |
| 2009 | $1,512 | $36,695 |
| 2008 | -- | $36,695 +7.4% |
| 2007 | $1,520 +0% | $34,161 |
| 2006 | $1,520 +7.3% | $34,161 +14.3% |
| 2005 | $1,417 +5.6% | $29,887 |
| 2004 | $1,342 | $29,887 |
| 2002 | $1,342 | $29,887 +13.8% |
| 2001 | -- | $26,271 |
Find assessor info on the county website
Neighborhood: Sugartree
Nearby homes
- $308,2004 bd3 ba2.1k sqft1045 Persimmon Ct, Clarksville, TN 37040Off Market

- $272,1003 bd3 ba1.5k sqft2592 Elkmont Dr, Clarksville, TN 37040Off Market
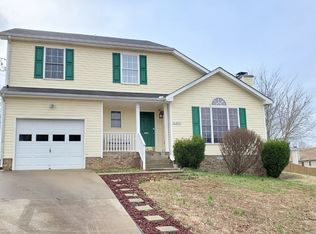
- $291,100-- bd3 ba1.9k sqft1041 Persimmon Ct, Clarksville, TN 37040Off Market
- $269,3003 bd2 ba1.5k sqft2596 Elkmont Dr, Clarksville, TN 37040Off Market

- $281,4004 bd4 ba1.8k sqft2570 Elkmont Dr, Clarksville, TN 37040Off Market
- $295,2004 bd3 ba2k sqft1046 Persimmon Ct, Clarksville, TN 37040Off Market
- $300,6004 bd3 ba2k sqft1037 Persimmon Ct, Clarksville, TN 37040Off Market
- $260,0004 bd3 ba2.1k sqft2600 Elkmont Dr, Clarksville, TN 37040Sold
Nearby schools
GreatSchools rating
- 7/10Glenellen Elementary SchoolGrades: PK-5Distance: 1 mi
- 5/10Kenwood Middle SchoolGrades: 6-8Distance: 1.6 mi
- 3/10Kenwood High SchoolGrades: 9-12Distance: 1.4 mi
Schools provided by the listing agent
- Elementary: Glenellen Elementary
- Middle: West Creek Middle
- High: West Creek High
Source: RealTracs MLS as distributed by MLS GRID. This data may not be complete. We recommend contacting the local school district to confirm school assignments for this home.
Get a cash offer in 3 minutes
Find out how much your home could sell for in as little as 3 minutes with a no-obligation cash offer.
Estimated market value
$335,100
Get a cash offer in 3 minutes
Find out how much your home could sell for in as little as 3 minutes with a no-obligation cash offer.
Estimated market value
$335,100
- Tennessee
- Montgomery County
- Clarksville
- 37040
- Sugartree
- 1049 Persimmon Ct
Nearby cities
Nearby neighborhoods
Nearby zip codes
Other Clarksville Topics
