Skip main navigation
Sold for $1,925,000
  • $1,925,000

    1049 Pine Knoll Dr, Estes Park, CO 80517

    5beds
    6,283sqft
    Mixed Use
    Built in 2012
    0.6 Acres Lot
    $1,913,500 Zestimate®
    $306/sqft
    $5,904 Estimated rent

    Home value

    $1,913,500

    $1.82M - $2.01M

    $5,904/mo

    Zestimate® history
    Loading
    Loading...

    Owner options

    List your home for rent

    $5,904/mo

    Rent Zestimate®

    Find your next renter with Zillow Rental Manager. Plus, with online applications, you can quickly screen prospective tenants – for free.

    Learn more

    $5,904/mo

    Rent Zestimate®

    Refinance and save

    $8,972/mo

    Est. payment

    Refinancing to a lower rate could help reduce your monthly payments and save thousands over the life of the loan.

    See today's rates

    $8,972/mo

    Est. payment

    Explore your selling options

    Work with a Zillow partner agent

    Leverage their expertise and Zillow's premium Showcase listings to get your home seen by more buyers.

    Get started

    List with your own agent

    Get your home in front of millions of buyers by listing it on Zillow.

    Learn how to do it

    Sell it yourself

    Take full control of how buyers see your home on Zillow by listing For Sale by Owner (FSBO).

    List your home

    What's special

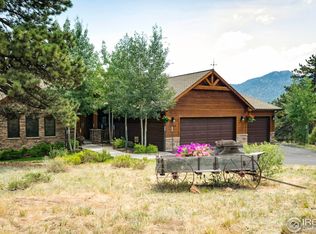
    Your dream mountain home. Whether it's your full-time residence or a family getaway, this place is easy to fall in love with. With 5 bedrooms and 6 bathrooms, there's plenty of space for everyone to relax and feel at home. The design strikes the perfect balance between modern comfort and mountain design, with high-end log touches and unique craftsmanship throughout. From the moment you step inside, you're greeted by the calming sound of an inside stream, a spacious great room filled with natural light, and sweeping mountain views from the expansive patio. The home features updated bathrooms, a cozy wood-burning fireplace, and a spacious primary suite with its own en-suite bath. Step out onto the large concrete deck and unwind in the private hot tub, surrounded by the fresh alpine air. The fully finished basement adds even more flexible space-perfect for a game room, guest quarters, or extra living area. Located in a quiet, well-kept neighborhood just minutes from downtown Estes Park, you'll be close to local shops, restaurants, and year-round events. And for those who love the outdoors, hiking trails, fishing spots, and wildlife watching are all right nearby. This home truly has it all.

    Zillow last checked:

    Listing updated:

    Listed by:

    Gerald D Mayo 970-586-3838,

    Estes Park Team Realty

    Bought with:

    Seth Smith, 40042610

    eXp Realty - Estes Park

    Source: IRES as distributed by MLS GRID,MLS#: 1034005MLS Logo

    Facts & features

    Interior

    Bedrooms & bathrooms
    • Bedrooms: 5
    • Bathrooms: 6
    • Full bathrooms: 1
    • 3/4 bathrooms: 2
    • 1/2 bathrooms: 3
    • Main level bathrooms: 3
    Primary bedroom
    • Description: Carpet
    • Features: 3/4 Primary Bath
    • Level: Main
    • Area: 240 Square Feet
    • Dimensions: 16 x 15
    Bedroom 2
    • Description: Carpet
    • Level: Main
    • Area: 182 Square Feet
    • Dimensions: 13 x 14
    Bedroom 3
    • Description: Carpet
    • Level: Basement
    • Area: 204 Square Feet
    • Dimensions: 12 x 17
    Bedroom 4
    • Description: Carpet
    • Level: Basement
    • Area: 216 Square Feet
    • Dimensions: 12 x 18
    Bedroom 5
    • Description: Carpet
    • Level: Basement
    • Area: 169 Square Feet
    • Dimensions: 13 x 13
    Dining room
    • Description: Hardwood
    • Level: Main
    • Area: 132 Square Feet
    • Dimensions: 12 x 11
    Family room
    • Description: Carpet
    • Level: Basement
    • Area: 396 Square Feet
    • Dimensions: 22 x 18
    Great room
    • Description: Carpet
    • Level: Main
    • Area: 396 Square Feet
    • Dimensions: 22 x 18
    Kitchen
    • Description: Ceramic Tile
    • Level: Main
    • Area: 342 Square Feet
    • Dimensions: 18 x 19
    Laundry
    • Description: Ceramic Tile
    • Level: Main
    • Area: 99 Square Feet
    • Dimensions: 11 x 9
    Recreation room
    • Description: Carpet
    • Level: Basement
    • Area: 481 Square Feet
    • Dimensions: 37 x 13
    Heating
    • Wood Stove, Radiant, 2 or more Heat Sources
    Appliances
    • Included: Electric Range, Self Cleaning Oven, Dishwasher, Refrigerator, Washer, Dryer, Microwave, Freezer, Disposal
    • Laundry: Washer/Dryer Hookup
    Features
    • Eat-in Kitchen, Separate Dining Room, Cathedral Ceiling(s), Open Floorplan, Pantry, Walk-In Closet(s), Kitchen Island, High Ceilings
    • Flooring: Wood
    • Windows: Window Coverings
    • Basement: Full,Walk-Out Access
    • Has fireplace: Yes
    • Fireplace features: Two or More
    Interior area
    • Total structure area: 3,633
    • Total interior livable area: 6,283 sqft
    • Finished area above ground: 3,633

    Property

    Parking
    • Total spaces: 3
    • Parking features: Attached, Heated Garage
    • Attached garage spaces: 3
    • Details: Attached
    Features
    • Levels: Bi-Level
    • Patio & porch: Patio, Deck
    • Spa features: Heated
    • Has view: Yes
    • View description: Hills
    Lot
    • Size: 0.6 Acres
    • Features: Wooded, Native Plants, Paved, Curbs
    Details
    • Parcel number: R0571750
    • Zoning: E
    • Special conditions: Private Owner

    Construction

    Type & style
    • Home type: SingleFamily
    • Property subtype: Mixed Use
    Materials
    • Frame
    • Roof: Composition
    Condition
    • New construction: No
    • Year built: 2012

    Utilities & green energy

    • Electric: Town of Estes
    • Sewer: Public Sewer
    • Water: City
    • Utilities for property: Natural Gas Available, Electricity Available, Cable Available, Satellite Avail, High Speed Avail

    Community & HOA

    Community
    • Features: Trail(s)
    • Security: Fire Alarm
    • Subdivision: ONE THOUSAND PINES
    HOA
    • Has HOA: No
    Location
    • Region: Estes Park

    Financial & listing details

    • Price per square foot: $306/sqft
    • Tax assessed value: $1,317,800
    • Annual tax amount: $6,975
    • Date on market: 5/14/2025
    • Listing terms: Cash,Conventional,VA Loan
    • Electric utility on property: Yes
    • Road surface type: Asphalt

    Price history

    DateEventPrice
    7/31/2025Sold$1,925,000-8.3%$306/sqft
    Source: IRES as distributed by MLS GRID #1034005 Report a problem
    7/1/2025Pending sale$2,100,000$334/sqft
    Source: REcolorado as distributed by MLS GRID #IR1034005 Report a problem
    5/14/2025Listed for sale$2,100,000+1410.8%$334/sqft
    Source: IRES as distributed by MLS GRID #1034005 Report a problem
    8/12/2011Listing removed$139,000$22/sqft
    Source: First Colorado Realty, Inc. #650984 Report a problem
    6/22/2011Listed for sale$139,000+6.1%$22/sqft
    Source: First Colorado Realty, Inc. #650984 Report a problem
    5/9/2011Sold$131,000-5.8%$21/sqft
    Source: Public Record Report a problem
    3/24/2011Listed for sale$139,000$22/sqft
    Source: First Colorado Realty GMAC Real Estate #650984 Report a problem

    Public tax history

    YearProperty taxesTax assessment
    2025$6,332 -9.2%$82,363 -16.7%
    2024$6,976 +13.9%$98,926 -1%
    2023$6,125 -2.6%$99,885 +24.5%
    2022$6,289 +20.8%$80,204 -2.8%
    2021$5,204 +0.6%$82,512 +22.4%
    2020$5,175 +7.2%$67,417 -0.7%
    2019$4,826 $67,889 +11.3%
    2018$4,826 $60,970
    2017$4,826 -0.5%$60,970 +4.7%
    2016$4,852 +9.9%$58,219 0%
    2015$4,417 +19.3%$58,220 +16.3%
    2014$3,703 $50,060 -28.5%
    2013-- $70,050 +51%
    2012-- $46,400
    2011-- $46,400 +4.5%
    2010-- $44,400
    2009-- $44,400
    2008-- $44,400
    2007-- $44,400 +17.8%
    2006-- $37,700
    2005-- $37,700 +9.7%
    2004-- $34,370 +68%
    2002-- $20,460
    2001-- $20,460
    Find assessor info on the county website

    Neighborhood: 80517

    Nearby schools

    GreatSchools rating
    Schools provided by the listing agent
    • Elementary: Estes Park
    • Middle: Estes Park
    • High: Estes Park

    Source: IRES as distributed by MLS GRID. This data may not be complete. We recommend contacting the local school district to confirm school assignments for this home.

    Get pre-qualified for a loan
    At Zillow Home Loans, we can pre-qualify you in as little as 5 minutes with no impact to your credit score.

    An equal housing lender. NMLS #10287.