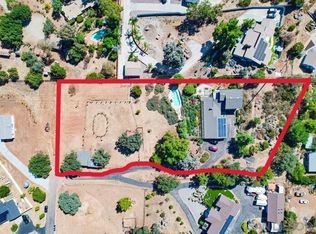
Panoramic views, 2+ acres of privacy and an exceptional garage, workshop and vehicle-storage configuration make this Alpine property a rare find for automotive and outdoor-recreation enthusiasts. The 3,088-square-foot, four-bedroom residence is complemented by a two-car attached garage, separate four-car workshop with 220-volt power, extensive covered vehicle parking, dedicated RV parking and generous space for trailers and recreational vehicles. Whether your weekends revolve around classic cars, an RV and toy hauler, UTVs and ATVs, motorcycles, boats or simply having room for projects and equipment, this property offers the space to keep your vehicles and gear together at home—ready for the next adventure. Alpine’s East County setting combines relaxed country living with convenient access to Southern California’s mountain and desert recreation. Inside, comfortable living spaces and two fireplaces create a welcoming retreat, while the primary suite opens to a private deck overlooking panoramic mountain and valley views. Outside, the 2.19-acre setting provides privacy, expansive outdoor space and mature blood orange, grapefruit, lemon and lime trees. Thoughtful improvements include 24 owned solar panels, dual-pane vinyl windows, updated HVAC, a 225-amp electrical service, fresh interior paint, new carpet and durable vinyl-plank flooring. More than a four-bedroom home, 1049 Ranchito Court offers something increasingly difficult to find in San Diego County: room for your home, workshop, RV, vehicles, recreational toys and outdoor lifestyle—all on one private property.
For sale
$1,249,000
1049 Ranchito Ct, Alpine, CA 91901
4beds
3,088sqft
Single Family Residence
Built in 1979
2.19 Acres Lot
$-- Zestimate®
$404/sqft
$-- HOA
What's special
Panoramic viewsDedicated rv parkingExtensive covered vehicle parkingFresh interior paintNew carpetUpdated hvacTwo-car attached garage
- 47 days
- 695
- 14
Zillow last checked:
Listing updated:
Listed by:
William R Neail Jr. DRE #00829959 858-705-0049,
First Liberty Real Estate
Source: SDMLS,MLS#: 260018543 Originating MLS: SDMLS
Originating MLS: SDMLSFacts & features
Interior
Bedrooms & bathrooms
- Bedrooms: 4
- Bathrooms: 3
- Full bathrooms: 2
- 1/2 bathrooms: 1
Heating
- Forced Air Unit
Cooling
- Central Forced Air
Appliances
- Included: Garage Door Opener, Solar Panels, Electric Oven, Electric Range, Electric Cooking, Electric Water Heater
- Laundry: Electric
Features
- Beamed Ceilings, High Ceilings (9 Feet+), Living Room Balcony, Low Flow Toilet(s)
- Number of fireplaces: 2
- Fireplace features: FP in Family Room, FP in Living Room
Interior area
- Total structure area: 3,088
- Total interior livable area: 3,088 sqft
Video & virtual tour
Property
Parking
- Total spaces: 8
- Parking features: Attached, Detached
- Garage spaces: 6
Features
- Levels: 2 Story
- Patio & porch: Balcony
- Pool features: N/K
- Fencing: Partial
- Has view: Yes
- View description: Mountains/Hills, Panoramic, Valley/Canyon
Lot
- Size: 2.19 Acres
Details
- Additional structures: Out Building, Shop, Storage Building
- Parcel number: 4041312400
- Zoning: R-1:SINGLE
- Zoning description: R-1:SINGLE
- Special conditions: Standard
Construction
Type & style
- Home type: SingleFamily
- Property subtype: Single Family Residence
Materials
- Wood/Stucco
- Roof: Asbestos Shingle
Condition
- Turnkey
- Year built: 1979
Utilities & green energy
- Sewer: Conventional Septic, Septic Installed
- Water: Public
- Utilities for property: Cable Available, Electricity Connected, Water Connected
Community & HOA
Community
- Subdivision: Deer Creek (DEERC)
Location
- Region: Alpine
Financial & listing details
- Price per square foot: $404/sqft
- Tax assessed value: $694,286
- Date on market: 7/30/2026
- Listing terms: Submit
- Electric utility on property: Yes
Estimated market value
Not available
Estimated sales range
Not available
Not available
Price history
| Date | Event | Price |
|---|---|---|
| 7/30/2026 | Listed for sale | $1,249,000+117.2%$404/sqft |
Source:  SDMLS #260018543 Report a problem SDMLS #260018543 Report a problem | ||
| 3/16/2016 | Sold | $575,000-3.4%$186/sqft |
Source: Public Record Report a problem | ||
| 1/21/2016 | Price change | $595,000-0.5%$193/sqft |
Source: CENTURY 21 All Service #160003524 Report a problem | ||
| 12/16/2015 | Price change | $598,000-7.9%$194/sqft |
Source: CENTURY 21 All Service #160003524 Report a problem | ||
| 12/10/2015 | Price change | $649,000+3.8%$210/sqft |
Source: All Service #160003524 Report a problem | ||
| 12/1/2015 | Price change | $625,000-3.7%$202/sqft |
Source: CENTURY 21 All Service #160003524 Report a problem | ||
| 11/16/2015 | Price change | $649,000+8.3%$210/sqft |
Source: CENTURY 21 All Service #160003524 Report a problem | ||
| 11/3/2015 | Price change | $599,000-7.7%$194/sqft |
Source: CENTURY 21 All Service #160003524 Report a problem | ||
| 10/15/2015 | Listed for sale | $649,000+127.7%$210/sqft |
Source: Postlets Report a problem | ||
| 6/10/1994 | Sold | $285,000$92/sqft |
Source: Public Record Report a problem | ||
Public tax history
| Year | Property taxes | Tax assessment |
|---|---|---|
| 2026 | -- | $694,286 +2% |
| 2025 | $7,749 +1.7% | $680,673 +2% |
| 2024 | $7,621 -1.7% | $667,327 +2% |
| 2023 | $7,752 +0.7% | $654,244 +2% |
| 2022 | $7,695 -2.7% | $641,417 +2% |
| 2021 | $7,910 +5% | $628,841 +1% |
| 2020 | $7,530 +3.8% | $622,394 +2% |
| 2019 | $7,255 +0.4% | $610,191 +2% |
| 2018 | $7,226 +1.6% | $598,228 +2% |
| 2017 | $7,114 +43.5% | $586,499 +40.9% |
| 2016 | $4,957 +0.5% | $416,364 +1.5% |
| 2015 | $4,932 +2.5% | $410,111 +2% |
| 2014 | $4,813 | $402,079 +0.5% |
| 2013 | -- | $400,262 +2% |
| 2012 | -- | $392,414 +2% |
| 2011 | -- | $384,720 +0.8% |
| 2010 | -- | $381,846 -0.2% |
| 2009 | -- | $382,754 +2% |
| 2008 | -- | $375,250 +2% |
| 2007 | -- | $367,893 +2% |
| 2006 | -- | $360,680 +2% |
| 2005 | -- | $353,609 |
Find assessor info on the county website
Monthly payment
Est. payment
Payment breakdown
Explore the cost of this home by adjusting the details. Changes won't be saved.Climate risks
Neighborhood: 91901
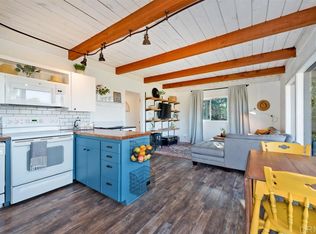
Similar homes
- $1,349,9005 bd3 ba2.8k sqft2365 Shaylene Way, Alpine, CA 91901For Sale
 MLS ID #PTP2604813, Rachel Crawford, Coldwell Banker West. CRMLS
 - $1,199,0004 bd4 ba3.5k sqft2967 Via Viejas, Alpine, CA 91901For Sale
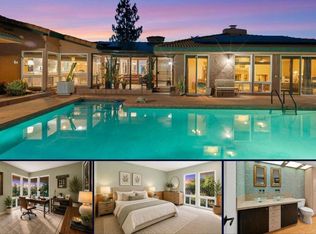 MLS ID #NDP2607265, Louie Ortiz, Real Brokerage Technologies. CRMLS
 - $998,9994 bd3 ba2.7k sqft1026 Arnold Way, Alpine, CA 91901For Sale
 MLS ID #PW26121929, Nicohle Cash, Century 21 Cornerstone. CRMLS
 - $935,0003 bd2 ba1.7k sqft720 Sky Mountain Ln, Alpine, CA 91901For Sale
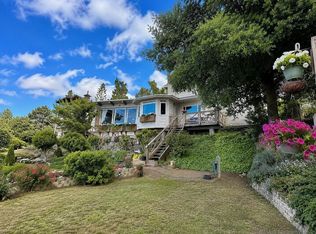 MLS ID #260020955, Melissa Goldstein Tucci, Melissa Goldstein Tucci. SDMLS
Local buyer's agents are ready to help
