Charming ground-floor apartment. It features ceramic tile flooring in the living room and wet areas, with carpeting found only in the bedroom. The kitchen and bathroom cabinetry are topped with granite countertops; the bathroom boasts a stylish mirror, a modern sink, and contemporary fixtures, while the light switches and electrical outlets are of an Italian style with stainless steel faceplates. Amenities include an over-the-range microwave, an in-unit laundry area, and free parking with ample availability. The unit is equipped with a ceiling fan and modern light fixtures. The complex features two swimming pools with spas, one of which is located directly behind the apartment. This condominium community includes a fitness center, and a tennis court is situated just a short distance from this unit. A communal car wash area, complete with a vacuum station, is located right next to the building. The complex also offers a covered pavilion area with grills and picnic tables, providing a beautiful view of the lake. It is an open community situated in close proximity to I-4 and Highway 408, as well as Valencia College, Millennium Mall, and the local theme parks. This condo is located near a shopping center featuring excellent sit-down restaurants, fast-food eateries, bars, pharmacies, gas stations, and supermarkets. This represents a fantastic opportunity to live in this pleasant community within the MetroWest area—close to everything.
For sale
$130,000
1049 S HIAWASSEE ROAD #3416, ORLANDO, FL 32835
1beds
627sqft
Condominium
Built in 1989
-- sqft lot
$120,200 Zestimate®
$207/sqft
$422/mo HOA
What's special
Modern light fixturesCeiling fanOver-the-range microwaveIn-unit laundry area
- 181 days
- 50
- 4
Zillow last checked:
Listing updated:
Listed by:
Jesus Flores 407-914-8232,
REEURBAN REAL ESTATE SERVICES 407-615-3641
Source: Stellar MLS,MLS#: O6398211 Originating MLS: Orlando Regional
Originating MLS: Orlando Regional
Facts & features
Interior
Bedrooms & bathrooms
- Bedrooms: 1
- Bathrooms: 1
- Full bathrooms: 1
Primary bedroom
- Features: Walk-In Closet(s)
- Level: First
Dining room
- Level: First
Kitchen
- Features: Storage Closet
- Level: First
Living room
- Level: First
Heating
- Central, Electric
Cooling
- Central Air
Appliances
- Included: Dishwasher, Disposal, Dryer, Electric Water Heater, Microwave, Range, Refrigerator, Washer
- Laundry: Laundry Room
Features
- Living Room/Dining Room Combo, Thermostat, Walk-In Closet(s)
- Flooring: Carpet, Laminate, Tile
- Doors: Sliding Doors
- Has fireplace: No
Interior area
- Total structure area: 627
- Total interior livable area: 627 sqft
Video & virtual tour
Property
Features
- Levels: One
- Stories: 1
- Exterior features: Balcony, Basketball Court, Tennis Court(s)
Lot
- Size: 7,246 Square Feet
Details
- Parcel number: 362228866834160
- Zoning: R-3B
- Special conditions: None
Construction
Type & style
- Home type: Condo
- Property subtype: Condominium
Materials
- Wood Frame, Wood Siding
- Foundation: Slab
- Roof: Shingle
Condition
- New construction: No
- Year built: 1989
Utilities & green energy
- Sewer: Public Sewer
- Water: Public
- Utilities for property: Public, Water Connected
Community & HOA
Community
- Features: Clubhouse, Community Mailbox, Fitness Center, Pool, Racquetball, Tennis Court(s)
- Pet fee: $0 monthly
- Subdivision: TRADEWINDS
HOA
- Has HOA: Yes
- Services included: Community Pool, Insurance, Maintenance Structure, Manager, Pest Control, Pool Maintenance, Security, Sewer, Trash, Water
- HOA fee: $422 monthly
- HOA name: Top Notch / Ashly Roghelia
- HOA phone: 407-644-4406
Location
- Region: Orlando
Financial & listing details
- Price per square foot: $207/sqft
- Tax assessed value: $116,000
- Annual tax amount: $2,178
- Date on market: 4/10/2026
- Cumulative days on market: 182 days
- Listing terms: Cash,Conventional
- Ownership: Fee Simple
- Total actual rent: 15900
- Road surface type: Asphalt
Estimated market value
$120,200
$114,000 - $126,000
$1,213/mo
Price history
| Date | Event | Price |
|---|---|---|
| 4/10/2026 | Listed for sale | $130,000+60.5%$207/sqft |
Source:  Stellar MLS #O6398211 Report a problem Stellar MLS #O6398211 Report a problem | ||
| 3/25/2026 | Listing removed | $1,325$2/sqft |
Source: Stellar MLS #O6358052 Report a problem | ||
| 1/15/2026 | Price change | $1,325-1.9%$2/sqft |
Source: Stellar MLS #O6358052 Report a problem | ||
| 11/5/2025 | Listed for rent | $1,350-3.6%$2/sqft |
Source: Stellar MLS #O6358052 Report a problem | ||
| 7/27/2023 | Listing removed | -- |
Source: Stellar MLS #O6127786 Report a problem | ||
| 7/21/2023 | Listed for rent | $1,400$2/sqft |
Source: Stellar MLS #O6127786 Report a problem | ||
| 11/3/2014 | Sold | $81,000+55.8%$129/sqft |
Source: Public Record Report a problem | ||
| 4/29/2013 | Sold | $52,000+99.2%$83/sqft |
Source: Public Record Report a problem | ||
| 12/28/2010 | Sold | $26,100$42/sqft |
Source: Public Record Report a problem | ||
| 10/12/2010 | Sold | $26,100+115.1%$42/sqft |
Source: Stellar MLS #O5001300 Report a problem | ||
| 7/8/2010 | Sold | $12,133-59.1%$19/sqft |
Source: Public Record Report a problem | ||
| 4/2/2010 | Listed for sale | $29,680-78.1%$47/sqft |
Source: Coldwell Banker Residential Real Estate LLC #O4972294 Report a problem | ||
| 3/30/2006 | Sold | $135,400$216/sqft |
Source: Public Record Report a problem | ||
Public tax history
| Year | Property taxes | Tax assessment |
|---|---|---|
| 2024 | $2,008 +10.2% | $105,037 +10% |
| 2023 | $1,822 +12.1% | $95,488 +10% |
| 2022 | $1,626 +8.6% | $86,807 +10% |
| 2021 | $1,497 +5.1% | $78,915 +10% |
| 2020 | $1,424 +11.7% | $71,741 +10% |
| 2019 | $1,275 +10.3% | $65,219 +10% |
| 2018 | $1,156 | $59,290 +10% |
| 2017 | $1,156 +8.9% | $53,900 -4.3% |
| 2016 | $1,061 -1.1% | $56,300 +19.8% |
| 2015 | $1,073 +17.8% | $47,000 +7.6% |
| 2014 | $911 +9.7% | $43,700 +4% |
| 2013 | $831 +1.4% | $42,017 -2.7% |
| 2012 | $819 +13.5% | $43,192 +20.1% |
| 2011 | $722 -13.3% | $35,959 -22.2% |
| 2010 | $832 | $46,200 +25.2% |
| 2009 | -- | $36,900 -55% |
| 2008 | $1,521 -23.2% | $82,000 -26.8% |
| 2007 | $1,982 +31% | $112,000 +43.8% |
| 2006 | $1,513 | $77,884 |
Find assessor info on the county website
Monthly payment
Est. payment
Payment breakdown
Explore the cost of this home by adjusting the details. Changes won't be saved.Climate risks
Neighborhood: Metro West
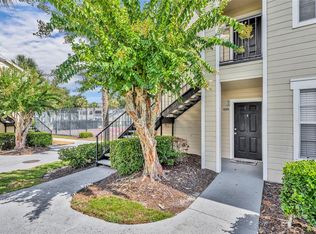
- $102,5002 bd2 ba829 sqft1049 S Hiawassee Rd APT 3412, Orlando, FL 32835Sold
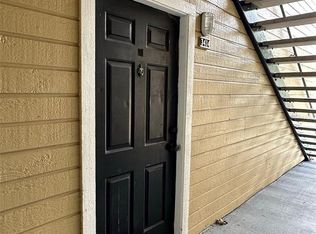
- $133,0001 bd1 ba627 sqft1049 S Hiawassee Rd APT 3414, Orlando, FL 32835Sold
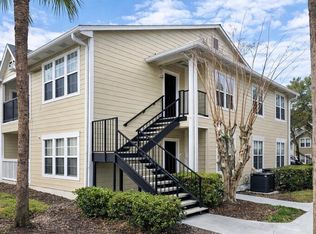
- $131,0002 bd2 ba836 sqft1049 S Hiawassee Rd APT 3422, Orlando, FL 32835Sold
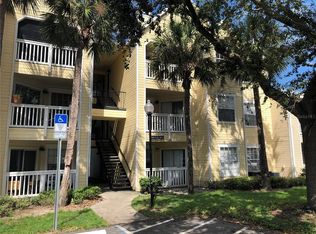
- $145,0002 bd2 ba836 sqft1049 S Hiawassee Rd APT 3427, Orlando, FL 32835Sold

Similar homes
- $120,0001 bd1 ba673 sqft1037 S HIAWASSEE ROAD #2835, ORLANDO, FL 32835For Sale
 MLS ID #O6408975, Andre Leirias, LLC, GOLDEN DOOR REALTY. Stellar MLS
 - $170,0001 bd1 ba854 sqft2586 ROBERT TRENT JONES DRIVE #1115, ORLANDO, FL 32835For Sale
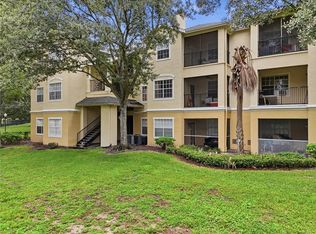 MLS ID #O6447288, Yesenia Barrios, URBAN-O REAL ESTATE SOLUTIONS. Stellar MLS
 - $100,0001 bd1 ba627 sqft1073 S HIAWASSEE ROAD #1015, ORLANDO, FL 32835For Sale
 MLS ID #S5152073, Jose Serrano, PA, VS INTERNATIONAL PROPERTIES. Stellar MLS
 - $128,5001 bd1 ba605 sqft2214 METROPOLITAN WAY #1022, ORLANDO, FL 32839For Sale
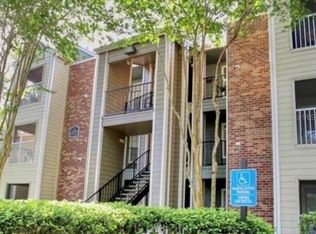 MLS ID #S5158826, Carmen Zerpa, LPT REALTY, LLC. Stellar MLS
 - $128,0001 bd1 ba711 sqft5116 CONROY ROAD #16, ORLANDO, FL 32811For SaleMLS ID #O6411053, Cristina Burgos, REALSOURCE PROPERTY MANGNT LLC. Stellar MLS
- $134,9001 bd1 ba724 sqft(Undisclosed Address), ORLANDO, FL 32839For SaleMLS ID #O6428671, Nuria Laso, URBAN CITY REALTY LLC. Stellar MLS
- $135,0001 bd1 ba591 sqft5926 PEREGRINE AVENUE #A13, ORLANDO, FL 32819For SaleMLS ID #O6430722, Christine DiRienzo, REAL ESTATE FIRM OF ORLANDO. Stellar MLS
- $170,0001 bd1 ba674 sqft2674 ROBERT TRENT JONES DRIVE #334, ORLANDO, FL 32835For SaleMLS ID #O6438558, Leonardo Sanchez, MAXI ESTATE REALTY INC. Stellar MLS
- $135,0001 bd1 ba597 sqft5108 CONROY ROAD #1713, ORLANDO, FL 32811For SaleMLS ID #S5135906, Maria Gomez Arevalo, PA, MY REALTY GROUP, LLC.. Stellar MLS
- $149,0001 bd1 ba842 sqft7350 WESTPOINTE BLVD #232, ORLANDO, FL 32835For SaleMLS ID #G5116535, Gigi Capria, WE CAN DO IT REALTY AND INVESTMENTS LLC. Stellar MLS
- $134,9001 bd1 ba650 sqft(Undisclosed Address), ORLANDO, FL 32839For SaleMLS ID #O6428853, Nuria Laso, URBAN CITY REALTY LLC. Stellar MLS
- $139,0002 bd2 ba909 sqft4361 SHADOW CREST PLACE #32-3, ORLANDO, FL 32811For SaleMLS ID #O6421957, Aline Reboucas, LA ROSA REALTY CW PROPERTIES L. Stellar MLS
- $132,0002 bd2 ba864 sqft1924 LAKE ATRIUMS CIRCLE #56, ORLANDO, FL 32839For SaleMLS ID #O6371841, Dirimo Chourio, VESTA REALTY LLC. Stellar MLS
- $150,0002 bd2 ba874 sqft5124 PARK CENTRAL DRIVE #513, ORLANDO, FL 32839For SaleMLS ID #O6443659, Nilda Juncos, ICON REALTY ASSOCIATES INC. Stellar MLS
- $130,0002 bd2 ba930 sqft2508 WOODGATE BOULEVARD #201, ORLANDO, FL 32822For SaleMLS ID #O6414323, Claudia Velez, BELLA HOUSE REALTY. Stellar MLS
- $140,0002 bd2 ba864 sqft1972 LAKE ATRIUMS CIRCLE #200, ORLANDO, FL 32839For SaleMLS ID #O6423312, Dirimo Chourio, VESTA REALTY LLC. Stellar MLS
- $115,9001 bd1 ba724 sqft5005 CITY STREET #1317, ORLANDO, FL 32839For SaleMLS ID #O6430867, Nuria Laso, URBAN CITY REALTY LLC. Stellar MLS
- $145,0001 bd1 ba744 sqft304 E SOUTH STREET #2029, ORLANDO, FL 32801For SaleMLS ID #S5152597, Christopher Franqui, PROPERTY OUTLET INTERNATIONAL. Stellar MLS
- $119,0002 bd2 ba934 sqft5231 VIA HACIENDA CIRCLE #117, ORLANDO, FL 32839For SaleMLS ID #S5131364, Orlando Rodriguez, JOSE ORLANDO RODRIGUEZ. Stellar MLS
- $139,0001 bd1 ba660 sqft1940 LAKE ATRIUMS CIRCLE #93, ORLANDO, FL 32839For SaleMLS ID #S5115414, Gilberto Imery, GILVAN REALTY CORP.. Stellar MLS
