Skip main navigation
Off market
  • $2,319,200

    1049 S Race St, Denver, CO 80209

    4beds
    3,000sqft
    SingleFamily
    Built in 1896
    6,098 Square Feet Lot
    $2,319,200 Zestimate®
    $773/sqft
    $4,810 Estimated rent

    Home value

    $2,319,200

    $2.16M - $2.50M

    $4,810/mo

    Zestimate® history
    Loading
    Loading...

    Owner options

    List your home for rent

    $4,810/mo

    Rent Zestimate®

    Find your next renter with Zillow Rental Manager. Plus, with online applications, you can quickly screen prospective tenants – for free.

    Learn more

    $4,810/mo

    Rent Zestimate®

    Refinance and save

    $13,441/mo

    Est. payment

    Refinancing to a lower rate could help reduce your monthly payments and save thousands over the life of the loan.

    See today's rates

    $13,441/mo

    Est. payment

    Explore your selling options

    Work with a Zillow partner agent

    Leverage their expertise and Zillow's premium Showcase listings to get your home seen by more buyers.

    Get started

    List with your own agent

    Get your home in front of millions of buyers by listing it on Zillow.

    Learn how to do it

    Sell it yourself

    Take full control of how buyers see your home on Zillow by listing For Sale by Owner (FSBO).

    List your home

    What's special

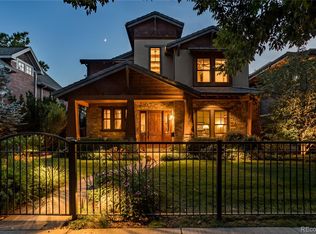
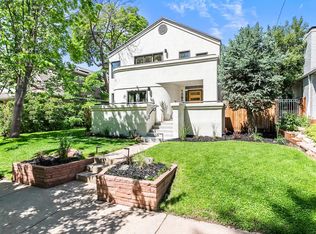
    Beautiful home on a large double lot, just four blocks to Denver's beloved Washington Park and two blocks to the shops and restaurants on Old South Gaylord. This home was expanded by the previous architect owner. The current owner recently renovated (2018) with no detail spared so this home is ready for you to move right in and hang your pictures. Refinished hardwoods throughout and expanded entry points enhance the original architectural details. French doors in both the living room and adjoining dining room provide access to the idyllic wrap around porch as well as a new side yard stone patio. The addition at the rear of the home provides a sun-filled kitchen updated with quartz counters & backsplash, new cabinetry, a walk-in pantry, and Jenn-Aire stainless appliances including a 6-burner range and built-in refrigerator. The island has a breakfast bar and opens to the family room with new gas fireplace and television with built-ins, included. French doors here open to the deck and backyard while a separate mudroom provides a place to transition from the outdoors with built-ins for seating and storage and a coat closet. Upstairs an exquisite primary suite boasts vaulted ceilings with exposed beams, two walk-in closets, and luxurious five-piece ensuite that features a stand alone tub, separate shower, dual sinks and skylight. Two additional bedrooms, a full bath and a conveniently located laundry room round out this level. This home has two basements - one under the existing home is unfinished, provides ample storage space, and houses the mechanicals while the basement under the addition provides a comfortable finished space with a bedroom with egress and 3/4 bath. A two car garage sits on the alley and affords additional storage. Incredible location in the heart of East Wash Park just minutes to Bonnie Brae, Cherry Creek, Downtown, light rail and I-25!

    This property is off market, which means it's not currently listed for sale or rent on Zillow. This may be different from what's available on other websites or public sources.
    Facts & features

    Interior

    Bedrooms & bathrooms
    • Bedrooms: 4
    • Bathrooms: 4
    • Full bathrooms: 2
    • 3/4 bathrooms: 1
    • 1/2 bathrooms: 1
    Heating
    • Forced air, Gas
    Cooling
    • Central
    Appliances
    • Included: Dryer, Washer
    Features
    • Eating Space / Kitchen, Kitchen Island, Master Bath, Master Suite, Updated, Window Coverings, Built-Ins, Utility Sink, Sump Pump, Foyer/Entry
    • Flooring: Carpet
    • Basement: Finished
    • Has fireplace: Yes
    Interior area
    • Total interior livable area: 3,000 sqft

    Property

    Parking
    • Parking features: Garage - Detached
    Features
    • Exterior features: Stucco
    Lot
    • Size: 6,098 sqft
    Details
    • Parcel number: 0514424018000

    Construction

    Type & style
    • Home type: SingleFamily
    Materials
    • Roof: Composition
    Condition
    • Year built: 1896

    Utilities & green energy

    • Sewer: Public
    • Water: Public

    Community & neighborhood

    Location
    • Region: Denver

    Other

    Other facts
    • Cooling: Ceiling Fan
    • Exterior Features: Fence, Yard
    • Property Type: Residential
    • Structural Style: 2 Story
    • School District: Denver 1
    • Construction Methods: Frame, Brick
    • Interior Features: Eating Space / Kitchen, Kitchen Island, Master Bath, Master Suite, Updated, Window Coverings, Built-Ins, Utility Sink, Sump Pump, Foyer/Entry
    • Kitchen Appliances: Smoke Alarm, Self-Cleaning Oven, Sump Pump, Convection Oven
    • Sewer: Public
    • Water Source: Public
    • Construction Materials: Brick, Cedar Siding
    • Site Features: Near Public Transit
    • Laundry Availability: Washer/Dryer Included
    • Co List Agent Direct Work Phone: 303-331-4593
    • Co List Agent Email: erbsteelmanteam@gmail.com
    • Co List Agent Full Name: Laurie Erb
    • Co List Office Name: RE/MAX Cherry Creek
    • Co List Office Phone: 303-320-1556
    • Partial Ownership Type: Not Applicable
    • MLS: REcolorado

    Price history

    DateEventPrice
    3/14/2022Sold$2,100,000+10.6%$700/sqft
    Source: Public Record Report a problem
    3/1/2022Pending sale$1,899,000$633/sqft
    Source: RE/MAX International #8621931 Report a problem
    2/24/2022Listed for sale$1,899,000+38.1%$633/sqft
    Source: RE/MAX International #8621931 Report a problem
    2/7/2018Sold$1,375,000+6.7%$458/sqft
    Source: Public Record Report a problem
    1/13/2018Pending sale$1,289,000$430/sqft
    Source: RE/MAX Cherry Creek #9275298 Report a problem
    1/11/2018Listed for sale$1,289,000+106.2%$430/sqft
    Source: RE/MAX Cherry Creek #9275298 Report a problem
    4/6/2009Sold$625,000-4.6%$208/sqft
    Source: Public Record Report a problem
    2/13/2009Price change$654,900-3.7%$218/sqft
    Source: Prudential Real Estate #742413 Report a problem
    2/5/2009Price change$679,900-2.9%$227/sqft
    Source: Prudential Real Estate #742413 Report a problem
    1/17/2009Price change$699,900-2.8%$233/sqft
    Source: Prudential Real Estate #742413 Report a problem
    1/3/2009Listed for sale$719,900+190.3%$240/sqft
    Source: Prudential Real Estate #742413 Report a problem
    4/27/1998Sold$248,000$83/sqft
    Source: Public Record Report a problem

    Public tax history

    YearProperty taxesTax assessment
    2024$10,314 +10%$133,110 -2.9%
    2023$9,379 +3.6%$137,110 +16.3%
    2022$9,053 +14.8%$117,940 -2.8%
    2021$7,886 +2.9%$121,330 +14.2%
    2020$7,665 +42.7%$106,285 -0.7%
    2019$5,373 $107,028 +54.1%
    2018$5,373 +0.3%$69,450
    2017$5,357 -4.2%$69,450 -3%
    2016$5,595 +9.1%$71,610
    2015$5,126 +14.4%$71,610 +16%
    2014$4,480 -3.1%$61,720 +14.5%
    2013$4,622 +17.9%$53,920 -1.9%
    2012$3,920 +9.6%$54,980 +0%
    2011$3,577 +2.2%$54,978 +2.4%
    2010$3,499 +2.8%$53,710
    2009$3,404 -0.2%$53,710 +5.4%
    2008$3,410 +6.8%$50,970
    2007$3,193 +1.1%$50,970 +6.9%
    2006$3,157 +0.7%$47,690
    2005$3,134 +4.3%$47,690 -4.6%
    2003$3,005 +1.9%$50,010 -0.4%
    2002$2,950 $50,210 +91.7%
    2001-- $26,190

    Find assessor info on the county website

    Neighborhood: Washington Park

    Nearby schools

    GreatSchools rating
    Schools provided by the listing agent
    • Elementary: Steele
    • Middle: Merrill
    • High: South
    • District: Denver 1

    Source: The MLS. This data may not be complete. We recommend contacting the local school district to confirm school assignments for this home.

    Get a cash offer in 3 minutes
    Find out how much your home could sell for in as little as 3 minutes with a no-obligation cash offer.
    Estimated market value
    $2,319,200
    Get a cash offer in 3 minutes
    Find out how much your home could sell for in as little as 3 minutes with a no-obligation cash offer.
    Estimated market value
    $2,319,200