Skip main navigation
Sold
  • $295,000

    1049 S State Ave, Indianapolis, IN 46203

    3beds
    2,520sqft
    Residential, Single Family Residence
    Built in 2015
    2,613.6 Square Feet Lot
    $316,200 Zestimate®
    $117/sqft
    $2,812 Estimated rent

    Home value

    $316,200

    $300,000 - $332,000

    $2,812/mo

    Zestimate® history
    Loading
    Loading...

    Owner options

    List your home for rent

    $2,812/mo

    Rent Zestimate®

    Find your next renter with Zillow Rental Manager. Plus, with online applications, you can quickly screen prospective tenants – for free.

    Learn more

    $2,812/mo

    Rent Zestimate®

    Refinance and save

    $1,839/mo

    Est. payment

    Refinancing to a lower rate could help reduce your monthly payments and save thousands over the life of the loan.

    See today's rates

    $1,839/mo

    Est. payment

    Explore your selling options

    Work with a Zillow partner agent

    Leverage their expertise and Zillow's premium Showcase listings to get your home seen by more buyers.

    Get started

    List with your own agent

    Get your home in front of millions of buyers by listing it on Zillow.

    Learn how to do it

    Sell it yourself

    Take full control of how buyers see your home on Zillow by listing For Sale by Owner (FSBO).

    List your home

    What's special

    Close to fountain squareMarble backsplashesCeramic tileLaminate hardwood flooringCustom fitted appliancesGranite counter tops
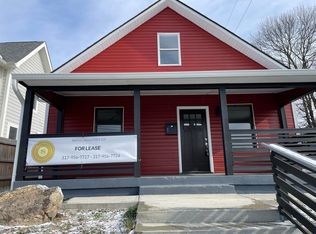
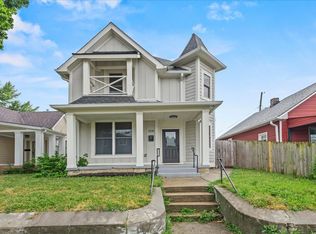
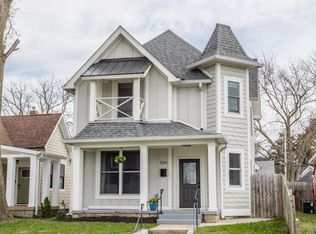
    Check out this beautiful recently remodeled Historical home! Located close to Fountain Square this 3 bedroom 2 bath home is move-in ready and just awaiting its new family. This gorgeous home does not disappoint from the moment you enter the large family room. The very mice kitchen has marble backsplashes, custom fitted appliances and granite counter tops all add the right touch...not to mention the ceramic tile in both bathrooms, laminate hardwood flooring that adds the perfect look. Basement is fully waterproofed! Stop by and take a look!

    Zillow last checked:

    Listing updated:

    Listing Provided by:

    Patrick Daves 317-614-5484,

    BluPrint Real Estate Group

    Bought with:

    Summer Hudson

    eXp Realty, LLC

    Source: MIBOR as distributed by MLS GRID,MLS#: 21958476MLS Logo

    Facts & features

    Interior

    Bedrooms & bathrooms
    • Bedrooms: 3
    • Bathrooms: 2
    • Full bathrooms: 2
    • Main level bathrooms: 1
    • Main level bedrooms: 1
    Primary bedroom
    • Features: Laminate Hardwood
    • Level: Upper
    • Area: 143 Square Feet
    • Dimensions: 11x13
    Bedroom 2
    • Features: Laminate Hardwood
    • Level: Upper
    • Area: 156 Square Feet
    • Dimensions: 12x13
    Bedroom 3
    • Features: Laminate Hardwood
    • Level: Main
    • Area: 144 Square Feet
    • Dimensions: 12x12
    Dining room
    • Features: Laminate Hardwood
    • Level: Main
    • Area: 169 Square Feet
    • Dimensions: 13x13
    Kitchen
    • Features: Tile-Ceramic
    • Level: Main
    • Area: 182 Square Feet
    • Dimensions: 13x14
    Laundry
    • Features: Laminate Hardwood
    • Level: Upper
    • Area: 48 Square Feet
    • Dimensions: 8x6
    Living room
    • Features: Laminate Hardwood
    • Level: Main
    • Area: 182 Square Feet
    • Dimensions: 13x14
    Heating
    • Forced Air, High Efficiency (90%+ AFUE )
    Cooling
    • Has cooling: Yes
    Appliances
    • Included: Dishwasher, Disposal, Gas Oven, Refrigerator, MicroHood, Gas Water Heater
    • Laundry: Upper Level
    Features
    • Attic Access, Tray Ceiling(s), Walk-In Closet(s), Hardwood Floors, Kitchen Island
    • Flooring: Hardwood
    • Windows: Screens, Windows Thermal
    • Basement: Unfinished
    • Attic: Access Only
    Interior area
    • Total structure area: 2,520
    • Total interior livable area: 2,520 sqft
    • Finished area below ground: 0

    Property

    Parking
    • Parking features: Gravel, Other
    • Details: Garage Parking Other(Assigned Parking Outside, Other)
    Features
    • Levels: Two
    • Stories: 2
    • Patio & porch: Deck, Patio
    • Fencing: Fenced,Fence Full Rear,Privacy
    Lot
    • Size: 2,613 sqft
    • Features: Sidewalks, Storm Sewer, Street Lights, Not In Subdivision
    Details
    • Parcel number: 491007193014001101
    • Horse amenities: None

    Construction

    Type & style
    • Home type: SingleFamily
    • Architectural style: Craftsman
    • Property subtype: Residential, Single Family Residence
    Materials
    • Cement Siding, Vinyl Siding
    • Foundation: Block, Other
    Condition
    • New construction: No
    • Year built: 2015

    Utilities & green energy

    • Water: Municipal/City

    Community & neighborhood

    Location
    • Region: Indianapolis
    • Subdivision: Hosbrooks Sub Dunlop

    Price history

    DateEventPrice
    2/2/2024Sold$295,000+1.7%$117/sqft
    Source: MIBOR as distributed by MLS GRID #21958476 Report a problem
    1/7/2024Pending sale$290,000$115/sqft
    Source: MIBOR as distributed by MLS GRID #21958476 Report a problem
    1/4/2024Listed for sale$290,000+18.4%$115/sqft
    Source: MIBOR as distributed by MLS GRID #21958476 Report a problem
    7/14/2021Sold$245,000-1.6%$97/sqft
    Source: MIBOR as distributed by MLS GRID #21785340 Report a problem
    6/8/2021Pending sale$249,000$99/sqft
    Source: MIBOR as distributed by MLS GRID #21785340 Report a problem
    5/28/2021Price change$249,000-2.3%$99/sqft
    Source: MIBOR as distributed by MLS GRID #21785340 Report a problem
    5/21/2021Listed for sale$254,900+27.5%$101/sqft
    Source: MIBOR as distributed by MLS GRID #21785340 Report a problem
    6/4/2018Sold$200,000-6.9%$79/sqft
    Source: MIBOR as distributed by MLS GRID #21540358 Report a problem
    4/17/2018Pending sale$214,900$85/sqft
    Source: Nottingham Realty Group #21540358 Report a problem
    3/15/2018Price change$214,900-2.3%$85/sqft
    Source: Nottingham Realty Group #21540358 Report a problem
    1/29/2018Price change$219,900-2.2%$87/sqft
    Source: Nottingham Realty Group #21540358 Report a problem
    1/15/2018Listed for sale$224,900$89/sqft
    Source: Nottingham Realty Group #21540358 Report a problem
    10/19/2017Listing removed$224,900$89/sqft
    Source: Real Estate Synergy, LLC #21502784 Report a problem
    10/7/2017Price change$224,900-18.2%$89/sqft
    Source: Real Estate Synergy, LLC #21502784 Report a problem
    9/1/2017Price change$274,900-8.1%$109/sqft
    Source: Real Estate Synergy, LLC #21502784 Report a problem
    8/14/2017Price change$299,000-1.6%$119/sqft
    Source: Real Estate Synergy, LLC #21502784 Report a problem
    7/27/2017Listed for sale$304,000$121/sqft
    Source: Real Estate Synergy, LLC #21502784 Report a problem

    Public tax history

    YearProperty taxesTax assessment
    2025$3,039 +1.2%$276,300 +8.1%
    2024$3,002 +1.5%$255,500 +0.5%
    2023$2,958 +12.5%$254,200 +2.1%
    2022$2,629 -44.9%$249,000 +9.5%
    2021$4,775 -1.9%$227,400 +10.3%
    2020$4,866 +341.1%$206,200 +0%
    2019$1,103 +19.2%$206,100 +345.1%
    2018$926 -78.4%$46,300 +6.2%
    2017$4,295 +344.2%$43,600 +8.2%
    2016$967 +13.5%$40,300 +2.3%
    2014$852 +1.5%$39,400 +9.4%
    2013$839 $36,000 -3.7%
    2012$839 $37,400 +0.8%
    2011-- $37,100
    2010$771 +7.7%$37,100 +10.4%
    2009$716 $33,600 -2.6%
    2007-- $34,500 +87.5%
    2006-- $18,400 -35.7%
    2005-- $28,600
    2003-- $28,600 +201.1%
    2002-- $9,500 +199.7%
    2001-- $3,170

    Find assessor info on the county website

    Neighborhood: Fountain Square

    Nearby schools

    GreatSchools rating
    Get a cash offer in 3 minutes
    Find out how much your home could sell for in as little as 3 minutes with a no-obligation cash offer.
    Estimated market value
    $316,200
    Get a cash offer in 3 minutes
    Find out how much your home could sell for in as little as 3 minutes with a no-obligation cash offer.
    Estimated market value
    $316,200