Absolutely STUNNING Standard Pacific estate nestled within the prestigious guard-gated community of Summit Pointe. Thoughtfully designed with high ceilings and large open rooms, this exceptional residence offers one of the most sought-after floor plans in the neighborhood that lives and feels much larger than its 3,800 square footprint. From the moment you arrive, the home captivates with lush landscaping, vibrant gardens, and a charming covered front porch. A dramatic two-story foyer with soaring ceilings, honed natural stone floors, fresh designer paint and new neutral carpeting sets up an unbelievable warming and inviting presence. Light pours through the expansive windows, illuminating the grand living and formal dining room, featuring a designer accent wall and butler’s pantry that seamlessly connects to the beautifully reimagined chef’s kitchen. Modernized with new quartz countertops, full-height backsplash, stainless steel appliances, distressed walnut cabinetry, and an oversized center island with bar seating, the kitchen is wide open to the large family room with custom built-ins, a fireplace and picturesque views of the backyard oasis. The main level also offers a private guest suite with ensuite bath, ideal for guests or a refined home office. Additional downstairs amenities include a spacious laundry room, elegant powder bath, and access to the impressive three-car garage. Upstairs, generously sized secondary bedrooms provide comfort and privacy, including a junior suite with its own bath and additional bedrooms connected by a Jack-and-Jill layout. The luxurious primary suite is a true retreat, featuring a spacious sitting area, dual oversized walk-in closets, and a newly remodeled spa-inspired bath. The stunning walk-in shower showcases floor-to-ceiling marble-look porcelain, dual glass entry doors and all finished in calming neutral tones that evoke a five-star resort experience. Step outside and enjoy resort-style living with a sprawling covered patio, built-in BBQ island with bar seating, fire pit, lush lawn, sparkling pool and spa with calming water features. The grounds are reminiscent of a Roger’s Gardens showcase, filled with mature landscaping, vibrant color, and exceptional privacy for both intimate evenings and grand gatherings. Located near award-winning schools, shopping, dining, and some of the area’s best hiking and mountain biking trails, this extraordinary home offers not just a residence but a coveted lifestyle!
Sold for $2,575,000
Listed by: BHHS CA Properties • Carole Geronsin • Contact: 714-602-3557
Bought with: Compass
$2,575,000
1049 S Summer Breeze Ln, Anaheim, CA 92808
5beds
3,774sqft
Single Family Residence
Built in 1999
10,263 Square Feet Lot
$2,574,900 Zestimate®
$682/sqft
$7,851 Estimated rent
Home value
$2,574,900
$2.39M - $2.78M
$7,851/mo
Zestimate® history
Owner options
List your home for rent
$7,851/mo
Rent Zestimate®
Find your next renter with Zillow Rental Manager. Plus, with online applications, you can quickly screen prospective tenants – for free.
$7,851/mo
Rent Zestimate®
Refinance and save
$16,520/mo
Est. payment
Refinancing to a lower rate could help reduce your monthly payments and save thousands over the life of the loan.
$16,520/mo
Est. payment
Explore your selling options
Work with a Zillow partner agent
Leverage their expertise and Zillow's premium Showcase listings to get your home seen by more buyers.
Get startedList with your own agent
Get your home in front of millions of buyers by listing it on Zillow.
Learn how to do itSell it yourself
Take full control of how buyers see your home on Zillow by listing For Sale by Owner (FSBO).
List your homeWhat's special
Mature landscapingCharming covered front porchGenerously sized secondary bedroomsExpansive windowsLuxurious primary suiteImpressive three-car garageVibrant gardens
Zillow last checked:
Listing updated:
Listed by:
Carole Geronsin DRE #00604118 714-602-3557,
BHHS CA Properties,
George Geronsin DRE #01435284 714-602-3557,
BHHS CA Properties
Bought with:
Tim Robertson, DRE #01413500
Compass
Source: CRMLS,MLS#: PW26108451 Originating MLS: California Regional MLS
Originating MLS: California Regional MLSFacts & features
Interior
Bedrooms & bathrooms
- Bedrooms: 5
- Bathrooms: 5
- Full bathrooms: 4
- 1/2 bathrooms: 1
- Main level bathrooms: 2
- Main level bedrooms: 1
Rooms
- Room types: Bathroom, Bedroom, Entry/Foyer, Family Room, Guest Quarters, Kitchen, Laundry, Living Room, Primary Bathroom, Primary Bedroom, Office, Other, Retreat, Dining Room
Bathroom
- Features: Jack and Jill Bath
Bathroom
- Features: Bathtub, Closet, Dual Sinks, Enclosed Toilet, Full Bath on Main Level, Hollywood Bath, Linen Closet, Quartz Counters, Remodeled, Soaking Tub
Other
- Features: Dressing Area
Kitchen
- Features: Kitchen Island, Kitchen/Family Room Combo, Quartz Counters, Remodeled, Updated Kitchen
Other
- Features: Walk-In Closet(s)
Heating
- Forced Air
Cooling
- Central Air
Appliances
- Included: Barbecue, Double Oven, Dishwasher, Gas Cooktop, Disposal, Microwave, Refrigerator
- Laundry: Inside, Laundry Room
Features
- Breakfast Bar, Built-in Features, Breakfast Area, Ceiling Fan(s), Separate/Formal Dining Room, High Ceilings, In-Law Floorplan, Open Floorplan, Pantry, Quartz Counters, Recessed Lighting, Bedroom on Main Level, Dressing Area, Jack and Jill Bath, Primary Suite, Walk-In Closet(s)
- Flooring: Carpet, Stone
- Doors: Double Door Entry, French Doors, Panel Doors
- Windows: Custom Covering(s), Plantation Shutters
- Has fireplace: Yes
- Fireplace features: Family Room, Living Room
- Common walls with other units/homes: No Common Walls
Interior area
- Total interior livable area: 3,774 sqft
Property
Parking
- Total spaces: 3
- Parking features: Door-Multi, Direct Access, Driveway Level, Driveway, Garage Faces Front, Garage, Garage Door Opener
- Attached garage spaces: 3
Features
- Levels: Two
- Stories: 2
- Entry location: 1
- Patio & porch: Concrete, Covered, Front Porch, Open, Patio
- Exterior features: Barbecue, Rain Gutters
- Has private pool: Yes
- Pool features: Gas Heat, Heated, Pebble, Private
- Has spa: Yes
- Spa features: Heated, In Ground, Private
- Fencing: Block,Wrought Iron
- Has view: Yes
- View description: Park/Greenbelt, Trees/Woods
Lot
- Size: 10,263 Square Feet
- Features: Back Yard, Front Yard, Greenbelt, Lawn, Landscaped, Sprinkler System, Street Level, Yard
Details
- Parcel number: 35440118
- Special conditions: Standard
Construction
Type & style
- Home type: SingleFamily
- Property subtype: Single Family Residence
Materials
- Roof: Tile
Condition
- New construction: No
- Year built: 1999
Utilities & green energy
- Sewer: Public Sewer
- Water: Public
Community & HOA
Community
- Features: Curbs, Foothills, Gutter(s), Street Lights, Sidewalks
- Security: Security Gate, Gated with Guard
- Subdivision: Summit Pointe (Smpt)
HOA
- Has HOA: Yes
- Amenities included: Management, Guard
- HOA fee: $220 monthly
- HOA name: Summit Estates
- HOA phone: 949-506-5807
- Second HOA fee: $120 monthly
- Second HOA name: The Summit
- Second HOA phone: 800-506-5807
Location
- Region: Anaheim
Financial & listing details
- Price per square foot: $682/sqft
- Tax assessed value: $2,200,000
- Annual tax amount: $23,708
- Date on market: 5/21/2026
- Cumulative days on market: 9 days
- Listing terms: Cash,Cash to New Loan
Price history
| Date | Event | Price |
|---|---|---|
| 6/29/2026 | Sold | $2,575,000-0.6%$682/sqft |
Source:  CRMLS #PW26108451 Report a problem CRMLS #PW26108451 Report a problem | ||
| 6/2/2026 | Pending sale | $2,589,999$686/sqft |
Source: CRMLS #PW26108451 Report a problem | ||
| 5/21/2026 | Listed for sale | $2,589,999+17.7%$686/sqft |
Source: CRMLS #PW26108451 Report a problem | ||
| 7/23/2024 | Sold | $2,200,000-4.3%$583/sqft |
Source: CRMLS #OC24119224 Report a problem | ||
| 7/15/2024 | Pending sale | $2,299,000$609/sqft |
Source: CRMLS #OC24119224 Report a problem | ||
| 6/24/2024 | Contingent | $2,299,000$609/sqft |
Source: CRMLS #OC24119224 Report a problem | ||
| 6/14/2024 | Listed for sale | $2,299,000+342.1%$609/sqft |
Source: CRMLS #OC24119224 Report a problem | ||
| 10/6/1999 | Sold | $520,000$138/sqft |
Source: Public Record Report a problem | ||
Public tax history
| Year | Property taxes | Tax assessment |
|---|---|---|
| 2025 | $23,708 +159.6% | $2,200,000 +166% |
| 2024 | $9,134 +2.2% | $826,951 +2% |
| 2023 | $8,934 +2% | $810,737 +2% |
| 2022 | $8,763 +2.9% | $794,841 +2% |
| 2021 | $8,517 +0.9% | $779,256 +1% |
| 2020 | $8,439 | $771,266 +2% |
| 2019 | $8,439 +1.3% | $756,144 +2% |
| 2018 | $8,331 +6% | $741,318 +2% |
| 2017 | $7,860 | $726,783 +2% |
| 2016 | $7,860 +2% | $712,533 +1.5% |
| 2015 | $7,708 +3.5% | $701,831 +2% |
| 2014 | $7,448 | $688,084 +0.5% |
| 2013 | -- | $684,975 +2% |
| 2012 | -- | $671,545 +2% |
| 2011 | -- | $658,378 +0.8% |
| 2010 | -- | $653,458 -0.2% |
| 2009 | -- | $655,012 +2% |
| 2008 | -- | $642,169 +2% |
| 2007 | -- | $629,578 +2% |
| 2006 | -- | $617,234 +2% |
| 2005 | -- | $605,132 +2% |
| 2004 | -- | $593,267 +1.9% |
| 2003 | -- | $582,394 +2% |
| 2002 | -- | $570,975 +6.4% |
| 2001 | $7,208 +1.4% | $536,455 +3.2% |
| 2000 | $7,110 | $520,000 |
Find assessor info on the county website
Neighborhood: Anaheim Hills
Nearby homes
- $2,106,5005 bd4 ba4.4k sqft1043 S Summer Breeze Ln, Anaheim, CA 92808Off Market
- $2,403,7005 bd5 ba4.4k sqft1053 S Summer Breeze Ln, Anaheim, CA 92808Off Market
- $2,503,8005 bd5 ba4.4k sqft1039 S Summer Breeze Ln, Anaheim, CA 92808Off Market

- $2,251,3005 bd4 ba4.1k sqft1048 S Summer Breeze Ln, Anaheim, CA 92808Off Market
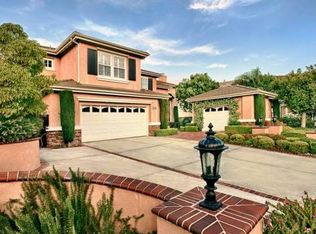
- $2,162,5005 bd5 ba4.4k sqft1059 S Summer Breeze Ln, Anaheim, CA 92808Off Market
- $2,578,7005 bd4 ba4.3k sqft1052 S Summer Breeze Ln, Anaheim, CA 92808Off Market
- $2,456,3005 bd3 ba4.6k sqft1044 S Summer Breeze Ln, Anaheim, CA 92808Off Market
- $---- bd-- ba-- sqft8213 E Blue Sky Way, Anaheim, CA 92808Off Market
Nearby schools
GreatSchools rating
- 9/10Running Springs Elementary SchoolGrades: K-8Distance: 0.9 mi
- 10/10Canyon High SchoolGrades: 9-12Distance: 3.3 mi
- 9/10El Rancho Charter SchoolGrades: 7-8Distance: 2.2 mi
Schools provided by the listing agent
- Elementary: Running Springs
- Middle: El Rancho Charter
- High: Canyon
Source: CRMLS. This data may not be complete. We recommend contacting the local school district to confirm school assignments for this home.
Get a cash offer in 3 minutes
Find out how much your home could sell for in as little as 3 minutes with a no-obligation cash offer.
Estimated market value
$2,574,900
Get a cash offer in 3 minutes
Find out how much your home could sell for in as little as 3 minutes with a no-obligation cash offer.
Estimated market value
$2,574,900
- California
- Orange County
- Anaheim
- 92808
- Anaheim Hills
- 1049 S Summer Breeze Ln
Nearby cities
Nearby neighborhoods
Nearby zip codes
Other Anaheim Topics
