Welcome home!!!Seller is offering $8,000 to a buy down rate program for buyer! Beautifully updated with luxury touches throughout. The spacious front porch welcomes you to this home. As soon as you walk in, you will be impressed with all the designer features that were done for modern and comfort living. Fresh paint thru-out, laminate floors and open floor plan is perfect for family and entertaining. The kitchen features light soft close cabinets, quarts countertops and backsplash, stainless steel sink, faucet, dishwasher, self cleaning oven, refrigerator and breakfast bar for additional eating space. The family room boasts gas fireplace finished with quarts to enjoy on cooler days of Colorado. Primary bathroom suite is luxury at its finest with granite shower and floor, light cabinets with glaze finish, quarts countertop and upgraded plumbing fixtures. Secondary bathroom has designer touches with quarts countertop, light cabinets and upgraded plumbing fixtures. The attached garage has extra closet for storage. Conveniently located close to shopping and dining options. Come see you will love all the features!!!
Sold for $329,900
$329,900
1049 S Walden Way #155, Aurora, CO 80017
2beds
1,032sqft
Condominium
Built in 2000
-- sqft lot
$311,700 Zestimate®
$320/sqft
$1,833 Estimated rent
Home value
$311,700
$290,000 - $337,000
$1,833/mo
Zestimate® history
Owner options
List your home for rent
$1,833/mo
Rent Zestimate®
Find your next renter with Zillow Rental Manager. Plus, with online applications, you can quickly screen prospective tenants – for free.
$1,833/mo
Rent Zestimate®
Refinance and save
$2,212/mo
Est. payment
Refinancing to a lower rate could help reduce your monthly payments and save thousands over the life of the loan.
$2,212/mo
Est. payment
Explore your selling options
Work with a Zillow partner agent
Leverage their expertise and Zillow's premium Showcase listings to get your home seen by more buyers.
Get startedList with your own agent
Get your home in front of millions of buyers by listing it on Zillow.
Learn how to do itSell it yourself
Take full control of how buyers see your home on Zillow by listing For Sale by Owner (FSBO).
List your homeWhat's special
Zillow last checked:
Listing updated:
Listed by:
Natalie Kovalenko 720-560-3169,
Golden Key Real Estate
Bought with:
Sherise Chism, 100083784
Coldwell Banker Realty 24
Source: REcolorado as distributed by MLS GRID,MLS#: 7478116
Facts & features
Interior
Bedrooms & bathrooms
- Bedrooms: 2
- Bathrooms: 2
- Full bathrooms: 1
- 3/4 bathrooms: 1
- Main level bathrooms: 2
- Main level bedrooms: 2
Bedroom
- Level: Main
Bedroom
- Level: Main
Bathroom
- Level: Main
Bathroom
- Level: Main
Dining room
- Level: Main
Family room
- Level: Main
Kitchen
- Level: Main
Heating
- Forced Air
Cooling
- Central Air
Appliances
- Included: Dishwasher, Disposal, Dryer, Gas Water Heater, Microwave, Refrigerator, Self Cleaning Oven, Washer
Features
- Eat-in Kitchen, No Stairs, Quartz Counters, Smoke Free
- Flooring: Carpet, Laminate
- Windows: Double Pane Windows, Window Coverings
- Basement: Crawl Space
- Number of fireplaces: 1
- Fireplace features: Family Room, Gas
- Common walls with other units/homes: End Unit,1 Common Wall
Interior area
- Total structure area: 1,032
- Total interior livable area: 1,032 sqft
- Finished area above ground: 1,032
Property
Parking
- Total spaces: 1
- Parking features: Concrete, Storage
- Attached garage spaces: 1
Features
- Levels: One
- Stories: 1
- Entry location: Ground
- Patio & porch: Patio
Details
- Parcel number: 034554017
- Special conditions: Standard
Construction
Type & style
- Home type: Condo
- Property subtype: Condominium
- Attached to another structure: Yes
Materials
- Frame
- Roof: Composition
Condition
- Updated/Remodeled
- Year built: 2000
Utilities & green energy
- Electric: 220 Volts in Garage
- Sewer: Public Sewer
Community & HOA
Community
- Subdivision: Brandon Park Condos
HOA
- Has HOA: Yes
- Amenities included: Parking
- Services included: Insurance, Maintenance Grounds, Maintenance Structure, Sewer, Snow Removal, Trash, Water
- HOA fee: $265 monthly
- HOA name: Brandon Park 2000 Owners Association Inc
- HOA phone: 303-980-0700
Location
- Region: Aurora
Financial & listing details
- Price per square foot: $320/sqft
- Tax assessed value: $286,600
- Annual tax amount: $1,646
- Date on market: 1/17/2025
- Listing terms: Cash,Conventional,FHA,VA Loan
- Exclusions: None
- Ownership: Individual
Price history
| Date | Event | Price |
|---|---|---|
| 2/28/2025 | Sold | $329,900+60.9%$320/sqft |
Source:  REcolorado as distributed by MLS GRID #7478116 Report a problem REcolorado as distributed by MLS GRID #7478116 Report a problem | ||
| 2/27/2023 | Listing removed | -- |
Source: Zillow Rentals Report a problem | ||
| 2/26/2023 | Price change | $2,400+14.3%$2/sqft |
Source: Zillow Rentals Report a problem | ||
| 11/14/2022 | Listed for rent | $2,100$2/sqft |
Source: Zillow Rental Manager Report a problem | ||
| 9/30/2019 | Sold | $205,000-10.5%$199/sqft |
Source: Agent Provided Report a problem | ||
| 1/28/2019 | Listing removed | $229,000$222/sqft |
Source: RE/MAX Unlimited Inc #8266893 Report a problem | ||
| 12/14/2018 | Pending sale | $229,000$222/sqft |
Source: RE/MAX Unlimited Inc #8266893 Report a problem | ||
| 12/6/2018 | Listed for sale | $229,000+47.7%$222/sqft |
Source: RE/MAX Unlimited Inc #8266893 Report a problem | ||
| 12/30/2015 | Sold | $155,000$150/sqft |
Source: Public Record Report a problem | ||
| 7/23/2015 | Sold | $155,000$150/sqft |
Source: Public Record Report a problem | ||
| 6/6/2015 | Listed for sale | $155,000+2.1%$150/sqft |
Source: RE/MAX OF CHERRY CREEK INC #4029596 Report a problem | ||
| 1/31/2005 | Sold | $151,805$147/sqft |
Source: Public Record Report a problem | ||
Public tax history
| Year | Property taxes | Tax assessment |
|---|---|---|
| 2025 | $1,768 +3.1% | $17,913 -2.9% |
| 2024 | $1,714 +4.2% | $18,445 -17.5% |
| 2023 | $1,646 -3.1% | $22,345 +36.3% |
| 2022 | $1,699 | $16,388 -2.8% |
| 2021 | -- | $16,860 +13.7% |
| 2020 | $1,544 +17% | $14,829 |
| 2019 | $1,320 | -- |
| 2018 | $1,320 +15% | $12,485 |
| 2017 | $1,148 | $12,485 +37.3% |
| 2016 | -- | $9,090 |
| 2015 | -- | $9,090 +58.4% |
| 2014 | $824 +52.5% | $5,739 -20% |
| 2013 | $540 | $7,170 |
| 2012 | -- | $7,170 |
| 2011 | $533 +1.1% | $7,170 +9% |
| 2010 | $528 -42.3% | $6,580 |
| 2009 | $915 | $6,580 -42.4% |
| 2008 | -- | $11,430 |
| 2007 | -- | $11,430 +65.1% |
| 2006 | -- | $6,921 |
| 2005 | -- | $6,921 |
Find assessor info on the county website
Neighborhood: Tollgate Overlook
Nearby homes
- $270,5002 bd2 ba1.3k sqft1049 S Walden Way UNIT 251, Aurora, CO 80017Off Market
- $247,8002 bd2 ba910 sqft1049 S Walden Way UNIT 253, Aurora, CO 80017Off Market

- $244,0002 bd2 ba1k sqft1049 S Walden Way UNIT 153, Aurora, CO 80017Off Market
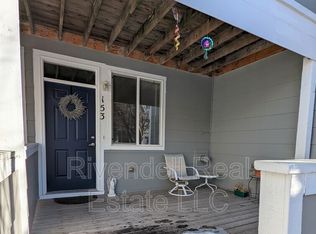
- $254,9002 bd2 ba1k sqft1049 S Walden Way UNIT 151, Aurora, CO 80017Off Market
- $2,0502 bd2 ba1.3k sqft1049 S Walden Way UNIT 255, Aurora, CO 80017For Rent
- $232,1002 bd2 ba901 sqft1049 S Walden Way APT 259, Aurora, CO 80017Off Market
- $256,4002 bd2 ba1k sqft1039 S Walden Way UNIT 151, Aurora, CO 80017Off Market
- $231,1002 bd2 ba1k sqft1039 S Walden Way UNIT 259, Aurora, CO 80017Off Market
Nearby schools
GreatSchools rating
- 8/10Aurora Frontier K-8Grades: PK-8Distance: 3.1 mi
- 5/10Vista Peak 9-12 PreparatoryGrades: 9-12Distance: 4.3 mi
Schools provided by the listing agent
- Elementary: Side Creek
- Middle: Murphy Creek K-8
- High: Vista Peak
- District: Adams-Arapahoe 28J
Source: REcolorado as distributed by MLS GRID. This data may not be complete. We recommend contacting the local school district to confirm school assignments for this home.
Get a cash offer in 3 minutes
Find out how much your home could sell for in as little as 3 minutes with a no-obligation cash offer.
Estimated market value
$311,700
Get a cash offer in 3 minutes
Find out how much your home could sell for in as little as 3 minutes with a no-obligation cash offer.
Estimated market value
$311,700
- Colorado
- Arapahoe County
- Aurora
- 80017
- Tollgate Overlook
- 1049 S Walden Way Unit 155
Nearby cities
Nearby neighborhoods
Nearby zip codes
Other Aurora Topics
