NEW PRICE REDUCTION! Great Investment in Prime Location! Priced to Sell! This half duplex is located in one of Bedford's sought after neighborhoods. Super convenient location & offers many benefits. Within walking distance to nearby Shopping Center, Movie Theater, Popular Dining Restaurants, Medical Centers, Hospital, Doctor Offices, Pharmacy & Quick Access to Hwy 183 & 121. This 2 bedroom 2 bath duplex offers spacious rooms & woodburning fireplace. A blank canvas waiting for new owners to put their personal touches & make it their own! Perfect starter home, investment or for someone wanting to downsize! A Must See!
Sold
Price Unknown
1049 Stableway Ln, Bedford, TX 76022
2beds
1,275sqft
Duplex, Single Family Residence
Built in 1985
5,488 Square Feet Lot
$235,000 Zestimate®
$--/sqft
$2,042 Estimated rent
Home value
$235,000
$219,000 - $254,000
$2,042/mo
Zestimate® history
Owner options
List your home for rent
$2,042/mo
Rent Zestimate®
Find your next renter with Zillow Rental Manager. Plus, with online applications, you can quickly screen prospective tenants – for free.
$2,042/mo
Rent Zestimate®
Refinance and save
Refinancing to a lower rate could help reduce your monthly payments and save thousands over the life of the loan.
Explore your selling options
Work with a Zillow partner agent
Leverage their expertise and Zillow's premium Showcase listings to get your home seen by more buyers.
Get startedList with your own agent
Get your home in front of millions of buyers by listing it on Zillow.
Learn how to do itSell it yourself
Take full control of how buyers see your home on Zillow by listing For Sale by Owner (FSBO).
List your homeWhat's special
Woodburning fireplaceSpacious rooms
Zillow last checked:
Listing updated:
Listed by:
Glenda Pettit 0457593 817-354-7653,
Century 21 Mike Bowman, Inc. 817-354-7653
Bought with:
Glenda Pettit
Century 21 Mike Bowman, Inc.
Source: NTREIS,MLS#: 21065680
Facts & features
Interior
Bedrooms & bathrooms
- Bedrooms: 2
- Bathrooms: 2
- Full bathrooms: 2
Primary bedroom
- Features: Built-in Features, Ceiling Fan(s), En Suite Bathroom, Linen Closet, Separate Shower
- Level: First
- Dimensions: 15 x 12
Bedroom
- Features: Ceiling Fan(s)
- Level: First
- Dimensions: 13 x 13
Other
- Features: Built-in Features
- Level: First
- Dimensions: 0 x 0
Kitchen
- Features: Breakfast Bar, Built-in Features, Eat-in Kitchen
- Level: First
- Dimensions: 16 x 13
Living room
- Features: Ceiling Fan(s), Fireplace
- Level: First
- Dimensions: 23 x 15
Storage room
- Level: First
- Dimensions: 9 x 6
Heating
- Central, Electric
Cooling
- Central Air, Ceiling Fan(s)
Appliances
- Included: Dishwasher, Electric Range, Disposal
- Laundry: Washer Hookup, Dryer Hookup, ElectricDryer Hookup, In Hall
Features
- Built-in Features, Eat-in Kitchen, High Speed Internet, Cable TV
- Flooring: Carpet, Vinyl
- Windows: Window Coverings
- Has basement: No
- Number of fireplaces: 1
- Fireplace features: Wood Burning
Interior area
- Total interior livable area: 1,275 sqft
Property
Parking
- Parking features: Driveway
- Has uncovered spaces: Yes
Features
- Levels: One
- Stories: 1
- Patio & porch: Front Porch, Patio
- Pool features: None
- Fencing: Wood
Lot
- Size: 5,488 Square Feet
- Features: Interior Lot, Landscaped, Subdivision, Few Trees
Details
- Parcel number: 05214424
Construction
Type & style
- Home type: SingleFamily
- Architectural style: Traditional
- Property subtype: Duplex, Single Family Residence
- Attached to another structure: Yes
Materials
- Brick, Other
- Foundation: Slab
- Roof: Composition
Condition
- Year built: 1985
Utilities & green energy
- Sewer: Public Sewer
- Water: Public
- Utilities for property: Sewer Available, Water Available, Cable Available
Community & HOA
Community
- Features: Curbs, Sidewalks
- Subdivision: Oakmont Add
HOA
- Has HOA: No
Location
- Region: Bedford
Financial & listing details
- Tax assessed value: $274,366
- Annual tax amount: $4,458
- Date on market: 9/20/2025
- Cumulative days on market: 41 days
- Listing terms: Cash,Conventional
Price history
| Date | Event | Price |
|---|---|---|
| 1/8/2026 | Listing removed | $2,050$2/sqft |
Source: Zillow Rentals Report a problem | ||
| 12/16/2025 | Listed for rent | $2,050$2/sqft |
Source: Zillow Rentals Report a problem | ||
| 12/15/2025 | Sold | -- |
Source: NTREIS #21065680 Report a problem | ||
| 11/7/2025 | Pending sale | $244,900$192/sqft |
Source: NTREIS #21065680 Report a problem | ||
| 11/4/2025 | Contingent | $244,900$192/sqft |
Source: NTREIS #21065680 Report a problem | ||
| 10/10/2025 | Price change | $244,900-5.8%$192/sqft |
Source: NTREIS #21065680 Report a problem | ||
| 9/20/2025 | Listed for sale | $259,950$204/sqft |
Source: NTREIS #21065680 Report a problem | ||
Public tax history
| Year | Property taxes | Tax assessment |
|---|---|---|
| 2025 | $614 +1.1% | $274,366 |
| 2024 | $607 -10.2% | $274,366 +5.6% |
| 2023 | $677 | $259,866 +9% |
| 2022 | -- | $238,425 +14.1% |
| 2021 | $683 +5.4% | $209,042 +18.4% |
| 2020 | $648 +5.2% | $176,620 +10.5% |
| 2019 | $616 +4.9% | $159,887 +23.7% |
| 2018 | $587 +3.6% | $129,258 -4.5% |
| 2017 | $567 +4.1% | $135,326 +18.4% |
| 2016 | $545 -17.1% | $114,301 +15% |
| 2015 | $657 | $99,400 |
| 2014 | $657 | $99,400 |
| 2013 | -- | $99,400 -0.7% |
| 2012 | -- | $100,100 |
| 2011 | -- | $100,100 +3.5% |
| 2010 | -- | $96,700 -2.6% |
| 2009 | -- | $99,300 |
| 2008 | -- | $99,300 +4.1% |
| 2007 | -- | $95,400 |
| 2006 | -- | $95,400 -2.5% |
| 2005 | -- | $97,800 +3.4% |
| 2004 | -- | $94,600 +2.5% |
| 2003 | -- | $92,300 +3.9% |
| 2002 | -- | $88,800 +3.1% |
| 2001 | -- | $86,100 +10.5% |
| 2000 | -- | $77,900 |
Find assessor info on the county website
Neighborhood: The Oakmont
Nearby homes
- $279,2003 bd2 ba1.2k sqft1045 Stableway Ln, Bedford, TX 76022Off Market
- $255,8002 bd2 ba1.2k sqft1053 Stableway Ln, Bedford, TX 76022Off Market
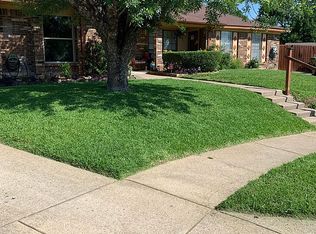
- $240,8002 bd2 ba1k sqft1041 Stableway Ln, Bedford, TX 76022Off Market
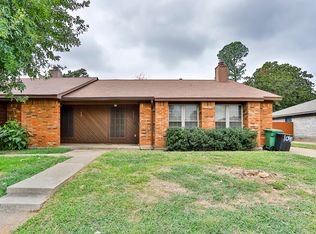
- $169,7103 bd2 ba1.3k sqft1100 Greendale Dr, Bedford, TX 76022Off Market
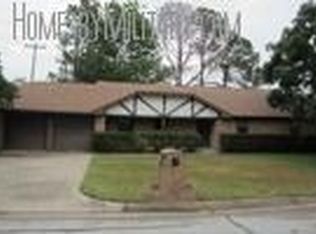
- $280,9003 bd2 ba1.2k sqft2301 Oakmont Dr, Bedford, TX 76022Off Market
- $370,3004 bd2 ba2k sqft1104 Greendale Dr, Bedford, TX 76022Off Market
- $255,5002 bd1 ba1k sqft1037 Stableway Ln, Bedford, TX 76022Off Market
- $279,2003 bd2 ba1.2k sqft2300 Oakmont Dr, Bedford, TX 76022Off Market
Nearby schools
GreatSchools rating
- 5/10Bell Manor Elementary SchoolGrades: PK-6Distance: 0.5 mi
- 9/10Central Junior High SchoolGrades: 7-9Distance: 0.6 mi
- 6/10Trinity High SchoolGrades: 10-12Distance: 2.3 mi
Schools provided by the listing agent
- Elementary: Bellmanor
- High: Trinity
- District: Hurst-Euless-Bedford ISD
Source: NTREIS. This data may not be complete. We recommend contacting the local school district to confirm school assignments for this home.
Get a cash offer in 3 minutes
Find out how much your home could sell for in as little as 3 minutes with a no-obligation cash offer.
Estimated market value
$235,000
Get a cash offer in 3 minutes
Find out how much your home could sell for in as little as 3 minutes with a no-obligation cash offer.
Estimated market value
$235,000
- Texas
- Tarrant County
- Bedford
- 76022
- The Oakmont
- 1049 Stableway Ln
Nearby cities
Nearby neighborhoods
Nearby zip codes
Other Bedford Topics
