Priced to Sell! Built in 2018 by Lennar, this gorgeous 4 bedroom PLUS DEN, 4 bathroom, 3-car garage and 6-car driveway home with a POOL, is nestled on a quiet 0.22 acre lot in the coveted gated Arden community assigned to A-RATED SCHOOLS. There is tile flooring on the ground level and soft carpet in bedrooms upstairs. The home offers all IMPACT windows and doors throughout. The ground level features crown moldings, French doors to the den, and FULL BEDROOM AND BATHROOM. The open layout gourmet kitchen is equipped with stainless steel appliances, gas stove, oversized quarts island and counters, shaker quiet cabinets topped with elegant moldings and pantry. There is a loft on the second floor. The primary bedroom is crowned with the elegant tray ceiling and offers dual walk-in closets. The primary bathroom has a walk-in shower. All bathrooms are equipped with gorgeous quartz counter vanities. Step out and enjoy the sun and a quiet oasis on the screened-in picturesque patio by the heated salt-water pool. There is a laundry room with a full size washer and dryer and a tub. The AC is two zoned and the one upstairs was replaced in 2023. The Arden development offers a great pool, clubhouse and tennis courts. All measurements are approximate. Take a look at the 3D virtual walkthrough.
Sold for $730,000
$730,000
1049 Sterling Pine Place, Loxahatchee, FL 33470
4beds
3,600sqft
Single Family Residence
Built in 2018
9,708 Square Feet Lot
$747,400 Zestimate®
$203/sqft
$5,654 Estimated rent
Home value
$747,400
$665,000 - $837,000
$5,654/mo
Zestimate® history
Owner options
List your home for rent
$5,654/mo
Rent Zestimate®
Find your next renter with Zillow Rental Manager. Plus, with online applications, you can quickly screen prospective tenants – for free.
$5,654/mo
Rent Zestimate®
Refinance and save
$5,226/mo
Est. payment
Refinancing to a lower rate could help reduce your monthly payments and save thousands over the life of the loan.
$5,226/mo
Est. payment
Explore your selling options
Work with a Zillow partner agent
Leverage their expertise and Zillow's premium Showcase listings to get your home seen by more buyers.
Get startedList with your own agent
Get your home in front of millions of buyers by listing it on Zillow.
Learn how to do itSell it yourself
Take full control of how buyers see your home on Zillow by listing For Sale by Owner (FSBO).
List your homeWhat's special
Zillow last checked:
Listing updated:
Listed by:
Elena Fleck 561-345-5900,
Redfin Corporation,
Jonathan R Huffer 239-810-4890,
Redfin Corporation
Bought with:
Jonathan Robles, 3507827
The Agency Florida LLC
Jonathan Robles, 3507827
The Agency Florida LLC
Source: BeachesMLS,MLS#: R11061071 Originating MLS: BeachesMLS
Originating MLS: BeachesMLSFacts & features
Interior
Bedrooms & bathrooms
- Bedrooms: 4
- Bathrooms: 4
- Full bathrooms: 4
- Main level bathrooms: 1
- Main level bedrooms: 1
Primary bedroom
- Level: Second
- Area: 294.24
- Dimensions: 16 X 18.39
Bedroom 2
- Level: Second
- Area: 156
- Dimensions: 13 X 12
Bedroom 3
- Level: Second
- Area: 120
- Dimensions: 10 X 12
Bedroom 4
- Level: First
- Area: 144.3
- Dimensions: 11.1 X 13
Den
- Level: First
- Area: 134.31
- Dimensions: 12.1 X 11.1
Dining room
- Level: First
- Area: 193.2
- Dimensions: 13.8 X 14
Kitchen
- Level: First
- Area: 122.32
- Dimensions: 11 X 11.12
Living room
- Level: First
- Area: 481.08
- Dimensions: 22.8 X 21.1
Loft
- Level: Second
- Area: 208.56
- Dimensions: 13.2 X 15.8
Heating
- Central, Electric
Cooling
- Central Air, Ceiling Fan(s), Electric
Appliances
- Included: Dryer, Dishwasher, Electric Water Heater, Disposal, Gas Range, Gas Water Heater, Microwave, Refrigerator, Water Heater, Washer
- Laundry: Inside, Laundry Tub
Features
- Built-in Features, Dining Area, Separate/Formal Dining Room, Dual Sinks, Entrance Foyer, Eat-in Kitchen, Family/Dining Room, High Ceilings, Pantry, Split Bedrooms, Storage, Separate Shower, Upper Level Primary, Walk-In Closet(s)
- Flooring: Carpet, Ceramic Tile
- Windows: Blinds, Drapes, Plantation Shutters
Interior area
- Total structure area: 4,876
- Total interior livable area: 3,600 sqft
Property
Parking
- Total spaces: 3
- Parking features: Attached, Garage, Garage Door Opener
- Attached garage spaces: 3
Features
- Levels: Two
- Stories: 2
- Entry location: Entry Level Living Area Y
- Patio & porch: Covered, Patio, Screened
- Exterior features: Outdoor Living Area
- Has private pool: Yes
- Pool features: Heated, In Ground, Screen Enclosure, Salt Water, Association
- Has view: Yes
- View description: Garden, Pool
- Waterfront features: None
Lot
- Size: 9,708 Square Feet
- Dimensions: 140 x 70
- Features: Sprinklers Automatic, Sprinkler System, < 1/4 Acre
Details
- Parcel number: 00404328010001400
- Zoning: PUD
- Special conditions: Listed As-Is
Construction
Type & style
- Home type: SingleFamily
- Architectural style: Traditional
- Property subtype: Single Family Residence
Materials
- Block, Concrete
- Roof: Concrete,Tile
Condition
- Resale
- New construction: No
- Year built: 2018
Details
- Builder name: Lennar
Utilities & green energy
- Electric: 3 Phase
- Sewer: Public Sewer
- Water: Public
- Utilities for property: Cable Available, Natural Gas Available, Sewer Available, Water Available
Community & HOA
Community
- Features: Home Owners Association, Boat Facilities, Gated, Property Manager On-Site, Street Lights, Sidewalks
- Security: Gated with Guard, Gated Community, Smoke Detector(s)
- Subdivision: ARDEN
HOA
- Has HOA: Yes
- Amenities included: Boating, Business Center, Clubhouse, Fitness Center, Playground, Pool, Spa/Hot Tub, Sidewalks, Tennis Court(s), Trail(s)
- Services included: Common Areas, Security
- HOA fee: $290 monthly
- HOA phone: 561-461-5501
Location
- Region: Loxahatchee
Financial & listing details
- Price per square foot: $203/sqft
- Tax assessed value: $725,528
- Annual tax amount: $9,324
- Date on market: 2/10/2025
- Cumulative days on market: 194 days
- Listing terms: Cash,Conventional,VA Loan
- Road surface type: Paved
Price history
| Date | Event | Price |
|---|---|---|
| 9/22/2025 | Sold | $730,000-13%$203/sqft |
Source:  BeachesMLS #R11061071 Report a problem BeachesMLS #R11061071 Report a problem | ||
| 2/10/2025 | Listed for sale | $839,000-1.3%$233/sqft |
Source: BeachesMLS #RX-11061071 Report a problem | ||
| 8/17/2024 | Listing removed | -- |
Source: BeachesMLS #RX-10985298 Report a problem | ||
| 7/16/2024 | Price change | $849,900-10.5%$236/sqft |
Source: BeachesMLS #RX-10985298 Report a problem | ||
| 5/7/2024 | Listed for sale | $949,900+82.7%$264/sqft |
Source: BeachesMLS #RX-10985298 Report a problem | ||
| 3/24/2021 | Listing removed | -- |
Source: Owner Report a problem | ||
| 11/8/2019 | Sold | $520,000$144/sqft |
Source: Public Record Report a problem | ||
| 7/12/2019 | Price change | $520,000-1.2%$144/sqft |
Source: Owner Report a problem | ||
| 7/11/2019 | Listed for sale | $526,500$146/sqft |
Source: Owner Report a problem | ||
| 7/9/2019 | Pending sale | $526,500$146/sqft |
Source: Owner Report a problem | ||
| 7/3/2019 | Price change | $526,500+0.3%$146/sqft |
Source: Owner Report a problem | ||
| 6/16/2019 | Listed for sale | $525,000+3.3%$146/sqft |
Source: Owner Report a problem | ||
| 6/29/2018 | Sold | $507,990$141/sqft |
Source: BeachesMLS #R10423490 Report a problem | ||
Public tax history
| Year | Property taxes | Tax assessment |
|---|---|---|
| 2025 | $14,070 +50.9% | $725,528 +50.3% |
| 2024 | $9,323 +2% | $482,823 +3% |
| 2023 | $9,142 +0.6% | $468,760 +3% |
| 2022 | $9,087 +9.6% | $455,107 +13.8% |
| 2021 | $8,289 +2.8% | $399,813 +1.4% |
| 2020 | $8,063 +3.3% | $394,293 +4.5% |
| 2019 | $7,803 | $377,355 +328.8% |
| 2018 | $7,803 +218.9% | $88,000 +79.6% |
| 2017 | $2,447 | $49,000 |
Find assessor info on the county website
Neighborhood: 33470
Nearby homes
- $687,5003 bd3 ba2.6k sqft1041 Sterling Pine Pl, Loxahatchee, FL 33470Off Market
- $698,0003 bd3 ba2.6k sqft1057 Sterling Pine Pl, Loxahatchee, FL 33470Off Market
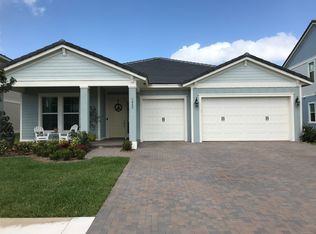
- $695,6003 bd3 ba2.6k sqft1057 Sterling Pine Pl, Wellington, FL 33470Off Market

- $764,4005 bd4 ba3.3k sqft1033 Sterling Pine Pl, Loxahatchee, FL 33470Off Market
- $852,0005 bd4 ba3.3k sqft1065 Sterling Pine Pl, Loxahatchee, FL 33470Off Market
- $745,3005 bd4 ba-- sqft1048 Sterling Pine Pl, Loxahatchee, FL 33470Off Market
- $786,2005 bd4 ba3.5k sqft1048 Sterling Pine Pl, Wellington, FL 33470Off Market
- $682,3003 bd3 ba2.6k sqft1040 Sterling Pine Pl, Loxahatchee, FL 33470Off Market
Nearby schools
GreatSchools rating
- 10/10Binks Forest Elementary SchoolGrades: PK-5Distance: 4.5 mi
- 8/10Wellington Landings Middle SchoolGrades: 6-8Distance: 4.8 mi
- 6/10Wellington High SchoolGrades: 9-12Distance: 6.3 mi
Get a cash offer in 3 minutes
Find out how much your home could sell for in as little as 3 minutes with a no-obligation cash offer.
Estimated market value
$747,400
Get a cash offer in 3 minutes
Find out how much your home could sell for in as little as 3 minutes with a no-obligation cash offer.
Estimated market value
$747,400
- Florida
- Palm Beach County
- Loxahatchee
- 33470
- 1049 Sterling Pine Place
Nearby cities
Nearby neighborhoods
Nearby zip codes
Other Loxahatchee Topics
