Skip main navigation
Sold for $349,000
  • $349,000

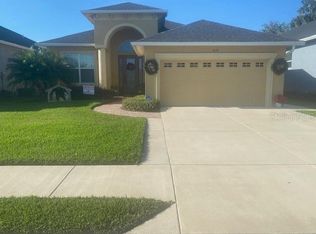
    1049 STONEY CREEK DRIVE, LAKELAND, FL 33811

    3beds
    1,760sqft
    Single Family Residence
    Built in 2019
    7,449 Square Feet Lot
    $344,600 Zestimate®
    $198/sqft
    $2,271 Estimated rent

    Home value

    $344,600

    $310,000 - $383,000

    $2,271/mo

    Zestimate® history
    Loading
    Loading...

    Owner options

    List your home for rent

    $2,271/mo

    Rent Zestimate®

    Find your next renter with Zillow Rental Manager. Plus, with online applications, you can quickly screen prospective tenants – for free.

    Learn more

    $2,271/mo

    Rent Zestimate®

    Refinance and save

    $2,636/mo

    Est. payment

    Refinancing to a lower rate could help reduce your monthly payments and save thousands over the life of the loan.

    See today's rates

    $2,636/mo

    Est. payment

    Explore your selling options

    Work with a Zillow partner agent

    Leverage their expertise and Zillow's premium Showcase listings to get your home seen by more buyers.

    Get started

    List with your own agent

    Get your home in front of millions of buyers by listing it on Zillow.

    Learn how to do it

    Sell it yourself

    Take full control of how buyers see your home on Zillow by listing For Sale by Owner (FSBO).

    List your home

    What's special

    Screened lanaiGranite countertopsNew carpetLuxury bathroomMaster suiteDecorative nichesCeiling fans
    This is your opportunity to own a beautiful home in converted Stoney Creek. Built by Award Winning builder R. Nunez Homes, the beautiful Diamond Model is waiting for new owners. As you enter the grand foyer you’ll feel the superior quality of this build, high tray ceilings, crown molding and decorative niches are some of the highlights. To the left are the 2 guest bedrooms separated by the hall bath, offering solid wood cabinets, granite counter tops and fully tiled bath surround. Each bedroom has new carpet, faux wood blinds and ceiling fans. Continuing along the hallway the floor plan opens to the main living area. To the right is the laundry room which leads to the double garage. The large kitchen with spacious center isle is definitely the heart of the home. Beautiful solid wood cabinets, granite countertops, walk in pantry.....what more could you want? Both the dining and living area have access to the screened lanai. Leading off the living area is the master suite, also with new carpet. The luxury bathroom has double vanities, extra large walk in shower and very spacious master closet. The monthly maintenance fee includes reserves for roof replacement (every 20 years) exterior paint ( every 7 years) lawn care and use of the community pool and clubhouse.

    Zillow last checked:

    Listing updated:

    Listed by:

    Julie Shelton 863-838-5338,

    S & D REAL ESTATE SERVICE LLC 863-824-7169

    Bought with:

    Non-Member Agent

    STELLAR NON-MEMBER OFFICE

    Source: Stellar MLS,MLS#: L4952298MLS LogoOriginating MLS: Lakeland

    Facts & features

    Interior

    Bedrooms & bathrooms
    • Bedrooms: 3
    • Bathrooms: 2
    • Full bathrooms: 2
    Rooms
    • Room types: Utility Room
    Primary bedroom
    • Features: Walk-In Closet(s)
    • Level: First
    • Area: 208 Square Feet
    • Dimensions: 13x16
    Bedroom 2
    • Features: Built-in Closet
    • Level: First
    • Area: 110 Square Feet
    • Dimensions: 11x10
    Bedroom 3
    • Features: Built-in Closet
    • Level: First
    • Area: 110 Square Feet
    • Dimensions: 11x10
    Dinette
    • Level: First
    • Area: 90 Square Feet
    • Dimensions: 10x9
    Great room
    • Level: First
    • Area: 240 Square Feet
    • Dimensions: 15x16
    Kitchen
    • Level: First
    • Area: 154 Square Feet
    • Dimensions: 11x14
    Laundry
    • Level: First
    • Area: 54 Square Feet
    • Dimensions: 6x9
    Heating
    • Electric
    Cooling
    • Central Air
    Appliances
    • Included: Dishwasher, Disposal, Electric Water Heater, Microwave, Range
    • Laundry: Inside, Laundry Room
    Features
    • Ceiling Fan(s), Crown Molding, Eating Space In Kitchen, High Ceilings, Kitchen/Family Room Combo, Living Room/Dining Room Combo, Open Floorplan, Primary Bedroom Main Floor, Solid Surface Counters, Solid Wood Cabinets, Split Bedroom, Tray Ceiling(s), Walk-In Closet(s)
    • Flooring: Carpet, Ceramic Tile
    • Doors: Sliding Doors
    • Windows: Blinds, Double Pane Windows
    • Has fireplace: No
    Interior area
    • Total structure area: 2,476
    • Total interior livable area: 1,760 sqft

    Property

    Parking
    • Total spaces: 2
    • Parking features: Driveway, Garage Door Opener, Ground Level
    • Attached garage spaces: 2
    • Has uncovered spaces: Yes
    • Details: Garage Dimensions: 20x20
    Features
    • Levels: One
    • Stories: 1
    • Patio & porch: Covered, Front Porch, Rear Porch, Screened
    • Exterior features: Irrigation System, Lighting, Private Mailbox, Sidewalk
    • Has view: Yes
    • View description: Garden
    Lot
    • Size: 7,449 Square Feet
    • Dimensions: 50 x 120
    • Features: Sidewalk, Street Dead-End
    • Residential vegetation: Trees/Landscaped
    Details
    • Parcel number: 232914141549000550
    • Special conditions: None

    Construction

    Type & style
    • Home type: SingleFamily
    • Architectural style: Florida
    • Property subtype: Single Family Residence
    Materials
    • Block, Stucco
    • Foundation: Slab
    • Roof: Shingle
    Condition
    • New construction: No
    • Year built: 2019

    Utilities & green energy

    • Sewer: Public Sewer
    • Water: Public
    • Utilities for property: BB/HS Internet Available, Cable Available, Electricity Connected, Public, Sewer Connected, Street Lights, Underground Utilities, Water Connected

    Community & HOA

    Community
    • Features: Association Recreation - Owned, Clubhouse, Deed Restrictions, Gated Community - No Guard, No Truck/RV/Motorcycle Parking, Pool, Sidewalks
    • Security: Gated Community, Smoke Detector(s)
    • Pet fee: $0 monthly
    • Subdivision: STONEY CREEK
    HOA
    • Has HOA: Yes
    • Amenities included: Clubhouse, Fence Restrictions, Gated, Maintenance, Pool, Vehicle Restrictions
    • Services included: Common Area Taxes, Community Pool, Maintenance Grounds, Pool Maintenance, Private Road
    • HOA fee: $275 monthly
    • HOA name: Sentry Management
    • HOA phone: 352-243-4595
    Location
    • Region: Lakeland

    Financial & listing details

    • Price per square foot: $198/sqft
    • Tax assessed value: $310,159
    • Annual tax amount: $4,560
    • Date on market: 4/18/2025
    • Cumulative days on market: 19 days
    • Listing terms: Cash,Conventional,FHA,VA Loan
    • Ownership: Fee Simple
    • Total actual rent: 0
    • Electric utility on property: Yes
    • Road surface type: Paved, Asphalt

    Price history

    DateEventPrice
    5/29/2025Sold$349,000$198/sqft
    Source: Stellar MLS #L4952298 Report a problem
    5/7/2025Pending sale$349,000$198/sqft
    Source: Stellar MLS #L4952298 Report a problem
    4/18/2025Listed for sale$349,000$198/sqft
    Source: Stellar MLS #L4952298 Report a problem
    3/24/2021Listing removed--
    Source: Owner Report a problem
    1/3/2020Listing removed$2,100$1/sqft
    Source: PROPERTY SHOPPE OF CENTRAL FL #L4911217 Report a problem
    9/7/2019Price change$2,100-12.5%$1/sqft
    Source: Owner Report a problem
    8/19/2019Listed for rent$2,400$1/sqft
    Source: Owner Report a problem

    Public tax history

    YearProperty taxesTax assessment
    2025$4,096 +4.1%$301,602 +10%
    2024$3,933 +3.5%$274,184 +10%
    2023$3,801 +11.1%$249,258 +10%
    2022$3,422 +11.5%$226,598 +10%
    2021$3,068 +5.1%$205,998 +10%
    2020$2,918 +443%$187,271 +794.5%
    2019$537 -27.5%$20,936 -61.9%
    2018$741 +43%$55,000 +217.9%
    2017$518 +89%$17,303 +10%
    2016$274 +22.5%$15,730 +10%
    2015$224 +12.2%$14,300 +10%
    2014$200 -4.4%$13,000
    2011$209 -29.2%$13,000 -27.8%
    2010$295 -5.8%$18,000
    2009$313 -54.6%$18,000 -57.6%
    2008$690 $42,500
    2007-- --
    2006$227 --
    Find assessor info on the county website

    Neighborhood: Medulla

    Nearby schools

    GreatSchools rating
    Schools provided by the listing agent
    • Elementary: Medulla Elem
    • Middle: Southwest Middle School
    • High: George Jenkins High

    Source: Stellar MLS. This data may not be complete. We recommend contacting the local school district to confirm school assignments for this home.

    Get a cash offer in 3 minutes
    Find out how much your home could sell for in as little as 3 minutes with a no-obligation cash offer.
    Estimated market value
    $344,600
    Get a cash offer in 3 minutes
    Find out how much your home could sell for in as little as 3 minutes with a no-obligation cash offer.
    Estimated market value
    $344,600