Skip main navigation
Closed
  • $2,479,200

    1049 Sylvan Cir, Naperville, IL 60540

    4beds
    4,584sqft
    Single Family Residence
    Built in 2017
    0.32 Acres Lot
    $2,479,200 Zestimate®
    $541/sqft
    $7,931 Estimated rent

    Home value

    $2,479,200

    $2.31M - $2.65M

    $7,931/mo

    Zestimate® history
    Loading
    Loading...

    Owner options

    List your home for rent

    $7,931/mo

    Rent Zestimate®

    Find your next renter with Zillow Rental Manager. Plus, with online applications, you can quickly screen prospective tenants – for free.

    Learn more

    $7,931/mo

    Rent Zestimate®

    Refinance and save

    $14,469/mo

    Est. payment

    Refinancing to a lower rate could help reduce your monthly payments and save thousands over the life of the loan.

    See today's rates

    $14,469/mo

    Est. payment

    Explore your selling options

    Work with a Zillow partner agent

    Leverage their expertise and Zillow's premium Showcase listings to get your home seen by more buyers.

    Get started

    List with your own agent

    Get your home in front of millions of buyers by listing it on Zillow.

    Learn how to do it

    Sell it yourself

    Take full control of how buyers see your home on Zillow by listing For Sale by Owner (FSBO).

    List your home

    What's special

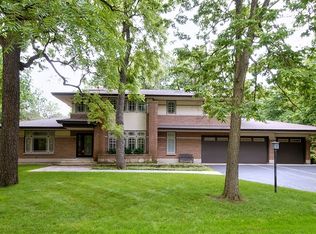
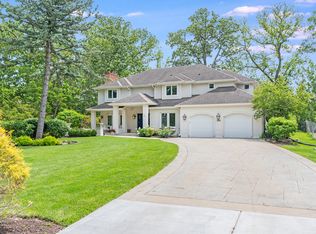
    Welcome to this sun-filled single-family home in Downtown Naperville on desirable Sylvan Circle. As you enter the home, you'll immediately be struck by the abundance of light that fills the open living areas. Sunshine pours in creating a warm and inviting atmosphere. Built in 2017 by a local, innovative luxury builder, 1049 Sylvan boasts: 4 Beds, 5.5 Bath , 3-Car Garage , 2 Offices and a Finished Basement. Every corner of the home is perfectly appointed from the stunning light fixtures to custom built-ins. The main level features a beautiful open kitchen with modern appliances, ample counter space, a large center island, perfect for cooking and entertaining. The dining area and living room flow seamlessly together, anchored by the fireplace, they provide a great space for family gatherings and hosting guests. The first floor also provides two separate dedicated offices. Check out the mudrooms custom pet beds! There are four spacious bedrooms up, including a gorgeous primary suite with an indulgent, spa-like bath with double vanity, soaking tub, and separate shower and beautiful oversized walk-in closet with island. Each bedroom enjoys a private ensuite. The 2nd bedroom has an adjacent studio that can easily be converted into a 5th bedroom or gaming/hangout space. The fully finished lower level has an expansive family room with a fireplace, wet bar book-ended by wine refrigerators, a full bath and a gym. Making it the perfect space for gatherings and lounging. The gym is set up for at home workouts and lacrosse practice, the space could also work for a golf simulator. Outside, the backyard offers a great space for outdoor activities and relaxation. The large patio is perfect for summer barbecues, while the fenced-in landscaped yard provides a tranquil setting for unwinding after a long day. The garage floors, masterbath floors and basement floors are all heated. Don't miss your opportunity to purchase this designer dream home.

    This property is off market, which means it's not currently listed for sale or rent on Zillow. This may be different from what's available on other websites or public sources.
    Zillow last checked:

    Listing updated:

    Listing courtesy of:

    Katie Minott 773-750-9535,

    @properties Christies International Real Estate

    Bought with:

    Liz Catalano

    Coldwell Banker Real Estate Group

    Source: MRED as distributed by MLS GRID,MLS#: 11815378MLS Logo

    Facts & features

    Interior

    Bedrooms & bathrooms
    • Bedrooms: 4
    • Bathrooms: 6
    • Full bathrooms: 5
    • 1/2 bathrooms: 1
    Primary bedroom
    • Features: Flooring (Carpet), Bathroom (Full, Tub & Separate Shwr)
    • Level: Second
    • Area: 304 Square Feet
    • Dimensions: 19X16
    Bedroom 2
    • Features: Flooring (Carpet)
    • Level: Second
    • Area: 195 Square Feet
    • Dimensions: 13X15
    Bedroom 3
    • Features: Flooring (Carpet)
    • Level: Second
    • Area: 210 Square Feet
    • Dimensions: 14X15
    Bedroom 4
    • Features: Flooring (Carpet)
    • Level: Second
    • Area: 208 Square Feet
    • Dimensions: 13X16
    Bar entertainment
    • Level: Basement
    • Area: 130 Square Feet
    • Dimensions: 13X10
    Bonus room
    • Level: Second
    • Area: 143 Square Feet
    • Dimensions: 11X13
    Dining room
    • Features: Flooring (Hardwood)
    • Level: Main
    • Area: 228 Square Feet
    • Dimensions: 12X19
    Exercise room
    • Level: Basement
    • Area: 336 Square Feet
    • Dimensions: 12X28
    Family room
    • Features: Flooring (Hardwood)
    • Level: Main
    • Area: 380 Square Feet
    • Dimensions: 19X20
    Other
    • Level: Basement
    • Area: 432 Square Feet
    • Dimensions: 18X24
    Foyer
    • Features: Flooring (Hardwood)
    • Level: Main
    • Area: 135 Square Feet
    • Dimensions: 9X15
    Kitchen
    • Features: Kitchen (Island, Pantry-Walk-in, Custom Cabinetry), Flooring (Hardwood)
    • Level: Main
    • Area: 323 Square Feet
    • Dimensions: 17X19
    Laundry
    • Features: Flooring (Ceramic Tile)
    • Level: Main
    • Area: 126 Square Feet
    • Dimensions: 9X14
    Loft
    • Features: Flooring (Hardwood)
    • Level: Second
    • Area: 48 Square Feet
    • Dimensions: 6X8
    Office
    • Features: Flooring (Hardwood)
    • Level: Main
    • Area: 156 Square Feet
    • Dimensions: 12X13
    Pantry
    • Features: Flooring (Hardwood)
    • Level: Main
    • Area: 42 Square Feet
    • Dimensions: 6X7
    Study
    • Features: Flooring (Hardwood)
    • Level: Main
    • Area: 192 Square Feet
    • Dimensions: 12X16
    Walk in closet
    • Features: Flooring (Carpet)
    • Level: Second
    • Area: 300 Square Feet
    • Dimensions: 15X20
    Heating
    • Natural Gas, Radiant Floor
    Cooling
    • Central Air
    Appliances
    • Included: Double Oven, Range, Microwave, Dishwasher, High End Refrigerator, Washer, Dryer, Disposal, Wine Refrigerator, Range Hood, Gas Oven, Oven
    • Laundry: Main Level, Gas Dryer Hookup, Sink
    Features
    • Wet Bar, Built-in Features, Walk-In Closet(s), Bookcases, High Ceilings, Open Floorplan, Special Millwork, Pantry
    • Flooring: Hardwood
    • Basement: Finished,Full
    • Number of fireplaces: 2
    • Fireplace features: Family Room, Basement
    Interior area
    • Total structure area: 6,584
    • Total interior livable area: 4,584 sqft
    • Finished area below ground: 1,300

    Property

    Parking
    • Total spaces: 3.5
    • Parking features: Concrete, Garage Door Opener, Heated Garage, On Site, Garage Owned, Attached, Garage
    • Attached garage spaces: 3.5
    • Has uncovered spaces: Yes
    Accessibility
    • Accessibility features: No Disability Access
    Features
    • Stories: 2
    • Patio & porch: Patio
    • Exterior features: Outdoor Grill, Fire Pit, Lighting
    • Fencing: Fenced
    Lot
    • Size: 0.32 Acres
    • Dimensions: 116X151X116X101
    • Features: Landscaped
    Details
    • Parcel number: 0819205006
    • Special conditions: None

    Construction

    Type & style
    • Home type: SingleFamily
    • Property subtype: Single Family Residence
    Materials
    • Fiber Cement
    • Foundation: Concrete Perimeter
    Condition
    • New construction: No
    • Year built: 2017

    Utilities & green energy

    • Sewer: Public Sewer
    • Water: Lake Michigan

    Community & neighborhood

    Location
    • Region: Naperville

    HOA & financial

    HOA
    • Services included: None

    Other

    Other facts
    • Listing terms: Cash
    • Ownership: Fee Simple

    Price history

    DateEventPrice
    6/23/2023Sold$2,075,000-7.8%$453/sqft
    Source: MRED as distributed by MLS GRID #11815378 Report a problem
    5/10/2023Listed for sale$2,250,000-4.3%$491/sqft
    Source: MRED as distributed by MLS GRID #11779214 Report a problem
    5/10/2023Listing removed--
    Source: MRED as distributed by MLS GRID #11743971 Report a problem
    4/13/2023Listed for sale$2,350,000+462.2%$513/sqft
    Source: MRED as distributed by MLS GRID #11743971 Report a problem
    12/15/2016Sold$418,000$91/sqft
    Source: Public Record Report a problem

    Public tax history

    YearProperty taxesTax assessment
    2024$36,583 +3.4%$605,167 +9.6%
    2023$35,369 +11.6%$552,310 +11.4%
    2022$31,696 +3.7%$495,750 +3.9%
    2021$30,573 +2.1%$477,010 +1.8%
    2020$29,937 +2.9%$468,430 +4.5%
    2019$29,104 -1%$448,170 -0.9%
    2018$29,391 +117.7%$452,400 +233.1%
    2017$13,499 +62.7%$135,820 +11.5%
    2016$8,296 +0.3%$121,790 +6.2%
    2015$8,267 +11.4%$114,690 +15%
    2014$7,423 +1.5%$99,730 -0.2%
    2013$7,311 +14.5%$99,970 -3.8%
    2012$6,388 +1.2%$103,870 -5.9%
    2011$6,311 +2.9%$110,440 -3.2%
    2010$6,135 +1%$114,060 -5%
    2009$6,077 +2.7%$120,050 +1.4%
    2008$5,915 +4.5%$118,390 +5.9%
    2007$5,658 +14.1%$111,790 +15.7%
    2006$4,959 +3.4%$96,580 +6.7%
    2005$4,798 +8.5%$90,510 +11.3%
    2004$4,421 +4%$81,350 +8.4%
    2003$4,250 +13.3%$75,040 +13.1%
    2002$3,750 +7.8%$66,320 +7.5%
    2001$3,478 +14%$61,700 +5.9%
    2000$3,050 $58,260

    Find assessor info on the county website

    Neighborhood: 60540

    Nearby schools

    GreatSchools rating
    Schools provided by the listing agent
    • Elementary: Prairie Elementary School
    • Middle: Washington Junior High School
    • High: Naperville North High School
    • District: 203

    Source: MRED as distributed by MLS GRID. This data may not be complete. We recommend contacting the local school district to confirm school assignments for this home.

    Get a cash offer in 3 minutes
    Find out how much your home could sell for in as little as 3 minutes with a no-obligation cash offer.
    Estimated market value
    $2,479,200
    Get a cash offer in 3 minutes
    Find out how much your home could sell for in as little as 3 minutes with a no-obligation cash offer.
    Estimated market value
    $2,479,200