Welcome to your dream home in the desirable Thomas Place subdivision! This nearly new, brick-style townhome offers a spacious 2,187 sq.ft. of beautifully designed living space. With 3 bedrooms and 2.5 baths, this home is perfect for families and entertaining alike. Step inside to find a bright and inviting open floor plan that seamlessly connects the living and dining areas to the stunning kitchen. The oversized island is perfect for meal prep or casual dining, and the convenient utility room pantry ensures you have all the space you need for storage. The main-level Owner's suite is a true retreat, featuring dual vanities, a luxurious shower, and a separate water closet for added privacy. You'll love the oversized walk-in closet, providing plenty of space for your wardrobe. Upstairs, two sizable secondary bedrooms await, each with walk-in closets and private vanities that share a well-appointed bath area. Outside, enjoy a charming backyard, ideal for relaxing. Don’t miss the chance to make this lovely townhome your own!
Sold
Price Unknown
1049 Thomas Pl, Carrollton, TX 75006
3beds
2,187sqft
Townhouse, Duplex
Built in 2021
2,744 Square Feet Lot
$472,100 Zestimate®
$--/sqft
$2,996 Estimated rent
Home value
$472,100
$448,000 - $496,000
$2,996/mo
Zestimate® history
Owner options
List your home for rent
$2,996/mo
Rent Zestimate®
Find your next renter with Zillow Rental Manager. Plus, with online applications, you can quickly screen prospective tenants – for free.
$2,996/mo
Rent Zestimate®
Refinance and save
$1,108/mo
Est. payment
Refinancing to a lower rate could help reduce your monthly payments and save thousands over the life of the loan.
$1,108/mo
Est. payment
Explore your selling options
Work with a Zillow partner agent
Leverage their expertise and Zillow's premium Showcase listings to get your home seen by more buyers.
Get startedList with your own agent
Get your home in front of millions of buyers by listing it on Zillow.
Learn how to do itSell it yourself
Take full control of how buyers see your home on Zillow by listing For Sale by Owner (FSBO).
List your homeWhat's special
Open floor planBrick-style townhomeSeparate water closetOversized islandOversized walk-in closetWalk-in closetsStunning kitchen
Zillow last checked:
Listing updated:
Listed by:
LESTON Eustache 0651807 347-397-8016,
Bray Real Estate Group- Dallas 972-374-9994,
Isi Moeakiola 0750744 817-291-1999,
Bray Real Estate Group- Dallas
Bought with:
Liz Obregon
Better Homes & Gardens, Winans
Source: NTREIS,MLS#: 20761511
Facts & features
Interior
Bedrooms & bathrooms
- Bedrooms: 3
- Bathrooms: 3
- Full bathrooms: 2
- 1/2 bathrooms: 1
Primary bedroom
- Features: Dual Sinks, Separate Shower, Walk-In Closet(s)
- Level: First
- Dimensions: 14 x 14
Bedroom
- Features: Ceiling Fan(s)
- Level: Second
- Dimensions: 11 x 12
Bedroom
- Features: Ceiling Fan(s)
- Level: Second
- Dimensions: 15 x 11
Game room
- Level: Second
- Dimensions: 13 x 15
Kitchen
- Features: Built-in Features, Granite Counters, Pantry, Stone Counters, Walk-In Pantry
- Level: First
- Dimensions: 10 x 16
Living room
- Level: First
- Dimensions: 14 x 14
Office
- Level: Second
- Dimensions: 11 x 10
Heating
- Central
Cooling
- Central Air
Appliances
- Included: Dishwasher, Electric Oven, Gas Cooktop, Disposal, Microwave, Tankless Water Heater
Features
- Built-in Features, Eat-in Kitchen, Granite Counters, High Speed Internet, Kitchen Island, Open Floorplan, Other, Smart Home, Cable TV
- Has basement: No
- Has fireplace: No
Interior area
- Total interior livable area: 2,187 sqft
Property
Parking
- Total spaces: 2
- Parking features: Garage
- Attached garage spaces: 2
Features
- Levels: Two
- Stories: 2
- Pool features: None
Lot
- Size: 2,744 Square Feet
Details
- Parcel number: 147510000A0120000
Construction
Type & style
- Home type: SingleFamily
- Architectural style: Craftsman,Contemporary/Modern,French Provincial
- Property subtype: Townhouse, Duplex
- Attached to another structure: Yes
Condition
- Year built: 2021
Utilities & green energy
- Sewer: Public Sewer
- Water: Public
- Utilities for property: Sewer Available, Water Available, Cable Available
Community & HOA
Community
- Subdivision: Thomas Place
HOA
- Has HOA: Yes
- Services included: All Facilities, Association Management, Insurance, Maintenance Grounds, Maintenance Structure
- HOA fee: $1,108 quarterly
- HOA name: CMA
- HOA phone: 972-943-2828
Location
- Region: Carrollton
Financial & listing details
- Tax assessed value: $486,100
- Annual tax amount: $8,918
- Date on market: 10/23/2024
- Cumulative days on market: 29 days
- Listing terms: Cash,Conventional,FHA,Other,VA Loan
- Exclusions: 2 Security Cameras.
Price history
| Date | Event | Price |
|---|---|---|
| 12/18/2024 | Sold | -- |
Source: NTREIS #20761511 Report a problem | ||
| 12/9/2024 | Pending sale | $497,000$227/sqft |
Source: NTREIS #20761511 Report a problem | ||
| 11/21/2024 | Contingent | $497,000$227/sqft |
Source: NTREIS #20761511 Report a problem | ||
| 10/23/2024 | Listed for sale | $497,000$227/sqft |
Source: NTREIS #20761511 Report a problem | ||
Public tax history
| Year | Property taxes | Tax assessment |
|---|---|---|
| 2025 | $5,209 +29% | $486,100 |
| 2024 | $4,039 -14.2% | $486,100 +13.5% |
| 2023 | $4,706 +117% | $428,200 +125.5% |
| 2022 | $2,168 +158.4% | $189,850 +171.2% |
| 2021 | $839 | $70,000 |
Find assessor info on the county website
Neighborhood: 75006
Nearby homes
- $394,2003 bd3 ba1.7k sqft1045 Thomas Pl, Carrollton, TX 75006Off Market
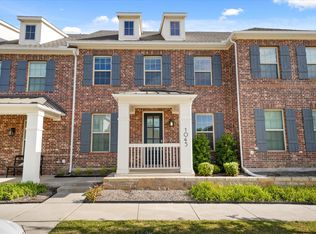
- $463,6003 bd2 ba2.1k sqft1053 Thomas Pl, Carrollton, TX 75006Off Market
- $424,6003 bd3 ba2k sqft1041 Thomas Pl, Carrollton, TX 75006Off Market
- $423,2003 bd3 ba2k sqft1057 Thomas Pl, Carrollton, TX 75006Off Market
- $415,3003 bd3 ba1.7k sqft1037 Thomas Pl, Carrollton, TX 75006Off Market
- $397,7003 bd2 ba1.7k sqft1061 Thomas Pl, Carrollton, TX 75006Off Market
- $393,9003 bd2 ba1.7k sqft1033 Thomas Pl, Carrollton, TX 75006Off Market
- $448,2003 bd3 ba2k sqft1065 Thomas Pl, Carrollton, TX 75006Off Market
Nearby schools
GreatSchools rating
- 7/10Good Elementary SchoolGrades: PK-5Distance: 0.7 mi
- 6/10Perry Middle SchoolGrades: 6-8Distance: 0.7 mi
- 4/10Smith High SchoolGrades: 9-12Distance: 1.5 mi
Schools provided by the listing agent
- Elementary: Good
- Middle: Perry
- High: Smith
- District: Carrollton-Farmers Branch ISD
Source: NTREIS. This data may not be complete. We recommend contacting the local school district to confirm school assignments for this home.
Get a cash offer in 3 minutes
Find out how much your home could sell for in as little as 3 minutes with a no-obligation cash offer.
Estimated market value
$472,100
Get a cash offer in 3 minutes
Find out how much your home could sell for in as little as 3 minutes with a no-obligation cash offer.
Estimated market value
$472,100
- Texas
- Dallas County
- Carrollton
- 75006
- 1049 Thomas Pl
