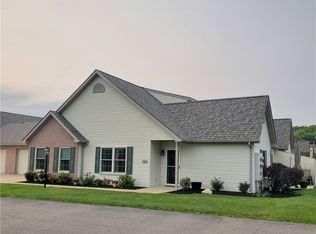
One level living home nestled in the picturesque Timberwood Trace Community! This home boasts 2 bedrooms, each with its own full bath, ensuring privacy and convenience for all occupants. Resting on a corner lot, this residence features a spacious 2 car garage with insulated doors and additional storage space above. The recently installed roof, equipped with an ice melting system, provides peace of mind and durability, while the efficient Train furnace ensures cozy winters.
Step inside to discover the inviting living room adorned with vaulted ceilings. Recently upgraded Anderson windows w/ SmartSun Glass, Anderson sliding & storm doors. The newly upgraded bathroom fixtures and lighting add a touch of modern elegance, complemented by ceramic floors in the master bathroom and closet for easy maintenance and timeless appeal.
Embrace a hassle-free lifestyle with exterior maintenance handled by the association, including the convenience of snow removal right up to your front door.
Sold for $228,000
$228,000
1049 Timberwood Dr, Beaver Falls, PA 15010
2beds
1,605sqft
Condominium
Built in 2003
-- sqft lot
$239,100 Zestimate®
$142/sqft
$1,749 Estimated rent
Home value
$239,100
$227,000 - $253,000
$1,749/mo
Zestimate® history
Owner options
List your home for rent
$1,749/mo
Rent Zestimate®
Find your next renter with Zillow Rental Manager. Plus, with online applications, you can quickly screen prospective tenants – for free.
$1,749/mo
Rent Zestimate®
Refinance and save
$1,806/mo
Est. payment
Refinancing to a lower rate could help reduce your monthly payments and save thousands over the life of the loan.
$1,806/mo
Est. payment
Explore your selling options
Work with a Zillow partner agent
Leverage their expertise and Zillow's premium Showcase listings to get your home seen by more buyers.
Get startedList with your own agent
Get your home in front of millions of buyers by listing it on Zillow.
Learn how to do itSell it yourself
Take full control of how buyers see your home on Zillow by listing For Sale by Owner (FSBO).
List your homeWhat's special
Master bathroomCeramic floorsModern eleganceUpgraded anderson windowsInsulated doorsVaulted ceilingsStorm doors
Zillow last checked:
Listing updated:
Listed by:
Scott Fosnot 724-933-6300,
RE/MAX SELECT REALTY
Bought with:
Lorraine Ross, RM422499
COMMONWEALTH REAL ESTATE SERVICES LLC
Source: WPMLS,MLS#: 1642345 Originating MLS: West Penn Multi-List
Originating MLS: West Penn Multi-ListFacts & features
Interior
Bedrooms & bathrooms
- Bedrooms: 2
- Bathrooms: 2
- Full bathrooms: 2
Primary bedroom
- Level: Main
- Dimensions: 13X13
Bedroom 2
- Level: Main
- Dimensions: 12X11
Bonus room
- Level: Main
- Dimensions: 10X10
Dining room
- Level: Main
- Dimensions: 11X11
Kitchen
- Level: Main
- Dimensions: 10X10
Laundry
- Level: Main
- Dimensions: 13X09
Living room
- Level: Main
- Dimensions: 19X15
Heating
- Forced Air, Gas
Cooling
- Central Air
Appliances
- Included: Some Gas Appliances, Dryer, Dishwasher, Disposal, Microwave, Refrigerator, Stove, Washer
Features
- Window Treatments
- Flooring: Carpet
- Windows: Multi Pane, Screens, Window Treatments
- Has basement: No
Interior area
- Total structure area: 1,605
- Total interior livable area: 1,605 sqft
Property
Parking
- Total spaces: 2
- Parking features: Attached, Garage, Garage Door Opener
- Has attached garage: Yes
Features
- Levels: One
- Stories: 1
- Pool features: None
Details
- Parcel number: 570480134000
Construction
Type & style
- Home type: Condo
- Architectural style: Ranch
- Property subtype: Condominium
Materials
- Vinyl Siding
- Roof: Asphalt
Condition
- Resale
- Year built: 2003
Details
- Warranty included: Yes
Utilities & green energy
- Sewer: Public Sewer
- Water: Public
Community & HOA
HOA
- Has HOA: Yes
- HOA fee: $235 monthly
Location
- Region: Beaver Falls
Financial & listing details
- Price per square foot: $142/sqft
- Tax assessed value: $146,500
- Annual tax amount: $3,520
- Date on market: 2/25/2024
Price history
| Date | Event | Price |
|---|---|---|
| 4/12/2024 | Sold | $228,000-0.9%$142/sqft |
Source:  WPMLS #1642345 Report a problem WPMLS #1642345 Report a problem | ||
| 3/9/2024 | Contingent | $230,000$143/sqft |
Source: WPMLS #1642345 Report a problem | ||
| 2/25/2024 | Listed for sale | $230,000+57%$143/sqft |
Source: WPMLS #1642345 Report a problem | ||
| 5/9/2014 | Sold | $146,500-2%$91/sqft |
Source: WPMLS #985386 Report a problem | ||
| 3/21/2014 | Pending sale | $149,500$93/sqft |
Source: RE/MAX Select Realty #985386 Report a problem | ||
| 3/14/2014 | Price change | $149,500-2.3%$93/sqft |
Source: RE/MAX Select Realty #985386 Report a problem | ||
| 10/25/2013 | Listed for sale | $153,000+9.8%$95/sqft |
Source: RE/MAX Select Realty #985386 Report a problem | ||
| 4/8/2004 | Sold | $139,380$87/sqft |
Source: Public Record Report a problem | ||
| 12/22/2003 | Sold | $139,380$87/sqft |
Source: Public Record Report a problem | ||
Public tax history
| Year | Property taxes | Tax assessment |
|---|---|---|
| 2026 | $3,251 +3.1% | $186,000 |
| 2025 | $3,153 +3.3% | $186,000 |
| 2024 | $3,053 -13.3% | $186,000 +497.1% |
| 2023 | $3,520 | $31,150 |
| 2022 | $3,520 +1.8% | $31,150 |
| 2021 | $3,458 +2.8% | $31,150 |
| 2020 | $3,364 | $31,150 |
| 2019 | $3,364 +315.4% | $31,150 |
| 2018 | $810 +6.2% | $31,150 |
| 2017 | $763 | $31,150 |
| 2016 | $763 | $31,150 |
| 2015 | $763 | $31,150 -9.3% |
| 2014 | $763 | $34,350 |
| 2013 | -- | $34,350 |
| 2012 | -- | $34,350 |
| 2011 | -- | $34,350 |
| 2010 | -- | $34,350 |
| 2008 | -- | $34,350 |
| 2007 | -- | $34,350 |
| 2006 | -- | $34,350 |
Find assessor info on the county website
Neighborhood: 15010
Nearby homes
- $223,0002 bd2 ba1.2k sqft1022 Timberwood Dr, Beaver Falls, PA 15010Off Market

- $235,0003 bd3 ba1.2k sqft1051 Timberwood Dr, Beaver Falls, PA 15010Sold
- $254,2003 bd2 ba1.6k sqft1024 Timberwood Dr, Beaver Falls, PA 15010Off Market
- $255,6003 bd3 ba1.6k sqft1021 Timberwood Dr, Beaver Falls, PA 15010Off Market

- $263,7003 bd3 ba1.6k sqft1023 Timberwood Dr, Beaver Falls, PA 15010Off Market
- $259,7003 bd3 ba1.6k sqft1075 Timberwood Dr, Beaver Falls, PA 15010Off Market
- $245,0002 bd2 ba1.6k sqft1060 Timberwood Dr, Beaver Falls, PA 15010Off Market
- $222,0003 bd2 ba1.4k sqft1010 Timberwood Dr, Beaver Falls, PA 15010Sold
Nearby schools
GreatSchools rating
- 4/10Highland Middle SchoolGrades: 5-8Distance: 0.6 mi
- 7/10Blackhawk High SchoolGrades: 9-12Distance: 2.2 mi
- NAPatterson Primary SchoolGrades: K-2Distance: 1.5 mi
Schools provided by the listing agent
- District: Blackhawk
Source: WPMLS. This data may not be complete. We recommend contacting the local school district to confirm school assignments for this home.


Get pre-qualified for a loan
At Zillow Home Loans, we can pre-qualify you in as little as 5 minutes with no impact to your credit score.An equal housing lender. NMLS #10287.
Sell for more on Zillow
Get a Zillow Showcase℠ listing at no additional cost and you could sell for .
$239,100
2% more
+$4,782
With Zillow Showcase(estimated)
$243,882
- Pennsylvania
- Beaver County
- Beaver Falls
- 15010
- 1049 Timberwood Dr
Nearby cities
Nearby zip codes
Other Beaver Falls Topics
