Skip main navigation
Closed
  • $725,000

    1049 Trailridge Pl, Atlanta, GA 30338

    5beds
    3,484sqft
    Single Family Residence, Residential
    Built in 1978
    0.59 Acres Lot
    $733,600 Zestimate®
    $208/sqft
    $5,261 Estimated rent

    Home value

    $733,600

    $675,000 - $800,000

    $5,261/mo

    Zestimate® history
    Loading
    Loading...

    Owner options

    List your home for rent

    $5,261/mo

    Rent Zestimate®

    Find your next renter with Zillow Rental Manager. Plus, with online applications, you can quickly screen prospective tenants – for free.

    Learn more

    $5,261/mo

    Rent Zestimate®

    Refinance and save

    $4,376/mo

    Est. payment

    Refinancing to a lower rate could help reduce your monthly payments and save thousands over the life of the loan.

    See today's rates

    $4,376/mo

    Est. payment

    Explore your selling options

    Work with a Zillow partner agent

    Leverage their expertise and Zillow's premium Showcase listings to get your home seen by more buyers.

    Get started

    List with your own agent

    Get your home in front of millions of buyers by listing it on Zillow.

    Learn how to do it

    Sell it yourself

    Take full control of how buyers see your home on Zillow by listing For Sale by Owner (FSBO).

    List your home

    What's special

    Large level fenced backyardDouble bay window frontLarge breakfast roomLarge walk in closetGranite countertopsDouble ovensGas cooktop
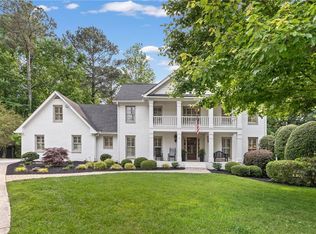
    Mulitiple offers now recieved! Highest and Best due Sunday, Oct 19 at 6 pm! Sought After Neighborhood! Traditional Double Bay Window Front! Formal Living Room with Fireplace Opens to Previous Bedroom on Main! (Owner removed the wall) Wide Full Bath on Main! Large Foyer! Formal Dining room Opens to Large Great Room with Second Fireplace! Kitchen Is Open View to the Great Room! Newer White Soff Close Cabinets with Double Ovens, Gas Cooktop with Bar Area! Plenty of Cabinets! Granite Countertops! Under-mount Sink! Large Breakfast Room Will Wall of Windows overlooking Backyard! Laundry on the main! Large Sunroom! Nice Large Level Fenced Backyard! Upstairs you will find Large Owners Suite with Large Walk in Closet, Large Owners Bath with Separate Tub and Separate Shower! All bedrooms are Nice Size! Huge Bedroom above Garage with Two Large Walk in Closets! You can remodel as you want! Did I mention the Cul-De-Sac!!! .59 Acre Lot. **Optional membership available to The Branches Club which offers an active swim/tennis community with pool, clubhouse, tennis pavilion, playground and lighted tennis courts.** Minutes to 400 and 285 as well as Dunwoody and Sandy Springs shopping and dining. Preferred Closing Attorney is O'Kelley and Sorohan which has done Preliminary Title. Taxes are Senior Citizen Exemption. CBS Code Required at Showingtime! 3484 SF + 1575 SF BELOW GRADE

    Zillow last checked:

    Listing updated:

    Listing Provided by:

    THOM YORK,

    Chapman Hall Premier, REALTORS 404-915-3005

    Bought with:

    Sabrina McDonald, 371749

    Harry Norman Realtors

    Source: FMLS GA,MLS#: 7650813MLS Logo

    Facts & features

    Interior

    Bedrooms & bathrooms
    • Bedrooms: 5
    • Bathrooms: 3
    • Full bathrooms: 3
    • Main level bathrooms: 1
    • Main level bedrooms: 1
    Primary bedroom
    • Features: Oversized Master
    • Level: Oversized Master
    Bedroom
    • Features: Oversized Master
    Primary bathroom
    • Features: Separate Tub/Shower
    Dining room
    • Features: Open Concept, Separate Dining Room
    Kitchen
    • Features: Cabinets White, Stone Counters, View to Family Room
    Heating
    • Central, Forced Air
    Cooling
    • Ceiling Fan(s), Central Air
    Appliances
    • Included: Dishwasher, Disposal, Double Oven, Electric Oven, Gas Cooktop, Refrigerator, Washer
    • Laundry: In Hall, Main Level
    Features
    • Entrance Foyer
    • Flooring: Carpet, Hardwood
    • Windows: Double Pane Windows, Window Treatments
    • Basement: Daylight,Exterior Entry,Full,Interior Entry,Unfinished
    • Number of fireplaces: 2
    • Fireplace features: Family Room, Living Room
    • Common walls with other units/homes: No Common Walls
    Interior area
    • Total structure area: 3,484
    • Total interior livable area: 3,484 sqft
    • Finished area above ground: 3,484
    • Finished area below ground: 0

    Property

    Parking
    • Total spaces: 2
    • Parking features: Garage, Kitchen Level, Level Driveway
    • Garage spaces: 2
    • Has uncovered spaces: Yes
    Accessibility
    • Accessibility features: None
    Features
    • Levels: Two
    • Stories: 2
    • Patio & porch: Glass Enclosed, Patio
    • Exterior features: Rain Barrel/Cistern(s)
    • Pool features: None
    • Spa features: None
    • Fencing: Back Yard
    • Has view: Yes
    • View description: Other
    • Waterfront features: None
    • Body of water: None
    Lot
    • Size: 0.59 Acres
    • Dimensions: 116 x 54
    • Features: Back Yard, Level
    Details
    • Additional structures: Other
    • Parcel number: 18 364 01 054
    • Other equipment: None
    • Horse amenities: None

    Construction

    Type & style
    • Home type: SingleFamily
    • Architectural style: Traditional
    • Property subtype: Single Family Residence, Residential
    Materials
    • Brick 4 Sides
    • Foundation: Block, Concrete Perimeter
    • Roof: Composition
    Condition
    • Resale
    • New construction: No
    • Year built: 1978

    Utilities & green energy

    • Electric: 220 Volts
    • Sewer: Public Sewer
    • Water: Public
    • Utilities for property: Electricity Available, Natural Gas Available, Phone Available, Sewer Available, Water Available
    Green energy
    • Energy efficient items: Windows
    • Energy generation: None

    Community & neighborhood

    Security
    • Security features: Smoke Detector(s)
    Community
    • Community features: Near Public Transport, Near Shopping
    Location
    • Region: Atlanta
    • Subdivision: The Branches / Trailridge

    Other

    Other facts
    • Listing terms: Other
    • Road surface type: Asphalt

    Price history

    DateEventPrice
    12/18/2025Sold$725,000$208/sqft
    Source: FMLS GA #7650813 Report a problem
    10/24/2025Pending sale$725,000$208/sqft
    Source: FMLS GA #7650813 Report a problem
    10/17/2025Price change$725,000-9.4%$208/sqft
    Source: FMLS GA #7650813 Report a problem
    9/29/2025Price change$800,000-11.1%$230/sqft
    Source: FMLS GA #7650813 Report a problem
    9/23/2025Listed for sale$900,000$258/sqft
    Source: GAMLS #10606679 Report a problem

    Public tax history

    YearProperty taxesTax assessment
    2025$1,246 -7.8%$301,480 +2.9%
    2024$1,351 +11.8%$293,120 +0.3%
    2023$1,208 -10.1%$292,360 +12.4%
    2022$1,344 +6.8%$260,160 +10.2%
    2021$1,259 -9.7%$236,000 +27.2%
    2020$1,394 +7.4%$185,560 +0.8%
    2019$1,298 -76.3%$184,120 -0.8%
    2018$5,471 -14.7%$185,640 -4.5%
    2017$6,416 +7.2%$194,440 +2.2%
    2016$5,985 $190,280 +0.4%
    2014$5,985 $189,440
    2013-- $189,440
    2012-- $189,440 +3.3%
    2011-- $183,320
    2010$5,761 $183,320
    2009$5,761 +6.6%$183,320
    2008$5,403 -1.8%$183,320
    2007$5,501 $183,320
    2006$5,501 +12.9%$183,320 +9.7%
    2005$4,871 +17.4%$167,080 +14.2%
    2004$4,148 +5.1%$146,360 +4.2%
    2003$3,947 +17.1%$140,520
    2002$3,371 +34.7%$140,520 +17.1%
    2001$2,502 $120,040

    Find assessor info on the county website

    Neighborhood: 30338

    Nearby schools

    GreatSchools rating
    Schools provided by the listing agent
    • Elementary: Austin
    • Middle: Peachtree
    • High: Dunwoody

    Source: FMLS GA. This data may not be complete. We recommend contacting the local school district to confirm school assignments for this home.

    Get a cash offer in 3 minutes
    Find out how much your home could sell for in as little as 3 minutes with a no-obligation cash offer.
    Estimated market value
    $733,600
    Get a cash offer in 3 minutes
    Find out how much your home could sell for in as little as 3 minutes with a no-obligation cash offer.
    Estimated market value
    $733,600