Skip main navigation
Closed
  • Listing Provided by: Real Broker LLC
    Bought with: Platinum Realty of St. Louis
    Price Unknown

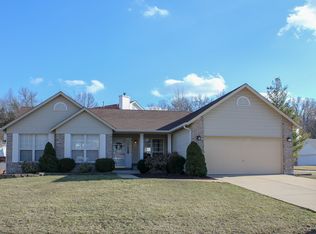
    1049 Treeshade Dr, Saint Peters, MO 63376

    4beds
    3,293sqft
    Single Family Residence
    Built in 1996
    8,276.4 Square Feet Lot
    $469,900 Zestimate®
    $--/sqft
    $3,152 Estimated rent

    Home value

    $469,900

    $437,000 - $503,000

    $3,152/mo

    Zestimate® history
    Loading
    Loading...

    Owner options

    List your home for rent

    $3,152/mo

    Rent Zestimate®

    Find your next renter with Zillow Rental Manager. Plus, with online applications, you can quickly screen prospective tenants – for free.

    Learn more

    $3,152/mo

    Rent Zestimate®

    Refinance and save

    $100/mo

    Est. payment

    Refinancing to a lower rate could help reduce your monthly payments and save thousands over the life of the loan.

    See today's rates

    $100/mo

    Est. payment

    Explore your selling options

    Work with a Zillow partner agent

    Leverage their expertise and Zillow's premium Showcase listings to get your home seen by more buyers.

    Get started

    List with your own agent

    Get your home in front of millions of buyers by listing it on Zillow.

    Learn how to do it

    Sell it yourself

    Take full control of how buyers see your home on Zillow by listing For Sale by Owner (FSBO).

    List your home

    What's special

    Wood-burning fireplaceOversized two-car garageGranite countertopsGame table loungeExpansive primary suiteEnsuite bathMassive rec room
    Welcome to this stylish 4-bed, 3.5-bath home offering over 3,200 sqft of total living area and a layout tailored for modern living just minutes from Cottleville! A formal living room and dining room greet you at the entry, setting a warm and inviting tone! The spacious family room features a wood-burning fireplace and a wall of windows that flood the space with natural light—highlighting the open sight-lines into the kitchen! The large kitchen is perfect for entertaining, with a center island, granite countertops, and painted cabinetry that adds a fresh, timeless look! Luxury vinyl plank flooring runs throughout most of the main level and all of the upper level. A generous mudroom with laundry and a separate half bath complete the main floor. Upstairs, the expansive primary suite offers a walk-in closet and ensuite bath, while three additional bedrooms and a second full bath provide plenty of options for the work from home lifestyle! The finished lower level includes a massive rec room, custom bar, game table lounge and a third full bath featuring a jacuzzi tub, perfect for game night! An oversized two-car garage adds function and storage. Outside, enjoy your private patio, massive pergola—perfect for relaxing or entertaining as summer kicks off! Don't miss out on this amazing an opportunity, schedule a showing today!!

    Zillow last checked:

    Listing updated:

    Listing Provided by:

    Mike J Galbally 314-818-5859,

    Real Broker LLC

    Bought with:

    Susan K Kamman, 2001012503

    Platinum Realty of St. Louis

    Source: MARIS,MLS#: 25038219MLS LogoOriginating MLS: St. Charles County Association of REALTORS

    Facts & features

    Interior

    Bedrooms & bathrooms
    • Bedrooms: 4
    • Bathrooms: 4
    • Full bathrooms: 3
    • 1/2 bathrooms: 1
    • Main level bathrooms: 1
    Heating
    • Forced Air
    Cooling
    • Central Air
    Appliances
    • Included: Electric Cooktop, Dishwasher, Disposal, Microwave, Electric Oven
    • Laundry: Main Level
    Features
    • Breakfast Room, Ceiling Fan(s), Custom Cabinetry, Entrance Foyer, Granite Counters, Kitchen Island, Open Floorplan, Separate Dining, Separate Shower, Walk-In Closet(s)
    • Doors: Panel Door(s)
    • Windows: Bay Window(s)
    • Basement: Finished,Full
    • Number of fireplaces: 1
    • Fireplace features: Family Room, Wood Burning
    Interior area
    • Total structure area: 3,293
    • Total interior livable area: 3,293 sqft
    • Finished area above ground: 2,203
    • Finished area below ground: 1,187

    Property

    Parking
    • Total spaces: 2
    • Parking features: Attached, Concrete, Driveway, Garage
    • Attached garage spaces: 2
    • Has uncovered spaces: Yes
    Features
    • Patio & porch: Covered, Patio
    • Fencing: Back Yard,Fenced,Vinyl,Wood
    Lot
    • Size: 8,276 sqft
    • Features: Back Yard
    Details
    • Parcel number: 201247239000136.0000000
    • Special conditions: Standard

    Construction

    Type & style
    • Home type: SingleFamily
    • Architectural style: Traditional
    • Property subtype: Single Family Residence
    Materials
    • Vinyl Siding
    • Roof: Architectural Shingle
    Condition
    • New construction: No
    • Year built: 1996

    Utilities & green energy

    • Sewer: Public Sewer
    • Water: Public

    Community & neighborhood

    Location
    • Region: Saint Peters
    • Subdivision: Country Crossing

    HOA & financial

    HOA
    • Has HOA: Yes
    • HOA fee: $100 annually
    • Amenities included: None
    • Services included: Maintenance Grounds
    • Association name: Country Crossing

    Other

    Other facts
    • Listing terms: Cash,Conventional

    Price history

    DateEventPrice
    7/7/2025Sold--
    Source: MARIS #25038219 Report a problem
    6/8/2025Pending sale$425,000$129/sqft
    Source: MARIS #25038219 Report a problem
    6/4/2025Listed for sale$425,000$129/sqft
    Source: MARIS #25038219 Report a problem

    Public tax history

    YearProperty taxesTax assessment
    2025$4,957 +6.2%$72,188 +6.7%
    2024$4,668 $67,629
    2023$4,668 +12.9%$67,629 +20.2%
    2022$4,133 $56,246
    2021-- $56,246 +8.8%
    2020-- $51,683
    2019$3,500 $51,683 +17%
    2018$3,500 +0.7%$44,192
    2017$3,475 +8.2%$44,192 +12.3%
    2016$3,213 +6.8%$39,335
    2015$3,009 +11.1%$39,335 +13.4%
    2014$2,707 $34,676
    2013-- $34,676 -10%
    2012-- $38,530 -2.1%
    2011-- $39,360
    2010-- $39,360
    2009-- $39,360 -9.3%
    2008-- $43,390 -78.2%
    2007-- $198,980
    2006-- $198,980
    2005-- $198,980 +11.6%
    2004-- $178,260
    2003-- $178,260
    2002-- --
    2001-- --

    Find assessor info on the county website

    Neighborhood: 63376

    Nearby schools

    GreatSchools rating
    Schools provided by the listing agent
    • Elementary: Mid Rivers Elem.
    • Middle: Dubray Middle
    • High: Ft. Zumwalt East High

    Source: MARIS. This data may not be complete. We recommend contacting the local school district to confirm school assignments for this home.

    Get a cash offer in 3 minutes
    Find out how much your home could sell for in as little as 3 minutes with a no-obligation cash offer.
    Estimated market value
    $469,900
    Get a cash offer in 3 minutes
    Find out how much your home could sell for in as little as 3 minutes with a no-obligation cash offer.
    Estimated market value
    $469,900