Timeless and charming, this antique colonial sits upon a sprawling nearly 20 acres of land. On a quiet side road surrounded by farmland, perfect for those who appreciate the beauty of nature and the allure of the rural lifestyle. Upon entering you are met with pine flooring and a cozy fireplace. Make your way through the dining area and to the expansive kitchen featuring beamed ceilings, warm wood cabinetry and a wood cooking stove. A sizable office with another wood fireplace, a den area and a full bath finish off the main level. Upstairs you will find 4 substantial bedrooms with a full bath. The property offers boundless opportunities with ample storage space in the attached shed, detached garage and barn area. Swim or enjoy a relaxing day of fishing in the aerated serene pond stocked with bass/perch. Fields of perennials and improved pasture await. Don’t miss the chance to own this remarkable piece of Gilbertville’s history and create your own legacy on this stunning property.
Sold for $700,000
$700,000
1049 Upper Church St, Gilbertville, MA 01031
4beds
2,918sqft
Farm
Built in 1722
19.94 Acres Lot
$659,400 Zestimate®
$240/sqft
$3,558 Estimated rent
Home value
$659,400
$600,000 - $725,000
$3,558/mo
Zestimate® history
Owner options
List your home for rent
$3,558/mo
Rent Zestimate®
Find your next renter with Zillow Rental Manager. Plus, with online applications, you can quickly screen prospective tenants – for free.
$3,558/mo
Rent Zestimate®
Refinance and save
$4,780/mo
Est. payment
Refinancing to a lower rate could help reduce your monthly payments and save thousands over the life of the loan.
$4,780/mo
Est. payment
Explore your selling options
Work with a Zillow partner agent
Leverage their expertise and Zillow's premium Showcase listings to get your home seen by more buyers.
Get startedList with your own agent
Get your home in front of millions of buyers by listing it on Zillow.
Learn how to do itSell it yourself
Take full control of how buyers see your home on Zillow by listing For Sale by Owner (FSBO).
List your homeWhat's special
Zillow last checked:
Listing updated:
Listed by:
Katie Mulcahy 774-244-7727,
Mathieu Newton Sotheby's International Realty 508-366-9608,
Edward Newton Jr 508-826-6931
Bought with:
The Gerber Group
Naples Realty Group
Source: MLS PIN,MLS#: 73213688
Facts & features
Interior
Bedrooms & bathrooms
- Bedrooms: 4
- Bathrooms: 2
- Full bathrooms: 2
Primary bedroom
- Features: Closet, Flooring - Wood, Lighting - Overhead
- Level: Second
- Area: 210
- Dimensions: 15 x 14
Bedroom 2
- Features: Closet, Flooring - Wood, Lighting - Overhead
- Level: Second
- Area: 196
- Dimensions: 14 x 14
Bedroom 3
- Features: Flooring - Wood, Lighting - Overhead
- Level: Second
- Area: 196
- Dimensions: 14 x 14
Bedroom 4
- Features: Closet, Flooring - Wood, Lighting - Overhead
- Level: Second
- Area: 154
- Dimensions: 14 x 11
Primary bathroom
- Features: No
Bathroom 1
- Features: Bathroom - Full, Bathroom - Tiled With Shower Stall, Flooring - Laminate, Countertops - Stone/Granite/Solid, Dryer Hookup - Electric, Washer Hookup
- Level: First
Bathroom 2
- Features: Bathroom - Full, Bathroom - With Tub & Shower, Flooring - Laminate, Lighting - Overhead
- Level: Second
Dining room
- Features: Closet/Cabinets - Custom Built, Flooring - Wood, Lighting - Overhead
- Level: First
- Area: 264
- Dimensions: 22 x 12
Kitchen
- Features: Wood / Coal / Pellet Stove, Beamed Ceilings, Flooring - Laminate, Window(s) - Bay/Bow/Box, Exterior Access, Lighting - Overhead
- Level: First
- Area: 272
- Dimensions: 17 x 16
Living room
- Features: Wood / Coal / Pellet Stove, Ceiling Fan(s), Flooring - Wood
- Level: First
- Area: 238
- Dimensions: 17 x 14
Office
- Features: Wood / Coal / Pellet Stove, Ceiling Fan(s), Closet/Cabinets - Custom Built, Flooring - Wood
- Level: First
- Area: 210
- Dimensions: 15 x 14
Heating
- Baseboard, Oil, Wood Stove
Cooling
- Ductless
Appliances
- Included: Water Heater, Range, Dishwasher, Microwave, Refrigerator, Washer, Dryer
- Laundry: Electric Dryer Hookup, Washer Hookup
Features
- Ceiling Fan(s), Closet/Cabinets - Custom Built, Closet, Lighting - Overhead, Office, Den, Entry Hall, Walk-up Attic
- Flooring: Carpet, Laminate, Pine, Flooring - Wood, Flooring - Wall to Wall Carpet
- Basement: Partial,Interior Entry,Unfinished
- Number of fireplaces: 3
- Fireplace features: Wood / Coal / Pellet Stove
Interior area
- Total structure area: 2,918
- Total interior livable area: 2,918 sqft
Property
Parking
- Total spaces: 10
- Parking features: Detached, Storage, Off Street, Stone/Gravel, Unpaved
- Garage spaces: 2
- Uncovered spaces: 8
Features
- Patio & porch: Porch - Enclosed
- Exterior features: Porch - Enclosed, Rain Gutters, Storage, Barn/Stable, Garden
- Has view: Yes
- View description: Water, Pond
- Has water view: Yes
- Water view: Pond,Water
- Frontage length: 894.00
Lot
- Size: 19.94 Acres
- Features: Farm
Details
- Additional structures: Barn/Stable
- Parcel number: 3545406
- Zoning: R40
Construction
Type & style
- Home type: SingleFamily
- Architectural style: Colonial,Antique,Farmhouse
- Property subtype: Farm
Materials
- Frame
- Foundation: Stone
- Roof: Shingle
Condition
- Year built: 1722
Utilities & green energy
- Electric: Generator, 200+ Amp Service, Generator Connection
- Sewer: Private Sewer
- Water: Private
- Utilities for property: for Electric Range, for Electric Dryer, Washer Hookup, Generator Connection
Community & HOA
Community
- Features: Walk/Jog Trails, Stable(s), Golf, Bike Path, Conservation Area, Private School, Public School
HOA
- Has HOA: No
Location
- Region: Gilbertville
Financial & listing details
- Price per square foot: $240/sqft
- Tax assessed value: $532,400
- Annual tax amount: $7,081
- Date on market: 1/4/2026
- Exclusions: Farm Equipment And Tools Are Negoitable
Price history
| Date | Event | Price |
|---|---|---|
| 9/15/2026 | Listing removed | $3,500$1/sqft |
Source: Zillow Rentals Report a problem | ||
| 9/4/2026 | Price change | $3,500-11.4%$1/sqft |
Source: Zillow Rentals Report a problem | ||
| 8/15/2026 | Price change | $3,950-12.2%$1/sqft |
Source: Zillow Rentals Report a problem | ||
| 8/4/2026 | Listed for rent | $4,500$2/sqft |
Source: Zillow Rentals Report a problem | ||
| 7/29/2025 | Listing removed | $799,000$274/sqft |
Source: MLS PIN #73389984 Report a problem | ||
| 7/6/2025 | Price change | $799,000-3.1%$274/sqft |
Source: MLS PIN #73389984 Report a problem | ||
| 6/12/2025 | Listed for sale | $824,900+17.8%$283/sqft |
Source: MLS PIN #73389984 Report a problem | ||
| 6/27/2024 | Sold | $700,000-3.4%$240/sqft |
Source: MLS PIN #73213688 Report a problem | ||
| 3/19/2024 | Listed for sale | $725,000$248/sqft |
Source: MLS PIN #73213688 Report a problem | ||
| 1/18/2024 | Listing removed | $725,000$248/sqft |
Source: MLS PIN #73169225 Report a problem | ||
| 10/11/2023 | Listed for sale | $725,000$248/sqft |
Source: MLS PIN #73169225 Report a problem | ||
Public tax history
| Year | Property taxes | Tax assessment |
|---|---|---|
| 2025 | $5,979 +4.2% | $454,700 |
| 2024 | $5,738 -0.4% | $454,700 +5% |
| 2023 | $5,762 +4.3% | $433,200 +15.2% |
| 2022 | $5,527 +0.7% | $376,000 +7.8% |
| 2021 | $5,487 +3.7% | $348,800 +5.3% |
| 2020 | $5,293 +3.9% | $331,200 +4.2% |
| 2019 | $5,096 +4.1% | $317,700 +8.7% |
| 2018 | $4,895 +4.6% | $292,400 |
| 2017 | $4,678 -0.6% | $292,400 -2% |
| 2016 | $4,704 +5.1% | $298,300 +6% |
| 2015 | $4,474 +3.1% | $281,400 +2.6% |
| 2014 | $4,338 +3.9% | $274,200 -8.4% |
| 2013 | $4,174 -1.7% | $299,400 -6.1% |
| 2012 | $4,248 +6.3% | $318,900 -1.1% |
| 2011 | $3,998 +2.7% | $322,400 -8.4% |
| 2010 | $3,894 +7.6% | $352,100 -7.6% |
| 2009 | $3,620 +0.6% | $381,100 +4.2% |
| 2008 | $3,600 +0.4% | $365,900 +1.9% |
| 2007 | $3,584 | $359,100 |
Find assessor info on the county website
Neighborhood: 01031
Nearby homes
- $1,621,3005 bd5 ba3.3k sqft228 Barre Rd, Hardwick, MA 01037Off Market
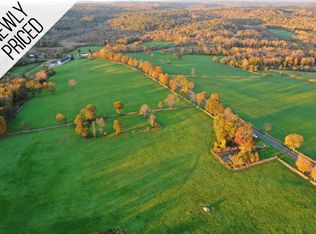
- $823,800-- bd-- ba-- sqft228-228A Barre Rd, Hardwick, MA 01037Off Market
- $765,4003 bd3 ba3.3k sqft225-227 Barre Rd, Hardwick, MA 01037Off Market
- $626,7005 bd2 ba2.8k sqft385 Barre Rd, Hardwick, MA 01037Off Market
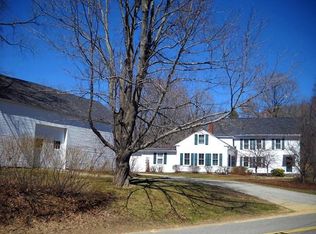
- $322,6004 bd1 ba1.3k sqft196 Barre Rd, Hardwick, MA 01037Off Market
- $592,3003 bd2 ba2.7k sqft423 Barre Rd, Hardwick, MA 01037Off Market
- $267,300-- bd-- ba-- sqft175 Barre Rd, Hardwick, MA 01037Off Market
- $382,5003 bd1 ba1.6k sqft142 Barre Rd, Hardwick, MA 01037Off Market
Nearby schools
GreatSchools rating
- 5/10Hardwick Elementary SchoolGrades: PK-5Distance: 1.8 mi
- 3/10Quabbin Regional Middle SchoolGrades: 6-8Distance: 5.6 mi
- 5/10Quabbin Regional High SchoolGrades: 9-12Distance: 5.6 mi


Get pre-qualified for a loan
At Zillow Home Loans, we can pre-qualify you in as little as 5 minutes with no impact to your credit score.An equal housing lender. NMLS #10287.
- Massachusetts
- Worcester County
- Hardwick
- 01031
- 1049 Upper Church St
