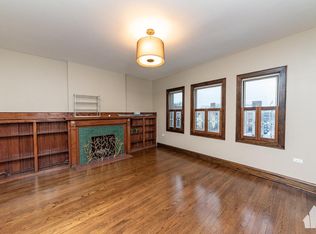
Experience lakeside living in this tasteful vintage rehab condo just a block and a half from Montrose Beach and the 18-mile lakefront path. This approx.1400 sqft corner 2bed/1bath abode boasts 10 ft. ceilings throughout, abundant natural light with north, south, and west exposures, central heating and A/C, in-unit full-sized side by side laundry, a private back deck, and one deeded exterior parking space included in the price. The spacious living room features a beautifully tiled gas fireplace and original wood mantle with built-in shelving. Each bedroom can easily fit a king-sized bed plus additional furniture and both have walk-in closets. The updated kitchen features stainless steel appliances, cabinets galore, and a breakfast bar for two. The adjoining dining area has gorgeous ceiling millwork, exposed brick, and enough space for a 10-person dining table and bar. Enjoy your private back porch right off the dining/kitchen area for a relaxing evening or hosting summer bbqs with friends.This pet-friendly 10-unit building is well-managed and has strong reserves. This unit also comes with its own private storage closet and shared bike storage in the basement. This location can't be beat with all that Uptown has to offer while being close to Andersonville and Edgewater neighborhoods. CTA Argyle stop, Sheridan busses, DuSable Lake Shore Drive, Montrose beach, dog beach, and bird sanctuary all 2 blocks away. Experience Uptown neighborhood favorites like Green Mill, Sun Wah BBQ, Haibayo Coffee, Big Chicks, and amazing Vietnamese restaurants too many to name along Broadway and Argyle. Also close by are iconic concert venues like Aragon Ballroom and the Riviera. For groceries Mariano's, Aldi, and Jewel are all less than a mile away. This is one you don't want to miss!
Closed
$480,000
1049 W Ainslie St #2, Chicago, IL 60640
2beds
1,400sqft
Condominium, Single Family Residence
Built in 1906
-- sqft lot
$423,700 Zestimate®
$343/sqft
$2,813 Estimated rent
Home value
$423,700
$403,000 - $445,000
$2,813/mo
Zestimate® history
Owner options
List your home for rent
$2,813/mo
Rent Zestimate®
Find your next renter with Zillow Rental Manager. Plus, with online applications, you can quickly screen prospective tenants – for free.
$2,813/mo
Rent Zestimate®
Refinance and save
$3,790/mo
Est. payment
Refinancing to a lower rate could help reduce your monthly payments and save thousands over the life of the loan.
$3,790/mo
Est. payment
Explore your selling options
Work with a Zillow partner agent
Leverage their expertise and Zillow's premium Showcase listings to get your home seen by more buyers.
Get startedList with your own agent
Get your home in front of millions of buyers by listing it on Zillow.
Learn how to do itSell it yourself
Take full control of how buyers see your home on Zillow by listing For Sale by Owner (FSBO).
List your homeWhat's special
Beautifully tiled gas fireplaceExposed brickGorgeous ceiling millworkBreakfast bar for twoUpdated kitchenCabinets galoreAdjoining dining area
Zillow last checked:
Listing updated:
Listed by:
Stephanie Malmquist 312-312-9844,
Cross Street Real Estate
Bought with:
Alexandre Stoykov
Compass
Source: MRED as distributed by MLS GRID,MLS#: 12678327
Facts & features
Interior
Bedrooms & bathrooms
- Bedrooms: 2
- Bathrooms: 1
- Full bathrooms: 1
Rooms
- Room types: Foyer, Balcony/Porch/Lanai
Primary bedroom
- Features: Flooring (Hardwood)
- Level: Main
- Area: 168 Square Feet
- Dimensions: 14X12
Bedroom 2
- Features: Flooring (Hardwood)
- Level: Main
- Area: 209 Square Feet
- Dimensions: 19X11
Balcony porch lanai
- Level: Main
- Area: 144 Square Feet
- Dimensions: 8X18
Dining room
- Features: Flooring (Hardwood)
- Level: Main
- Area: 228 Square Feet
- Dimensions: 19X12
Foyer
- Level: Main
- Area: 49 Square Feet
- Dimensions: 7X7
Kitchen
- Features: Kitchen (Eating Area-Breakfast Bar, Granite Counters), Flooring (Hardwood)
- Level: Main
- Area: 120 Square Feet
- Dimensions: 12X10
Laundry
- Level: Main
- Area: 18 Square Feet
- Dimensions: 6X3
Living room
- Features: Flooring (Hardwood)
- Level: Main
- Area: 289 Square Feet
- Dimensions: 17X17
Heating
- Natural Gas, Forced Air
Cooling
- Central Air
Appliances
- Included: Range, Microwave, Dishwasher, Refrigerator, Washer, Dryer, Disposal, Stainless Steel Appliance(s)
- Laundry: In Unit, Laundry Closet
Features
- Flooring: Hardwood
- Basement: None
- Number of fireplaces: 1
- Fireplace features: Gas Log, Living Room
Interior area
- Total structure area: 0
- Total interior livable area: 1,400 sqft
Property
Parking
- Total spaces: 1
- Parking features: Alley Access, Electric Gate, Secured, Yes, Owned
Accessibility
- Accessibility features: No Disability Access
Features
- Patio & porch: Porch
Details
- Additional parcels included: 14084150411020
- Parcel number: 14084150411009
- Special conditions: List Broker Must Accompany
Construction
Type & style
- Home type: Condo
- Property subtype: Condominium, Single Family Residence
Materials
- Brick
Condition
- New construction: No
- Year built: 1906
- Major remodel year: 2000
Utilities & green energy
- Sewer: Public Sewer
- Water: Lake Michigan
Community & HOA
HOA
- Has HOA: Yes
- Amenities included: Storage
- Services included: Water, Insurance, Exterior Maintenance, Lawn Care, Scavenger
- HOA fee: $378 monthly
Location
- Region: Chicago
Financial & listing details
- Price per square foot: $343/sqft
- Annual tax amount: $7,098
- Date on market: 6/17/2026
- Listing terms: Conventional
- Ownership: Condo
Price history
| Date | Event | Price |
|---|---|---|
| 7/14/2026 | Sold | $480,000+20.3%$343/sqft |
Source:  MRED as distributed by MLS GRID #12678327 Report a problem MRED as distributed by MLS GRID #12678327 Report a problem | ||
| 6/23/2026 | Contingent | $399,000$285/sqft |
Source: MRED as distributed by MLS GRID #12678327 Report a problem | ||
| 6/17/2026 | Listed for sale | $399,000+17.4%$285/sqft |
Source: MRED as distributed by MLS GRID #12678327 Report a problem | ||
| 6/17/2022 | Sold | $340,000+1.2%$243/sqft |
Source: MRED as distributed by MLS GRID #11383050 Report a problem | ||
| 4/24/2022 | Pending sale | $335,900$240/sqft |
Source: MRED as distributed by MLS GRID #11383050 Report a problem | ||
| 4/22/2022 | Listed for sale | $335,900$240/sqft |
Source: MRED as distributed by MLS GRID #11383050 Report a problem | ||
Public tax history
Tax history is unavailable.
Neighborhood: Uptown
Nearby homes
- $446,7002 bd1 ba1.3k sqft4880 N Kenmore Ave #2W, Chicago, IL 60640Off Market
- $471,2002 bd1 ba1.2k sqft1049 W Ainslie St #3W, Chicago, IL 60640Off Market
- $275,100-- bd-- ba-- sqft4880 N Kenmore Ave #P-10, Chicago, IL 60640Off Market
- $634,0003 bd2 ba2.1k sqft4880 N Kenmore Ave #1W, Chicago, IL 60640Off Market
- $257,500-- bd-- ba-- sqft4880 N Kenmore Ave #P-8, Chicago, IL 60640Off Market
- $--4 bd2 ba1k sqft1024 W Ainslie St APT 1, Chicago, IL 60640Off Market
- $255,3001 bd1 ba700 sqft1024 W Ainslie St APT 2, Chicago, IL 60640Off Market
- $328,4002 bd1 ba900 sqft1019 W Ainslie St #2, Chicago, IL 60640Off Market
Nearby schools
GreatSchools rating
- 4/10Mccutcheon Elementary SchoolGrades: PK-8Distance: 0.1 mi
- 3/10Senn High SchoolGrades: 9-12Distance: 1.3 mi
Schools provided by the listing agent
- Elementary: Mccutcheon Elementary School
- Middle: Mccutcheon Elementary School
- High: Senn High School
- District: 299
Source: MRED as distributed by MLS GRID. This data may not be complete. We recommend contacting the local school district to confirm school assignments for this home.
Get a cash offer in 3 minutes
Find out how much your home could sell for in as little as 3 minutes with a no-obligation cash offer.
Estimated market value
$423,700
Get a cash offer in 3 minutes
Find out how much your home could sell for in as little as 3 minutes with a no-obligation cash offer.
Estimated market value
$423,700
- Illinois
- Cook County
- Chicago
- 60640
- Uptown
- 1049 W Ainslie St Unit 2
Nearby cities
Nearby neighborhoods
Nearby zip codes
Other Chicago Topics
