Skip main navigation
Closed
  • $173,000

    1049 W Ogden Ave APT 209, Naperville, IL 60563

    1beds
    825sqft
    Condominium, Single Family Residence
    Built in 1979
    -- sqft lot
    $200,300 Zestimate®
    $210/sqft
    $1,618 Estimated rent

    Home value

    $200,300

    $190,000 - $212,000

    $1,618/mo

    Zestimate® history
    Loading
    Loading...

    Owner options

    List your home for rent

    $1,618/mo

    Rent Zestimate®

    Find your next renter with Zillow Rental Manager. Plus, with online applications, you can quickly screen prospective tenants – for free.

    Learn more

    $1,618/mo

    Rent Zestimate®

    Refinance and save

    $1,626/mo

    Est. payment

    Refinancing to a lower rate could help reduce your monthly payments and save thousands over the life of the loan.

    See today's rates

    $1,626/mo

    Est. payment

    Explore your selling options

    Work with a Zillow partner agent

    Leverage their expertise and Zillow's premium Showcase listings to get your home seen by more buyers.

    Get started

    List with your own agent

    Get your home in front of millions of buyers by listing it on Zillow.

    Learn how to do it

    Sell it yourself

    Take full control of how buyers see your home on Zillow by listing For Sale by Owner (FSBO).

    List your home

    What's special

    Tall windowsQuartzite countersLighting fixturesWhite cabinetsNew cabinetsFreshly painted throughout
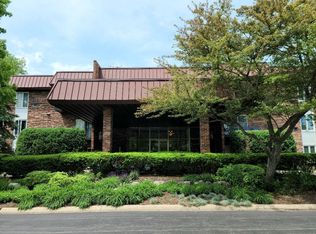
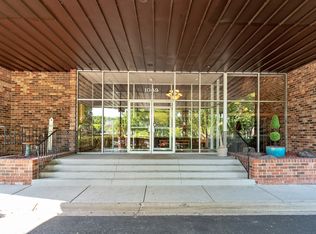
    You'll have to pinch yourself to know this is REALLY a TRULY Move-In-Ready condo. BOTH the Kitchen and Bathroom were TOTALLY remodeled from the new cabinets, quartzite counters, stainless steel appliances and lighting fixtures. Freshly painted throughout. All styles selected are on-trend so there's literally nothing to modify here. PLUS, more built-in storage was cleverly added during the remodel so I double dog dare you to find more storage in another 1BR/1BTH condo. The light stained wood laminate flooring (yep, all throughout!), white cabinets and the super big sliding doors and tall windows offers light & bright living spaces. Need some quick outdoor breaks through the day? No problem here. Just step onto the roomy balcony for a sweeping view of the landscaped grounds and oh-so-sweet pool out back. Like to entertain? No problem again! Reserve the Clubhouse for large gatherings. Is there storage? YES! AND there's a bike storage area as well. Did I mention there are elevators? Sweet lollipops! You can't ask for more. Wait, this home attends highly rankly SD 203 and is a 5-minute drive to downtown Naperville...or walkable on a lovely nature path along the DuPage River! You're thinking this can't be real. Only way to find out is to tour it...before someone else scoops this up. Call your agent NOW or forever live in peace NOT living in this fabuloso home. Open parking spaces available for guests and residents. Rentals allowed with 15% HOA cap. Not FHA lender approved. Pets allowed up to 10 lbs.

    Zillow last checked:

    Listing updated:

    Listed by:

    Christine Thompson, ABR,BPOR,CNC,CSC,GRI,SFR,SRS 630-853-2370,

    Baird & Warner

    Bought with:

    Jed Parish

    @properties Christies International Real Estate

    Source: MRED as distributed by MLS GRID,MLS#: 11962813MLS Logo

    Facts & features

    Interior

    Bedrooms & bathrooms
    • Bedrooms: 1
    • Bathrooms: 1
    • Full bathrooms: 1
    Rooms
    • Room types: Foyer
    Primary bedroom
    • Features: Flooring (Wood Laminate), Window Treatments (Blinds)
    • Level: Second
    • Area: 196 Square Feet
    • Dimensions: 14X14
    Dining room
    • Level: Second
    • Dimensions: COMBO
    Foyer
    • Features: Flooring (Wood Laminate)
    • Level: Second
    • Area: 40 Square Feet
    • Dimensions: 10X4
    Kitchen
    • Features: Kitchen (Eating Area-Table Space, Pantry-Closet, Custom Cabinetry, SolidSurfaceCounter, Updated Kitchen), Flooring (Wood Laminate)
    • Level: Second
    • Area: 120 Square Feet
    • Dimensions: 15X8
    Living room
    • Features: Flooring (Wood Laminate)
    • Level: Second
    • Area: 342 Square Feet
    • Dimensions: 19X18
    Heating
    • Steam, Baseboard
    Cooling
    • Wall Unit(s)
    Appliances
    • Included: Range, Dishwasher, Refrigerator, Disposal
    • Laundry: Common Area
    Features
    • Elevator, Storage, Walk-In Closet(s), Granite Counters, Lobby
    • Flooring: Laminate
    • Windows: Screens
    • Basement: Full
    Interior area
    • Total structure area: 825
    • Total interior livable area: 825 sqft

    Property

    Parking
    • Total spaces: 2
    • Parking features: Asphalt, Unassigned, Guest, Parking Lot, On Site, Other
    Accessibility
    • Accessibility features: No Disability Access
    Features
    • Exterior features: Balcony
    • Pool features: In Ground
    Lot
    • Features: Common Grounds
    Details
    • Parcel number: 0711409026
    • Special conditions: None
    • Other equipment: TV-Cable, Intercom, Ceiling Fan(s)

    Construction

    Type & style
    • Home type: Condo
    • Property subtype: Condominium, Single Family Residence
    Materials
    • Brick
    • Foundation: Concrete Perimeter
    Condition
    • New construction: No
    • Year built: 1979

    Utilities & green energy

    • Electric: Circuit Breakers
    • Sewer: Public Sewer, Storm Sewer
    • Water: Lake Michigan
    • Utilities for property: Cable Available

    Community & HOA

    Community
    • Security: Security System
    • Subdivision: Cress Creek
    HOA
    • Has HOA: Yes
    • Amenities included: Bike Room/Bike Trails, Coin Laundry, Storage, Party Room, Pool, Security Door Lock(s), Clubhouse, Elevator(s), Intercom, Public Bus, Private Inground Pool, School Bus, Security, Security Lighting
    • Services included: Heat, Water, Gas, Insurance, Security, Clubhouse, Pool, Exterior Maintenance, Lawn Care, Scavenger, Snow Removal
    • HOA fee: $348 monthly
    Location
    • Region: Naperville

    Financial & listing details

    • Price per square foot: $210/sqft
    • Tax assessed value: $42,368
    • Annual tax amount: $1,784
    • Date on market: 2/15/2024
    • Listing terms: Conventional
    • Ownership: Condo

    Price history

    DateEventPrice
    3/7/2024Sold$173,000+8.2%$210/sqft
    Source: MRED as distributed by MLS GRID #11962813 Report a problem
    2/17/2024Contingent$159,900$194/sqft
    Source: MRED as distributed by MLS GRID #11962813 Report a problem
    2/15/2024Listed for sale$159,900+59.9%$194/sqft
    Source: MRED as distributed by MLS GRID #11962813 Report a problem
    8/31/2009Sold$100,000+0.1%$121/sqft
    Source: Public Record Report a problem
    6/20/2009Price change$99,900-5.4%$121/sqft
    Source: NRT Chicago #07021228 Report a problem
    1/18/2009Price change$105,600-6.1%$128/sqft
    Source: NRT Chicago #07021228 Report a problem
    9/13/2008Listed for sale$112,500$136/sqft
    Source: NRT Chicago #07021228 Report a problem

    Public tax history

    YearProperty taxesTax assessment
    2024$2,108 +8%$42,368 +11.3%
    2023$1,951 +9.3%$38,070 +13.2%
    2022$1,785 +4.3%$33,620 +3.7%
    2021$1,710 +0.3%$32,420
    2020$1,705 +4.7%$32,420 +5.1%
    2019$1,628 +21.3%$30,840 +16.3%
    2018$1,343 +3%$26,510 +3.5%
    2017$1,303 +3.6%$25,610 +4.2%
    2016$1,258 +1.4%$24,580 +5.3%
    2015$1,241 -10.5%$23,340 -5.8%
    2014$1,386 +0.6%$24,770 -0.7%
    2013$1,378 -14.1%$24,940 -15.8%
    2012$1,604 -0.1%$29,610 -6.4%
    2011$1,606 -13.9%$31,640 -16.1%
    2010$1,864 +1.7%$37,710 -4%
    2009$1,833 +335.9%$39,280 +1.8%
    2008$421 -12.1%$38,580 +5.8%
    2007$479 -2.7%$36,470 +7.8%
    2006$492 -8.4%$33,830 +7.7%
    2005$537 -3.5%$31,400 +5.9%
    2004$557 -22.3%$29,650 +6.8%
    2003$717 -0.9%$27,760 +11.1%
    2002$723 -0.3%$24,990 +9.9%
    2001$726 +7.1%$22,730 +9.6%
    2000$678 $20,730
    Find assessor info on the county website

    Neighborhood: Cress Creek

    Nearby schools

    GreatSchools rating
    Schools provided by the listing agent
    • Elementary: Mill Street Elementary School
    • Middle: Jefferson Junior High School
    • High: Naperville North High School
    • District: 203

    Source: MRED as distributed by MLS GRID. This data may not be complete. We recommend contacting the local school district to confirm school assignments for this home.

    Get a cash offer in 3 minutes
    Find out how much your home could sell for in as little as 3 minutes with a no-obligation cash offer.
    Estimated market value
    $200,300
    Get a cash offer in 3 minutes
    Find out how much your home could sell for in as little as 3 minutes with a no-obligation cash offer.
    Estimated market value
    $200,300