***Multiple Offer Situation. Highest and Best Offers are Due by 5pm Sunday, December 31.*** Attention Investors and Renovation Enthusiasts! This condo presents a unique opportunity for those with a vision and a knack for transforming properties into gems. This 2BR/2BA condo is available for purchase at an affordable price. It is situated in a secure elevator building on Naperville's North Side. If location is important to you, this home is only a few minutes away from downtown Naperville, you'll have easy access to restaurants, nightlife, shops, and the Metra Train. The unit faces South with North courtyard facing windows, providing ample natural light, and features a private large balcony. The galley kitchen is equipped with matching appliances and has a breakfast nook that can also serve as extra prep and storage space. The combined living and dining area is spacious, offering flexibility for use, such as a home office or additional seating. The primary bedroom has a walk-in closet, and the bathroom provides good storage space. Laundry facilities are located in the lower level, and there's no need for quarters - just download the app. Additional amenities include private storage and bike racks. Low assessments cover everything except electric and cable. The grounds are well-maintained, and there's a clubhouse, pool, tennis and basketball courts, and a playground for residents to enjoy. However, it's important to note that the association is not FHA approved. If you're interested, please schedule a showing to explore the potential of this property.
Closed
$166,000
1049 W Ogden Ave APT 305, Naperville, IL 60563
2beds
1,050sqft
Condominium, Single Family Residence
Built in 1978
-- sqft lot
$216,700 Zestimate®
$158/sqft
$2,062 Estimated rent
Home value
$216,700
$204,000 - $230,000
$2,062/mo
Zestimate® history
Owner options
List your home for rent
$2,062/mo
Rent Zestimate®
Find your next renter with Zillow Rental Manager. Plus, with online applications, you can quickly screen prospective tenants – for free.
$2,062/mo
Rent Zestimate®
Refinance and save
$1,650/mo
Est. payment
Refinancing to a lower rate could help reduce your monthly payments and save thousands over the life of the loan.
$1,650/mo
Est. payment
Explore your selling options
Work with a Zillow partner agent
Leverage their expertise and Zillow's premium Showcase listings to get your home seen by more buyers.
Get startedList with your own agent
Get your home in front of millions of buyers by listing it on Zillow.
Learn how to do itSell it yourself
Take full control of how buyers see your home on Zillow by listing For Sale by Owner (FSBO).
List your homeWhat's special
Laundry facilitiesBreakfast nookWalk-in closetGalley kitchenBasketball courtsMatching appliancesPrivate storage
Zillow last checked:
Listing updated:
Listed by:
Lance Kammes 630-667-3333,
RE/MAX Suburban
Bought with:
Serge Salcutan
Redstart Inc.
Simon Danuta
Redstart Inc.
Source: MRED as distributed by MLS GRID,MLS#: 11910159
Facts & features
Interior
Bedrooms & bathrooms
- Bedrooms: 2
- Bathrooms: 2
- Full bathrooms: 2
Rooms
- Room types: Balcony/Porch/Lanai
Primary bedroom
- Features: Flooring (Vinyl), Bathroom (Full)
- Level: Main
- Area: 187 Square Feet
- Dimensions: 17X11
Bedroom 2
- Features: Flooring (Vinyl)
- Level: Main
- Area: 156 Square Feet
- Dimensions: 13X12
Balcony porch lanai
- Features: Flooring (Other)
- Level: Main
- Area: 36 Square Feet
- Dimensions: 9X4
Dining room
- Features: Flooring (Vinyl)
- Level: Main
- Dimensions: COMBO
Kitchen
- Features: Kitchen (Eating Area-Table Space), Flooring (Vinyl)
- Level: Main
- Area: 165 Square Feet
- Dimensions: 15X11
Living room
- Features: Flooring (Vinyl)
- Level: Main
- Area: 323 Square Feet
- Dimensions: 19X17
Heating
- Steam, Baseboard
Cooling
- Wall Unit(s)
Appliances
- Included: Range, Microwave, Dishwasher, Refrigerator
- Laundry: Common Area
Features
- Elevator, Storage, Dining Combo, Lobby
- Windows: Screens
- Basement: None
Interior area
- Total structure area: 1,050
- Total interior livable area: 1,050 sqft
Property
Parking
- Total spaces: 2
- Parking features: Asphalt, Unassigned, On Site, Other
Accessibility
- Accessibility features: No Disability Access
Features
- Exterior features: Balcony
Lot
- Features: Common Grounds, Landscaped
Details
- Additional structures: Club House
- Parcel number: 0711409039
- Special conditions: None
- Other equipment: Ceiling Fan(s)
Construction
Type & style
- Home type: Condo
- Property subtype: Condominium, Single Family Residence
Materials
- Brick
- Foundation: Concrete Perimeter
- Roof: Asphalt
Condition
- New construction: No
- Year built: 1978
Utilities & green energy
- Electric: 100 Amp Service
- Water: Public
Community & HOA
Community
- Features: Sidewalks, Street Lights
- Subdivision: Cress Creek
HOA
- Has HOA: Yes
- Amenities included: Bike Room/Bike Trails, Coin Laundry, Elevator(s), Storage, Park, Party Room, Pool, Security Door Lock(s), Tennis Court(s), Clubhouse, Laundry, Covered Porch, In Ground Pool, Intercom, Patio, Private Inground Pool
- Services included: Heat, Water, Insurance, Security, Clubhouse, Pool, Exterior Maintenance, Lawn Care, Scavenger, Snow Removal
- HOA fee: $420 monthly
Location
- Region: Naperville
Financial & listing details
- Price per square foot: $158/sqft
- Tax assessed value: $53,486
- Annual tax amount: $2,742
- Date on market: 12/29/2023
- Listing terms: Conventional
- Ownership: Condo
Price history
| Date | Event | Price |
|---|---|---|
| 2/23/2024 | Sold | $166,000+10.7%$158/sqft |
Source:  MRED as distributed by MLS GRID #11910159 Report a problem MRED as distributed by MLS GRID #11910159 Report a problem | ||
| 1/2/2024 | Contingent | $150,000$143/sqft |
Source: MRED as distributed by MLS GRID #11910159 Report a problem | ||
| 12/29/2023 | Listed for sale | $150,000+66.7%$143/sqft |
Source: MRED as distributed by MLS GRID #11910159 Report a problem | ||
| 7/16/2014 | Sold | $90,000-20.4%$86/sqft |
Source: MRED as distributed by MLS GRID #08635106 Report a problem | ||
| 9/15/2009 | Sold | $113,000+44.9%$108/sqft |
Source: Public Record Report a problem | ||
| 6/5/1998 | Sold | $78,000$74/sqft |
Source: Public Record Report a problem | ||
| 5/16/1996 | Sold | $78,000$74/sqft |
Source: Public Record Report a problem | ||
Public tax history
| Year | Property taxes | Tax assessment |
|---|---|---|
| 2024 | $3,280 +5.2% | $53,486 +11.3% |
| 2023 | $3,118 +13.7% | $48,060 +13.2% |
| 2022 | $2,742 +3.5% | $42,440 +3.7% |
| 2021 | $2,650 +0.3% | $40,930 |
| 2020 | $2,641 +3.5% | $40,930 +5.1% |
| 2019 | $2,552 +16.5% | $38,930 +16.3% |
| 2018 | $2,190 +1.9% | $33,460 +3.5% |
| 2017 | $2,149 +2.3% | $32,330 +4.2% |
| 2016 | $2,101 -0.4% | $31,030 +5.3% |
| 2015 | $2,108 +13% | $29,460 -5.8% |
| 2014 | $1,865 +0.6% | $31,270 -0.7% |
| 2013 | $1,854 -13% | $31,480 -15.7% |
| 2012 | $2,131 +0.3% | $37,360 -6.4% |
| 2011 | $2,124 -13.1% | $39,920 -16.1% |
| 2010 | $2,445 +1.9% | $47,580 -4% |
| 2009 | $2,399 +2.5% | $49,560 +1.8% |
| 2008 | $2,340 +4.4% | $48,680 +5.8% |
| 2007 | $2,241 +5.9% | $46,010 +7.8% |
| 2006 | $2,116 +5.4% | $42,680 +7.7% |
| 2005 | $2,007 +3% | $39,620 +5.9% |
| 2004 | $1,949 +1.4% | $37,420 +6.8% |
| 2003 | $1,922 +11.5% | $35,040 +11.1% |
| 2002 | $1,724 +10.9% | $31,540 +9.9% |
| 2001 | $1,555 +3.1% | $28,700 +9.6% |
| 2000 | $1,509 | $26,180 |
Find assessor info on the county website
Neighborhood: Cress Creek
Nearby homes
- $216,5002 bd2 ba1k sqft1049 W Ogden Ave APT 101, Naperville, IL 60563Off Market
- $226,3002 bd2 ba1.1k sqft1049 W Ogden Ave APT 102, Naperville, IL 60563Off Market
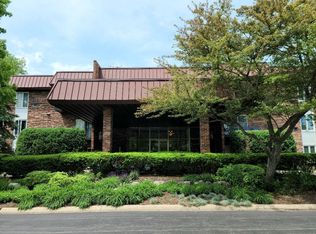
- $217,1002 bd2 ba1.1k sqft1049 W Ogden Ave APT 103, Naperville, IL 60563Off Market
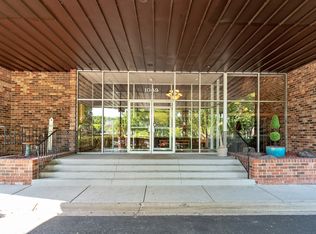
- $179,0001 bd1 ba825 sqft1049 W Ogden Ave APT 104, Naperville, IL 60563Off Market
- $203,0002 bd2 ba1k sqft1049 W Ogden Ave #1-105, Naperville, IL 60563Sold
- $219,8002 bd2 ba1.1k sqft1049 W Ogden Ave APT 106, Naperville, IL 60563Off Market
- $227,0002 bd2 ba1.1k sqft1049 W Ogden Ave APT 107, Naperville, IL 60563Sold
- $223,8002 bd2 ba1.1k sqft1049 W Ogden Ave APT 108, Naperville, IL 60563Off Market
- $187,4001 bd1 ba850 sqft1049 W Ogden Ave APT 109, Naperville, IL 60563Off Market
Nearby schools
GreatSchools rating
- 9/10Mill Street Elementary SchoolGrades: K-5Distance: 1 mi
- 8/10Jefferson Jr High SchoolGrades: 6-8Distance: 1.6 mi
- 9/10Naperville North High SchoolGrades: 9-12Distance: 0.7 mi
Schools provided by the listing agent
- Elementary: Mill Street Elementary School
- Middle: Jefferson Junior High School
- High: Naperville North High School
- District: 203
Source: MRED as distributed by MLS GRID. This data may not be complete. We recommend contacting the local school district to confirm school assignments for this home.
Get a cash offer in 3 minutes
Find out how much your home could sell for in as little as 3 minutes with a no-obligation cash offer.
Estimated market value
$216,700
Get a cash offer in 3 minutes
Find out how much your home could sell for in as little as 3 minutes with a no-obligation cash offer.
Estimated market value
$216,700
- Illinois
- DuPage County
- Naperville
- 60563
- Cress Creek
- 1049 W Ogden Ave Apartment 305
Nearby cities
Nearby neighborhoods
Nearby zip codes
Other Naperville Topics
