Ready Feb 2025~ Camille by Ford Classic Homes~ 5 Bdrms/ 4.5 Baths~ 2 Bdrms on main floor and Study~ Custom Kitchen cabinets with Arcustone venthood~ Thermador Kitchen Appliances w Six Burner cooktop and Dbl Ovens w/ Microwave drawer~ Stained White Oak Beams in kitchen and Great Room ~ Wide plank engineered wood flooring~ Side Covered Porch~ 3 bedrooms up ~ Experience world-class amenities from tennis to pickleball to Friday-night concerts and songwriter nights to cocktails and dinner in the Town Center, we are ready to welcome you home~ SOME SELECTIONS STILL AVAILABLE ~ FULL PREVIEW LISTED UNDER DOCUMENTS.**RECEIVE $10,000 TOWARDS CLOSING COSTS, RATE BUYDOWN, OR UPGRADES WITH ANY NEW SALES CONTRACT**
Closed
$1,646,600
1049 William St Lot 2418, Franklin, TN 37064
5beds
3,338sqft
Single Family Residence, Residential
Built in 2025
5,535 Square Feet Lot
$1,704,600 Zestimate®
$493/sqft
$5,262 Estimated rent
Home value
$1,704,600
$1.60M - $1.81M
$5,262/mo
Zestimate® history
Owner options
List your home for rent
$5,262/mo
Rent Zestimate®
Find your next renter with Zillow Rental Manager. Plus, with online applications, you can quickly screen prospective tenants – for free.
$5,262/mo
Rent Zestimate®
Refinance and save
$9,934/mo
Est. payment
Refinancing to a lower rate could help reduce your monthly payments and save thousands over the life of the loan.
$9,934/mo
Est. payment
Explore your selling options
Work with a Zillow partner agent
Leverage their expertise and Zillow's premium Showcase listings to get your home seen by more buyers.
Get startedList with your own agent
Get your home in front of millions of buyers by listing it on Zillow.
Learn how to do itSell it yourself
Take full control of how buyers see your home on Zillow by listing For Sale by Owner (FSBO).
List your homeWhat's special
Stained white oak beamsThermador kitchen appliancesCustom kitchen cabinetsMicrowave drawerDbl ovensSide covered porchSix burner cooktop
Zillow last checked:
Listing updated:
Listed by:
Angela Crutcher- (BROKER/REALTOR®) CSP SRES 615-533-9271,
Westhaven Realty,
Sara A. Lavagnino 615-557-6888,
Westhaven Realty
Bought with:
Wendy Warren Bradley, 288659
Zeitlin Sotheby's International Realty
Source: RealTracs MLS as distributed by MLS GRID,MLS#: 2690975
Facts & features
Interior
Bedrooms & bathrooms
- Bedrooms: 5
- Bathrooms: 5
- Full bathrooms: 4
- 1/2 bathrooms: 1
- Main level bedrooms: 2
Bedroom 1
- Features: Full Bath
- Level: Full Bath
- Area: 225 Square Feet
- Dimensions: 15x15
Bedroom 2
- Features: Bath
- Level: Bath
- Area: 132 Square Feet
- Dimensions: 12x11
Bedroom 3
- Features: Bath
- Level: Bath
- Area: 121 Square Feet
- Dimensions: 11x11
Bedroom 4
- Features: Bath
- Level: Bath
- Area: 121 Square Feet
- Dimensions: 11x11
Bonus room
- Features: Second Floor
- Level: Second Floor
- Area: 324 Square Feet
- Dimensions: 18x18
Dining room
- Features: Other
- Level: Other
- Area: 88 Square Feet
- Dimensions: 8x11
Kitchen
- Features: Pantry
- Level: Pantry
- Area: 198 Square Feet
- Dimensions: 18x11
Living room
- Area: 306 Square Feet
- Dimensions: 17x18
Heating
- Natural Gas
Cooling
- Central Air
Appliances
- Included: Dishwasher, Disposal, Microwave, Double Oven, Electric Oven, Cooktop
Features
- Ceiling Fan(s), Pantry, Smart Thermostat, Walk-In Closet(s), Entrance Foyer
- Flooring: Carpet, Other, Tile
- Basement: Crawl Space
- Number of fireplaces: 1
- Fireplace features: Living Room, Wood Burning
Interior area
- Total structure area: 3,338
- Total interior livable area: 3,338 sqft
- Finished area above ground: 3,338
Property
Parking
- Total spaces: 2
- Parking features: Garage Door Opener, Garage Faces Rear
- Attached garage spaces: 2
Features
- Levels: Two
- Stories: 2
- Patio & porch: Porch, Covered
- Pool features: Association
Lot
- Size: 5,535 Square Feet
- Dimensions: 41 x 135
Details
- Parcel number: 094077J B 05200 00005077J
- Special conditions: Standard
Construction
Type & style
- Home type: SingleFamily
- Property subtype: Single Family Residence, Residential
Materials
- Brick
- Roof: Shingle
Condition
- New construction: Yes
- Year built: 2025
Utilities & green energy
- Sewer: Public Sewer
- Water: Public
- Utilities for property: Natural Gas Available, Water Available, Cable Connected, Underground Utilities
Community & HOA
Community
- Security: Smoke Detector(s)
- Subdivision: Westhaven Sec61
HOA
- Has HOA: Yes
- Amenities included: Clubhouse, Fitness Center, Park, Playground, Pool, Underground Utilities
- Services included: Recreation Facilities
- HOA fee: $598 quarterly
- Second HOA fee: $1,885 one time
Location
- Region: Franklin
Financial & listing details
- Price per square foot: $493/sqft
- Annual tax amount: $1
- Date on market: 8/12/2024
Price history
| Date | Event | Price |
|---|---|---|
| 3/31/2025 | Sold | $1,646,600$493/sqft |
Source:  RealTracs MLS as distributed by MLS GRID #2690975 Report a problem RealTracs MLS as distributed by MLS GRID #2690975 Report a problem | ||
| 2/4/2025 | Pending sale | $1,646,600$493/sqft |
Source: RealTracs MLS as distributed by MLS GRID #2690975 Report a problem | ||
| 11/11/2024 | Price change | $1,646,6000%$493/sqft |
Source: RealTracs MLS as distributed by MLS GRID #2690975 Report a problem | ||
| 10/1/2024 | Price change | $1,646,680+0%$493/sqft |
Source: RealTracs MLS as distributed by MLS GRID #2690975 Report a problem | ||
| 9/9/2024 | Price change | $1,646,425+0%$493/sqft |
Source: RealTracs MLS as distributed by MLS GRID #2690975 Report a problem | ||
| 9/6/2024 | Price change | $1,646,155+0.1%$493/sqft |
Source: RealTracs MLS as distributed by MLS GRID #2690975 Report a problem | ||
| 8/12/2024 | Listed for sale | $1,645,000$493/sqft |
Source: RealTracs MLS as distributed by MLS GRID #2690975 Report a problem | ||
Public tax history
Tax history is unavailable.
Neighborhood: West Harpeth
Nearby homes
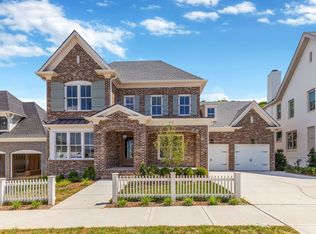
- $2,804,8957 bd7 ba5.8k sqft6067 Congress Dr LOT 2667, Franklin, TN 37064Sold
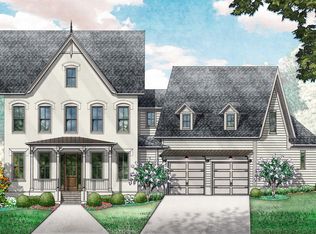
- $2,459,0965 bd6 ba4.5k sqft6073 Congress Dr LOT 2666, Franklin, TN 37064Sold
- $2,999,9956 bd8 ba6.2k sqft6061 Congress Dr LOT 2668, Franklin, TN 37064Sold

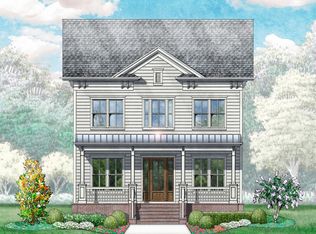
- $1,630,0605 bd5 ba3.3k sqft1007 William St LOT 2411, Franklin, TN 37064Sold
- $1,619,8705 bd5 ba3.3k sqft1013 William St LOT 2412, Franklin, TN 37064Sold
- $1,505,1934 bd4 ba2.9k sqft1019 William St LOT 2413, Franklin, TN 37064Sold
- $1,078,3914 bd4 ba2.5k sqft1008 Conar St LOT 2360, Franklin, TN 37064Sold
- $994,5603 bd4 ba2.3k sqft1014 Conar St LOT 2361, Franklin, TN 37064Sold
Nearby schools
GreatSchools rating
- 7/10Pearre Creek Elementary SchoolGrades: PK-5Distance: 0.8 mi
- 10/10Independence High SchoolGrades: 9-12Distance: 6.4 mi
Schools provided by the listing agent
- Elementary: Pearre Creek Elementary School
- Middle: Hillsboro Elementary/ Middle School
- High: Independence High School
Source: RealTracs MLS as distributed by MLS GRID. This data may not be complete. We recommend contacting the local school district to confirm school assignments for this home.
Get a cash offer in 3 minutes
Find out how much your home could sell for in as little as 3 minutes with a no-obligation cash offer.
Estimated market value
$1,704,600
Get a cash offer in 3 minutes
Find out how much your home could sell for in as little as 3 minutes with a no-obligation cash offer.
Estimated market value
$1,704,600
- Tennessee
- Williamson County
- Franklin
- 37064
- West Harpeth
- 1049 William St Lot 2418
Nearby cities
Nearby neighborhoods
Nearby zip codes
Other Franklin Topics
